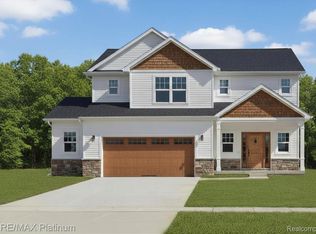
***OPEN HOUSES HELD IN SALES OFFICE AT ENTRANCE***New home under construction being built by Mitchell Building Co, a local company with over 40 years of experience. Completion Spring 2027! Brand New subdivision in Fenton Township, Linden Schools. Buy now and choose your own finishes. This single family home comes with 9’ first floor ceilings, fireplace in living room, granite kitchen counters, quartz tops in baths, laminate flooring, ceramic tile in primary bath shower and floor, central A/C, energy seal package, Jeld Wen windows, stainless steel micro and dishwasher, concrete drives and much more! Call Builder/Agent for more information. *Pic is of similar home.
New construction
$409,500
6227 Brook Stone Ln, Linden, MI 48451
4beds
2,192sqft
Single Family Residence
Built in 2027
0.27 Acres Lot
$409,200 Zestimate®
$187/sqft
$-- HOA
What's special
- 60 days
- 418
- 29
Zillow last checked:
Listing updated:
Listed by:
Jamie Dietrich 517-230-0029,
RE/MAX Platinum 810-227-4600,
Emily Mitchell 517-404-0059,
RE/MAX Platinum
Source: Realcomp II,MLS#: 20261056265
Facts & features
Interior
Bedrooms & bathrooms
- Bedrooms: 4
- Bathrooms: 3
- Full bathrooms: 2
- 1/2 bathrooms: 1
Primary bedroom
- Level: Second
- Area: 315
- Dimensions: 21 X 15
Bedroom
- Level: Second
- Area: 140
- Dimensions: 14 X 10
Bedroom
- Level: Second
- Area: 130
- Dimensions: 13 X 10
Bedroom
- Level: Second
- Area: 130
- Dimensions: 13 X 10
Primary bathroom
- Level: Second
Other
- Level: Second
Other
- Level: Entry
Dining room
- Level: Entry
- Area: 170
- Dimensions: 17 X 10
Kitchen
- Level: Entry
- Area: 180
- Dimensions: 15 X 12
Laundry
- Level: Second
- Area: 48
- Dimensions: 8 X 6
Living room
- Level: Entry
- Area: 255
- Dimensions: 17 X 15
Heating
- Forced Air, Natural Gas
Cooling
- Ceiling Fans, Central Air
Appliances
- Included: Dishwasher, Disposal, Microwave
- Laundry: Laundry Room
Features
- Basement: Full,Unfinished
- Has fireplace: Yes
- Fireplace features: Gas, Living Room
Interior area
- Total interior livable area: 2,192 sqft
- Finished area above ground: 2,192
Property
Parking
- Total spaces: 2.5
- Parking features: Twoand Half Car Garage, Attached, Direct Access
- Attached garage spaces: 2.5
Features
- Levels: Two
- Stories: 2
- Entry location: GroundLevelwSteps
- Patio & porch: Covered, Porch
- Pool features: None
Lot
- Size: 0.27 Acres
- Dimensions: 75 x 160
Details
- Parcel number: 0618627126
- Special conditions: Short Sale No,Standard
Construction
Type & style
- Home type: SingleFamily
- Architectural style: Colonial
- Property subtype: Single Family Residence
Materials
- Stone, Vinyl Siding
- Foundation: Basement, Poured
- Roof: Asphalt
Condition
- New Construction
- New construction: Yes
- Year built: 2027
Utilities & green energy
- Sewer: Public Sewer
- Water: Well
Community & HOA
Community
- Subdivision: WEST WINDS CONDO
HOA
- Has HOA: Yes
- HOA fee: $250 semi annually
Location
- Region: Linden
Financial & listing details
- Price per square foot: $187/sqft
- Tax assessed value: $1,687
- Date on market: 7/21/2026
- Cumulative days on market: 60 days
- Listing agreement: Exclusive Right To Sell
- Listing terms: Cash,Conventional,FHA,Usda Loan,Va Loan
Estimated market value
$409,200
$389,000 - $430,000
$3,706/mo
Price history
| Date | Event | Price |
|---|---|---|
| 7/21/2026 | Listed for sale | $409,500$187/sqft |
Source:  Realcomp II #20261056265 Report a problem Realcomp II #20261056265 Report a problem | ||
Public tax history
Tax history is unavailable.
Monthly payment
Est. payment
Payment breakdown
Explore the cost of this home by adjusting the details. Changes won't be saved.Climate risks
Neighborhood: 48451
Similar homes
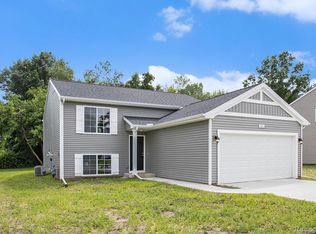
- $429,9004 bd2 ba2k sqft5528 Lahring Rd, Linden, MI 48451New Construction
 Realcomp II
 - $415,0004 bd2 ba2k sqft12126 Linden Rd, Linden, MI 48451For Sale
 MLS ID #20261070254, Rebecca Quasney, RE/MAX Platinum. Realcomp II
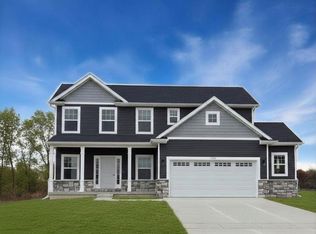
 - $389,5004 bd3 ba1.8k sqft13300 Westwinds Dr, Linden, MI 48451New Construction
 MLS ID #20261064100, Jamie Dietrich, RE/MAX Platinum. Realcomp II
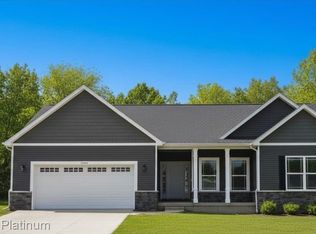
 - $412,0003 bd2 ba1.7k sqft6236 Brook Stone Ln, Linden, MI 48451New Construction
 MLS ID #20261048408, Jamie Dietrich, RE/MAX Platinum. Realcomp II
 - $365,0003 bd3 ba1.7k sqft13104 Stony Brook Pass, Linden, MI 48451New ConstructionMLS ID #20261038222, Jamie Dietrich, RE/MAX Platinum. Realcomp II
- $367,9004 bd3 ba2.8k sqft7350 Jeffrey Ct, Linden, MI 48451For SaleMLS ID #20261075050, Donald Rose, KW Realty Livingston. Realcomp II
- $459,9004 bd3 ba2.2k sqft6044 Lahring Rd, Linden, MI 48451New ConstructionRealcomp II
- $447,0003 bd3 ba2k sqft6254 Brook Stone Ln, Linden, MI 48451New ConstructionMLS ID #20261054508, Jamie Dietrich, RE/MAX Platinum. Realcomp II
- $349,0004 bd3 ba1.8k sqft365 Saddlevalley Ct, Linden, MI 48451For SaleMLS ID #20261074443, Marissa Mayberry, RE/MAX Platinum-Fenton. Realcomp II
- $395,0004 bd3 ba2.3k sqft16621 Charles Town Ct, Linden, MI 48451For SaleMLS ID #20261071606, Brian Abraham, Keller Williams First. Realcomp II
- $426,4904 bd3 ba2.6k sqft6187 Parker Dr, Linden, MI 48451New ConstructionRealcomp II
- $425,0004 bd4 ba2.6k sqft5460 Deer Trl, Linden, MI 48451For Sale
 MLS ID #50221528, Michele K Papatheodore, Keller Williams First. MiRealSource
 - $339,0003 bd3 ba1.9k sqft7320 Jeffrey Ct, Linden, MI 48451For SaleMLS ID #50222299, Thomas Diegel, The Agency of Gateway. MiRealSource
- $410,0004 bd3 ba3.2k sqft3515 Lahring Rd, Linden, MI 48451For SaleMLS ID #20261044481, Jessica E Barkau, Prime Real Estate & Associates. Realcomp II
