Beautifully situated backing up to the highly sought-after Spring Meadows Country Club, this 3-bedroom, 4-bath home has so much to offer! The gorgeous kitchen is a standout feature, while the finished walkout basement provides additional space for entertaining or relaxing. Enjoy the outdoors from the back deck or the patio just off the walkout basement, both overlooking the spacious backyard. With a wonderful combination of indoor and outdoor living space and a desirable location, this is a home you won't want to miss!
For sale
Price cut: $10K (11/10)
$324,900
295 E Rolston Rd, Linden, MI 48451
3beds
2,208sqft
Single Family Residence
Built in 2000
0.48 Acres Lot
$322,200 Zestimate®
$147/sqft
$-- HOA
What's special
- 8 days
- 747
- 80
Likely to sell faster than
Zillow last checked:
Listing updated:
Listed by:
Lida Athearn 810-523-8206,
Athearn Realty 810-523-8206
Source: Realcomp II,MLS#: 20261088783
Facts & features
Interior
Bedrooms & bathrooms
- Bedrooms: 3
- Bathrooms: 4
- Full bathrooms: 3
- 1/2 bathrooms: 1
Primary bedroom
- Level: Second
- Area: 195
- Dimensions: 15 X 13
Bedroom
- Level: Second
- Area: 110
- Dimensions: 11 X 10
Bedroom
- Level: Second
- Area: 130
- Dimensions: 13 X 10
Primary bathroom
- Level: Second
- Area: 40
- Dimensions: 8 X 5
Other
- Level: Second
- Area: 40
- Dimensions: 8 X 5
Other
- Level: Basement
- Area: 66
- Dimensions: 11 X 6
Other
- Level: Entry
- Area: 30
- Dimensions: 6 X 5
Dining room
- Level: Entry
- Area: 120
- Dimensions: 12 X 10
Kitchen
- Level: Entry
- Area: 156
- Dimensions: 13 X 12
Living room
- Level: Entry
- Area: 204
- Dimensions: 17 X 12
Heating
- Forced Air, Natural Gas
Cooling
- Ceiling Fans, Central Air
Appliances
- Included: Dishwasher, Dryer, Free Standing Gas Range, Free Standing Refrigerator, Microwave, Stainless Steel Appliances, Washer
Features
- Basement: Daylight,Finished,Walk Out Access
- Has fireplace: No
Interior area
- Total interior livable area: 2,208 sqft
- Finished area above ground: 1,558
- Finished area below ground: 650
Property
Parking
- Total spaces: 2
- Parking features: Two Car Garage, Attached
- Attached garage spaces: 2
Features
- Levels: Two
- Stories: 2
- Entry location: GroundLevelwSteps
- Patio & porch: Deck, Patio
- Pool features: None
Lot
- Size: 0.48 Acres
- Dimensions: 106 x 200 x 107 x 200
Details
- Parcel number: 6117551099
- Special conditions: Short Sale No,Standard
Construction
Type & style
- Home type: SingleFamily
- Architectural style: Colonial
- Property subtype: Single Family Residence
Materials
- Vinyl Siding
- Foundation: Basement, Poured
- Roof: Asphalt
Condition
- New construction: No
- Year built: 2000
Utilities & green energy
- Sewer: Public Sewer
- Water: Public
Community & HOA
Community
- Subdivision: SPRING MEADOWS SUB
HOA
- Has HOA: No
Location
- Region: Linden
Financial & listing details
- Price per square foot: $147/sqft
- Tax assessed value: $127,080
- Annual tax amount: $5,895
- Date on market: 11/3/2026
- Cumulative days on market: 8 days
- Listing agreement: Exclusive Right To Sell
- Listing terms: Cash,Conventional,FHA,Va Loan
Estimated market value
$322,200
$306,000 - $338,000
$2,623/mo
Price history
| Date | Event | Price |
|---|---|---|
| 11/10/2026 | Price change | $324,900-3%$147/sqft |
Source:  Realcomp II #20261088783 Report a problem | ||
| 11/3/2026 | Listed for sale | $334,900+17.5%$152/sqft |
Source: Realcomp II #20261088783 Report a problem | ||
| 4/29/2021 | Sold | $285,000+1.8%$129/sqft |
Source: Public Record Report a problem | ||
| 4/11/2021 | Pending sale | $279,900$127/sqft |
Source: Realcomp II #2210015389 Report a problem | ||
| 3/16/2021 | Contingent | $279,900$127/sqft |
Source: Realcomp II #2210015389 Report a problem | ||
| 3/13/2021 | Listed for sale | $279,900+27.2%$127/sqft |
Source: Realcomp II #2210015389 Report a problem | ||
| 2/1/2019 | Sold | $220,000+59.4%$100/sqft |
Source: Public Record Report a problem | ||
| 9/30/2014 | Sold | $138,000-8%$63/sqft |
Source:  MiRealSource #20416394 Report a problem | ||
| 8/4/2014 | Listed for sale | $149,999+25%$68/sqft |
Source: Remax Platinum Fenton #30039831 Report a problem | ||
| 3/16/2009 | Sold | $120,000-50.8%$54/sqft |
Source: Public Record Report a problem | ||
| 8/14/2008 | Sold | $243,958+57.4%$110/sqft |
Source: Public Record Report a problem | ||
| 9/25/2001 | Sold | $155,000$70/sqft |
Source: Public Record Report a problem | ||
Public tax history
| Year | Property taxes | Tax assessment |
|---|---|---|
| 2025 | $5,764 +4.5% | $135,500 +2.7% |
| 2024 | $5,515 | $132,000 +5.3% |
| 2023 | -- | $125,300 +12.1% |
| 2022 | -- | $111,800 +3.8% |
| 2021 | -- | $107,700 +6.5% |
| 2020 | -- | $101,100 +10.7% |
| 2019 | -- | $91,300 +10% |
| 2018 | $3,155 +2.6% | $83,000 +6.4% |
| 2017 | $3,075 +1.2% | $78,000 +2% |
| 2016 | $3,039 | $76,500 +4.2% |
| 2015 | $3,039 | $73,400 +18.6% |
| 2012 | -- | $61,901 +2.5% |
| 2011 | -- | $60,400 -12.1% |
| 2010 | -- | $68,700 -22.1% |
| 2008 | $959 | $88,200 -8.6% |
| 2006 | -- | $96,500 +1.3% |
| 2005 | -- | $95,300 +4.8% |
| 2004 | -- | $90,900 +7.4% |
| 2003 | -- | $84,600 +3.2% |
| 2002 | $1,361 +6.9% | $82,000 +5.8% |
| 2001 | $1,273 +5.1% | $77,500 +5.6% |
| 2000 | $1,211 | $73,400 |
Find assessor info on the county website
Monthly payment
Est. payment
Payment breakdown
Explore the cost of this home by adjusting the details. Changes won't be saved.Climate risks
Neighborhood: 48451
Similar homes
- $339,9003 bd3 ba2.4k sqft240 Pauline Pass, Linden, MI 48451For Sale

 MLS ID #20261088150, Tiffini Bridgett, The Brokerage Real Estate Enthusiasts. Realcomp II
- $320,0003 bd2 ba1.6k sqft274 Creekwood Cir, Linden, MI 48451For Sale
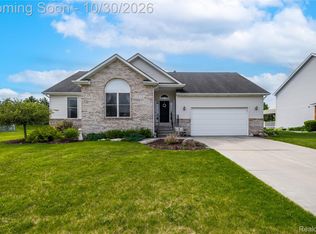 MLS ID #20261087038, Stacy Daul, Berkshire Hathaway HomeServices Michigan Real Est. Realcomp II
- $299,0003 bd2 ba1.8k sqft4436 E Rolston Rd, Linden, MI 48451For Sale
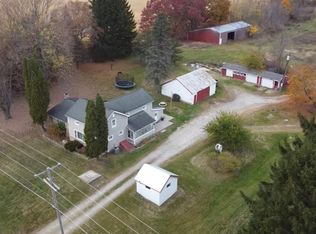 MLS ID #20261087434, Joe Helou, Summit Union Real Estate. Realcomp II
- $330,0004 bd3 ba1.8k sqft13030 Stony Brook Pass, Linden, MI 48451For Sale
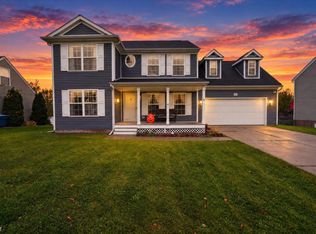
 MLS ID #50225068, Shanna L Meissner, Keller Williams First. MiRealSource
- $320,0004 bd3 ba2k sqft334 Saddlebrook Dr, Linden, MI 48451For SaleMLS ID #20261087198, Jordan Boulton, Five Star Real Estate Davison. Realcomp II
- $315,0003 bd3 ba1.8k sqft344 Saddlebrook Dr, Linden, MI 48451For SaleMLS ID #20261085752, Ryan Richardson, Five Star Real Estate Davison. Realcomp II
- $367,9004 bd3 ba2.8k sqft7350 Jeffrey Ct, Linden, MI 48451For SaleMLS ID #20261075050, Donald Rose, KW Realty Livingston. Realcomp II
- $325,0004 bd3 ba2k sqft635 Rockway Dr, Linden, MI 48451For Sale
 MLS ID #26038019, Mandy Dobrik, Vision Realty Centers, LLC. MichRIC
- $360,0004 bd3 ba1.7k sqft6452 Sandy Knl, Linden, MI 48451For SaleMLS ID #20261057762, Daniel P Gullion, Real Estate For A CAUSE. Realcomp II
- $260,0003 bd2 ba1.4k sqft12415 Jennings Rd, Linden, MI 48451For SaleMLS ID #20261091276, John Tremaine, Tremaine Real Estate. Realcomp II
- $419,0004 bd3 ba2.4k sqft1131 Ripley Rd, Linden, MI 48451For SaleMLS ID #20261085035, John T Sedlarik, The Sedlarik Group Realty LLC. Realcomp II
- $365,0003 bd3 ba1.8k sqft14388 Oak Leaf Trl, Linden, MI 48451For SaleMLS ID #20261049107, Aaron C Adkins, Brookstone, Realtors LLC. Realcomp II
- $380,0003 bd2 ba2.3k sqft8286 Rustic Trl, Linden, MI 48451For SaleMLS ID #20261088579, Jeff Kermath, Kermath Realty LLC. Realcomp II
- $335,0003 bd3 ba1.9k sqft13540 N Fenton Rd, Fenton, MI 48430For SaleMLS ID #20261089366, Amanda Johnson Bashor, Hand Map Real Estate LLC. Realcomp II
- $365,0003 bd3 ba1.7k sqft13141 Westwinds Dr, Linden, MI 48451New ConstructionMLS ID #20261088679, Jamie Dietrich, RE/MAX Platinum. Realcomp II
- $395,0004 bd3 ba1.9k sqft13235 River Bend Dr, Linden, MI 48451For SaleMLS ID #20261079486, Tamira Newman, The Agency of Gateway. Realcomp II
- $380,0003 bd2 ba2.7k sqft9085 Pineview Lake Dr, Linden, MI 48451For SaleMLS ID #20261083797, Troy Kelley, Epique Realty. Realcomp II
- $379,9004 bd3 ba2.3k sqft16621 Charles Town Ct, Linden, MI 48451For SaleMLS ID #20261071606, Brian Abraham, Keller Williams First. Realcomp II
