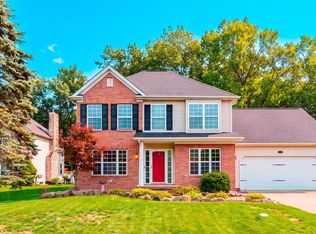
Welcome Home! This stunning 4-bedroom, 2.5-bathroom family home offers the perfect blend of style, space, and convenience. Well maintained, with several updates including: new 50 year roof (2025), new front cement porch and steps (2025), new carpet upstairs (2024), new water softener (2024), new gas water heater (2024), new reverse osmosis system (2024) and many more! Partially finished daylight windowed basement. This property offers a gorgeous 3-season room and lots of natural light throughout the house. Large-size deck and gorgeous backyard, perfect for grilling, relaxing, and taking in the peaceful views! Just minutes from expressway! Linden Schools.
Pending
$367,900
7350 Jeffrey Ct, Linden, MI 48451
4beds
2,829sqft
Single Family Residence
Built in 1994
0.47 Acres Lot
$362,000 Zestimate®
$130/sqft
$17/mo HOA
What's special
- 6 days
- 1,715
- 120
Zillow last checked:
Listing updated:
Listed by:
Donald Rose 810-875-4084,
KW Realty Livingston 810-227-5500,
Heather Mahon 734-649-1428,
KW Realty Livingston
Source: Realcomp II,MLS#: 20261075050
Facts & features
Interior
Bedrooms & bathrooms
- Bedrooms: 4
- Bathrooms: 3
- Full bathrooms: 2
- 1/2 bathrooms: 1
Primary bedroom
- Level: Second
- Area: 210
- Dimensions: 15 X 14
Bedroom
- Level: Second
- Area: 132
- Dimensions: 12 X 11
Bedroom
- Level: Second
- Area: 110
- Dimensions: 11 X 10
Bedroom
- Level: Second
- Area: 100
- Dimensions: 10 X 10
Primary bathroom
- Level: Second
- Area: 88
- Dimensions: 8 X 11
Other
- Level: Second
- Area: 60
- Dimensions: 12 X 5
Other
- Level: Entry
- Area: 35
- Dimensions: 7 X 5
Dining room
- Level: Entry
- Area: 240
- Dimensions: 16 X 15
Family room
- Level: Entry
- Area: 270
- Dimensions: 18 X 15
Other
- Level: Entry
- Area: 225
- Dimensions: 15 X 15
Kitchen
- Level: Entry
- Area: 108
- Dimensions: 12 X 9
Laundry
- Level: Basement
- Area: 81
- Dimensions: 9 X 9
Living room
- Level: Entry
- Area: 180
- Dimensions: 15 X 12
Heating
- Forced Air, Natural Gas
Cooling
- Ceiling Fans, Central Air
Appliances
- Included: Dishwasher, Dryer, Free Standing Gas Oven, Free Standing Gas Range, Free Standing Refrigerator, Microwave, Washer, Water Softener Owned
- Laundry: Laundry Room
Features
- Basement: Partially Finished
- Has fireplace: Yes
- Fireplace features: Gas, Living Room
Interior area
- Total interior livable area: 2,829 sqft
- Finished area above ground: 1,929
- Finished area below ground: 900
Property
Parking
- Total spaces: 2
- Parking features: Two Car Garage, Attached
- Attached garage spaces: 2
Features
- Levels: Two
- Stories: 2
- Entry location: GroundLevel
- Patio & porch: Deck, Porch
- Pool features: None
Lot
- Size: 0.47 Acres
- Dimensions: 109 x 220 x 79 x 205
Details
- Parcel number: 0125601021
- Special conditions: Short Sale No,Standard
Construction
Type & style
- Home type: SingleFamily
- Architectural style: Colonial
- Property subtype: Single Family Residence
Materials
- Vinyl Siding
- Foundation: Basement, Poured, Sump Pump
- Roof: Asphalt
Condition
- New construction: No
- Year built: 1994
Utilities & green energy
- Electric: Circuit Breakers
- Sewer: Septic Tank
- Water: Well
- Utilities for property: Above Ground Utilities
Community & HOA
Community
- Security: Smoke Detectors
- Subdivision: SILVER MEADOWS CONDO
HOA
- Has HOA: Yes
- HOA fee: $200 annually
Location
- Region: Linden
Financial & listing details
- Price per square foot: $130/sqft
- Tax assessed value: $117,963
- Annual tax amount: $4,202
- Date on market: 9/18/2026
- Cumulative days on market: 6 days
- Listing agreement: Exclusive Right To Sell
- Listing terms: Cash,Conventional,FHA,FHA 203K,Usda Loan,Va Loan
Estimated market value
$362,000
$344,000 - $380,000
$3,203/mo
Price history
| Date | Event | Price |
|---|---|---|
| 9/22/2026 | Pending sale | $367,900$130/sqft |
Source:  Realcomp II #20261075050 Report a problem Realcomp II #20261075050 Report a problem | ||
| 9/18/2026 | Listed for sale | $367,900+78.6%$130/sqft |
Source: Realcomp II #20261075050 Report a problem | ||
| 1/15/2016 | Sold | $206,000+0.5%$73/sqft |
Source:  MiRealSource #20450704 Report a problem MiRealSource #20450704 Report a problem | ||
| 11/17/2015 | Price change | $204,900-2.4%$72/sqft |
Source: RE/MAX Platinum #30052900 Report a problem | ||
| 10/11/2015 | Listed for sale | $209,900+24.6%$74/sqft |
Source: RE/MAX Platinum #30052900 Report a problem | ||
| 8/13/2010 | Sold | $168,500-0.3%$60/sqft |
Source: MiRealSource #20249775 Report a problem | ||
| 5/27/2010 | Listed for sale | $169,000-13.3%$60/sqft |
Source: Coldwell Banker Brant Realty #05100742 Report a problem | ||
| 12/9/2002 | Sold | $195,000+5.4%$69/sqft |
Source: Public Record Report a problem | ||
| 4/11/2000 | Sold | $185,000+19.4%$65/sqft |
Source: Public Record Report a problem | ||
| 6/9/1995 | Sold | $155,000$55/sqft |
Source: MiRealSource #20242858 Report a problem | ||
Public tax history
| Year | Property taxes | Tax assessment |
|---|---|---|
| 2025 | $4,072 +4.1% | $182,700 +5% |
| 2024 | $3,910 | $174,000 +31.8% |
| 2023 | -- | $132,000 +5.3% |
| 2022 | -- | $125,400 +10.2% |
| 2021 | -- | $113,800 -0.3% |
| 2020 | -- | $114,100 +12% |
| 2019 | -- | $101,900 +9.6% |
| 2018 | $3,398 +47.4% | $93,000 |
| 2017 | $2,306 +1.9% | $93,000 +1% |
| 2016 | $2,264 | $92,100 +3.7% |
| 2015 | $2,264 +90.4% | $88,800 +5% |
| 2014 | $1,189 | $84,600 +18.5% |
| 2012 | -- | $71,400 -4.2% |
| 2011 | -- | $74,500 -29.2% |
| 2010 | -- | $105,200 -9.2% |
| 2008 | $1,856 | $115,900 -7.3% |
| 2006 | -- | $125,000 -24.3% |
| 2005 | -- | $165,100 +13.2% |
| 2004 | -- | $145,900 +3.1% |
| 2003 | -- | $141,500 +13% |
| 2002 | -- | $125,200 +14.8% |
| 2001 | -- | $109,100 |
| 2000 | -- | $109,100 |
Find assessor info on the county website
Monthly payment
Est. payment
Payment breakdown
Explore the cost of this home by adjusting the details. Changes won't be saved.Climate risks
Neighborhood: 48451

Similar homes
- $339,0003 bd3 ba1.9k sqft7320 Jeffrey Ct, Linden, MI 48451For Sale
 MLS ID #50222299, Thomas Diegel, The Agency of Gateway. MiRealSource
 - $360,0004 bd3 ba1.7k sqft6452 Sandy Knl, Linden, MI 48451For Sale

 MLS ID #20261057762, Daniel P Gullion, Real Estate For A CAUSE. Realcomp II
 - $365,0003 bd3 ba2.9k sqft404 Lydia Ln, Linden, MI 48451For Sale
 MLS ID #20261065601, Pamela Bryan, Berkshire Hathaway HomeServices Kee Realty Oxford. Realcomp II
 - $429,9003 bd2 ba2.9k sqft16290 Whitehead Dr, Linden, MI 48451For Sale
 MLS ID #20261076069, Trina Holt, Prime Real Estate & Associates. Realcomp II
 - $395,0004 bd3 ba2.3k sqft16621 Charles Town Ct, Linden, MI 48451For SaleMLS ID #20261071606, Brian Abraham, Keller Williams First. Realcomp II
- $364,9003 bd3 ba3k sqft9161 Pine Walk Pass, Linden, MI 48451For SaleMLS ID #20261057934, Lynne Gebski, EXP Realty Main. Realcomp II
- $355,0003 bd3 ba1.8k sqft14388 Oak Leaf Trl, Linden, MI 48451For SaleMLS ID #20261049107, Aaron C Adkins, Brookstone, Realtors LLC. Realcomp II
- $450,0004 bd4 ba3.1k sqft6382 Acorn Way, Linden, MI 48451For SaleMLS ID #20261068154, Jacob Worthington, Wentworth Real Estate Group. Realcomp II
- $414,9005 bd3 ba3.9k sqft486 Sweet Briar Rdg, Linden, MI 48451For SaleMLS ID #20261072312, Andreea M Mollette, RE/MAX Eclipse Clarkston. Realcomp II
- $349,9004 bd3 ba2k sqft424 Saddlebrook Dr, Linden, MI 48451For SaleMLS ID #20261067191, Kendra Cupp, Partners Real Estate Professionals PC. Realcomp II
- $415,0004 bd2 ba2k sqft12126 Linden Rd, Linden, MI 48451For SaleMLS ID #20261070254, Rebecca Quasney, RE/MAX Platinum. Realcomp II
- $325,0005 bd1 ba1.8k sqft413 W Broad St, Linden, MI 48451For SaleMLS ID #50221115, Elizabeth Boggs, John Biff Snyder Real Estate. MiRealSource
- $317,0003 bd3 ba1.8k sqft15168 Orchard Trl, Linden, MI 48451For SaleMLS ID #20261053549, Ed R Fletcher, NextHome Great Lakes Realty. Realcomp II
- $525,0004 bd4 ba3.2k sqft4224 W Four Lakes Dr, Linden, MI 48451For SaleMLS ID #20261074106, Shane Adams, RE/MAX Select. Realcomp II
- $349,9004 bd3 ba2k sqft635 Rockway Dr, Linden, MI 48451For Sale
 MLS ID #26038019, Mandy Dobrik, Vision Realty Centers, LLC. MichRIC
 - $389,9004 bd4 ba2.7k sqft13063 Seymour Rd, Gaines, MI 48436For SaleMLS ID #20261065536, Stacy Daul, Berkshire Hathaway HomeServices Michigan Real Est. Realcomp II
- $300,0003 bd2 ba2k sqft15270 Ripple Dr, Linden, MI 48451For SaleMLS ID #20261073234, Bianca Lopez, Remerica United Realty. Realcomp II
- $340,0003 bd2 ba2k sqft16204 Seymour Rd, Linden, MI 48451For SaleMLS ID #20261073198, Jessica E Barkau, Prime Real Estate & Associates. Realcomp II
