Immediate Occupancy Available!!! New home under construction being built by Mitchell Building Co, a local company with over 40 years of experience. Including full landscaping package with sod, irrigation, shrubs & tree package! Brand New subdivision in Fenton Township, Linden Schools. Buy now and choose your own finishes. This single family home comes with 9’ first floor ceilings, fireplace in living room, upgraded kitchen quartz counters, quartz tops in baths, laminate flooring, ceramic tile in primary bath shower and floor, central A/C, energy seal package, Jeld Wen windows, stainless steel micro and dishwasher, concrete drives and much more! Call Builder/Agent for more information. *Interior photos are of similar home, This homes includes upgraded 6x20 garage storage bump out.
Sold for $400,000
$400,000
13161 Westwinds Dr, Linden, MI 48451
3beds
2,018sqft
Single Family Residence
Built in 2024
0.27 Acres Lot
$430,000 Zestimate®
$198/sqft
$3,473 Estimated rent
Home value
$430,000
$391,000 - $473,000
$3,473/mo
Zestimate® history
Owner options
List your home for rent
$3,473/mo
Rent Zestimate®
Find your next renter with Zillow Rental Manager. Plus, with online applications, you can quickly screen prospective tenants – for free.
$3,473/mo
Rent Zestimate®
Refinance and save
$2,926/mo
Est. payment
Refinancing to a lower rate could help reduce your monthly payments and save thousands over the life of the loan.
$2,926/mo
Est. payment
Explore your selling options
Work with a Zillow partner agent
Leverage their expertise and Zillow's premium Showcase listings to get your home seen by more buyers.
Get startedList with your own agent
Get your home in front of millions of buyers by listing it on Zillow.
Learn how to do itSell it yourself
Take full control of how buyers see your home on Zillow by listing For Sale by Owner (FSBO).
List your homeWhat's special
Full landscaping packageLaminate flooringQuartz tops in bathsJeld wen windowsUpgraded kitchen quartz counters
Zillow last checked:
Listing updated:
Listed by:
Jamie Dietrich 517-230-0029,
RE/MAX Platinum,
Emily Mitchell 810-227-4600,
RE/MAX Platinum
Bought with:
Emily Kluck, 6501453210
Berkshire Hathaway HomeServices Kee Realty Oxford
Source: Realcomp II,MLS#: 20240053389
Facts & features
Interior
Bedrooms & bathrooms
- Bedrooms: 3
- Bathrooms: 3
- Full bathrooms: 2
- 1/2 bathrooms: 1
Primary bedroom
- Level: Second
- Dimensions: 20 x 15
Bedroom
- Level: Second
- Dimensions: 13 x 14
Bedroom
- Level: Second
- Dimensions: 13 x 14
Primary bathroom
- Level: Second
- Dimensions: 11 x 8
Other
- Level: Second
- Dimensions: 8 x 10
Other
- Level: Entry
- Dimensions: 5 x 5
Dining room
- Level: Entry
- Dimensions: 13 x 13
Kitchen
- Level: Entry
- Dimensions: 13 x 12
Laundry
- Level: Entry
- Dimensions: 6 x 9
Living room
- Level: Entry
- Dimensions: 18 x 15
Heating
- Forced Air, Natural Gas
Cooling
- Ceiling Fans, Central Air
Appliances
- Included: Dishwasher, Disposal, Microwave
Features
- High Speed Internet, Programmable Thermostat
- Basement: Full,Unfinished
- Has fireplace: Yes
- Fireplace features: Gas, Living Room
Interior area
- Total interior livable area: 2,018 sqft
- Finished area above ground: 2,018
Property
Parking
- Total spaces: 2.5
- Parking features: Twoand Half Car Garage, Attached, Direct Access
- Attached garage spaces: 2.5
Features
- Levels: Two
- Stories: 2
- Entry location: GroundLevelwSteps
- Patio & porch: Covered, Porch
- Pool features: None
Lot
- Size: 0.27 Acres
- Dimensions: 80 x 150
Details
- Parcel number: 0618627049
- Special conditions: Short Sale No,Standard
Construction
Type & style
- Home type: SingleFamily
- Architectural style: Colonial
- Property subtype: Single Family Residence
Materials
- Stone, Vinyl Siding
- Foundation: Basement, Poured
- Roof: Asphalt
Condition
- New Construction
- New construction: Yes
- Year built: 2024
Utilities & green energy
- Sewer: Public Sewer
- Water: Well
Community & HOA
HOA
- Has HOA: Yes
- HOA fee: $250 semi annually
Location
- Region: Linden
Financial & listing details
- Price per square foot: $198/sqft
- Tax assessed value: $423,400
- Date on market: 7/23/2024
- Cumulative days on market: 179 days
- Listing agreement: Exclusive Right To Sell
- Listing terms: Cash,Conventional,FHA,Usda Loan
Price history
| Date | Event | Price |
|---|---|---|
| 2/7/2025 | Sold | $400,000-0.6%$198/sqft |
Source:  Realcomp II #20240053389 Report a problem Realcomp II #20240053389 Report a problem | ||
| 1/19/2025 | Pending sale | $402,500$199/sqft |
Source: Realcomp II #20240053389 Report a problem | ||
| 10/10/2024 | Price change | $402,500+2.5%$199/sqft |
Source: Realcomp II #20240053389 Report a problem | ||
| 7/23/2024 | Listed for sale | $392,500$194/sqft |
Source: Realcomp II #20240053389 Report a problem | ||
Public tax history
| Year | Property taxes | Tax assessment |
|---|---|---|
| 2025 | -- | $211,700 +840.9% |
| 2024 | -- | $22,500 |
Find assessor info on the county website
Neighborhood: 48451
Nearby homes
- $443,3003 bd2 ba1.7k sqft13033 River Rock Pass, Linden, MI 48451Sold
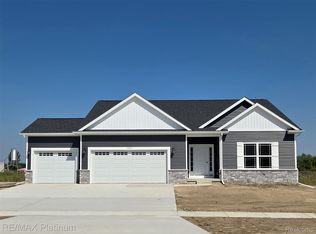
- $385,0003 bd2 ba1.6k sqft13120 Westwinds Dr, Linden, MI 48451Sold
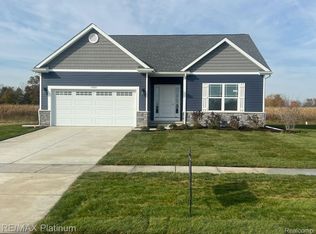
- $390,0004 bd3 ba1.9k sqft13167 Westwinds Dr, Linden, MI 48451Sold
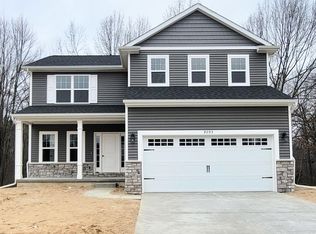
- $382,5003 bd3 ba1.8k sqft13162 Westwinds Dr, Linden, MI 48451Sold
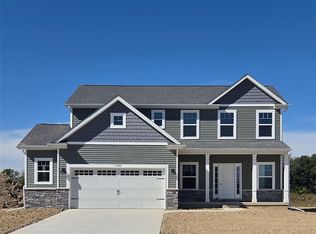
- $409,5004 bd3 ba2.1k sqft6227 Brook Stone Ln, Linden, MI 48451New Construction
- $469,1553 bd3 ba2k sqft13225 Westwinds Dr, Linden, MI 48451Sold
- $385,0003 bd3 ba1.8k sqft13108 Westwinds Dr, Linden, MI 48451Sold
- $397,5003 bd2 ba1.7k sqft13144 Stony Brook Pass, Linden, MI 48451Sold
Nearby schools
GreatSchools rating
- 7/10Linden Elementary SchoolGrades: PK-3Distance: 1.7 mi
- 6/10Linden Middle SchoolGrades: 6-8Distance: 2.9 mi
- NALinden High SchoolGrades: 9-12Distance: 2.1 mi
Get a cash offer in 3 minutes
Find out how much your home could sell for in as little as 3 minutes with a no-obligation cash offer.
Estimated market value
$430,000
Get a cash offer in 3 minutes
Find out how much your home could sell for in as little as 3 minutes with a no-obligation cash offer.
Estimated market value
$430,000
- Michigan
- Genesee County
- Fenton
- 48451
- 13161 Westwinds Dr
Nearby cities
Nearby neighborhoods
Nearby zip codes
Other Fenton Topics
