Welcome home to this well-maintained ranch built in 2001, offering just under 1,400 square feet of comfortable living space on a spacious lot just under one acre in a desirable country subdivision. The open-concept floor plan features a vaulted ceiling in the great room, which flows seamlessly into the kitchen and dining area, creating an inviting space for everyday living and entertaining. This three-bedroom, two-bath home also offers convenient first-floor laundry and a two-car attached garage. The partially finished basement provides additional living space with a spacious family room, while the unfinished area offers ample storage. Recent updates include the furnace, central air conditioning, water softener, dishwasher, flooring, and several newer windows, providing added value and peace of mind. Natural gas heat and a great country setting complete this move-in-ready home, offering the perfect combination of comfort, functionality, and neighborhood convenience.
Pending
Price cut: $7.5K (8/13)
$365,000
10851 Mack In Aw Trl, Fowlerville, MI 48836
3beds
2,089sqft
Single Family Residence
Built in 2001
0.89 Acres Lot
$362,200 Zestimate®
$175/sqft
$33/mo HOA
What's special
- 31 days
- 30
- 2
Likely to sell faster than
Zillow last checked:
Listing updated:
Listed by:
Paul J Harmon 517-223-9193,
Harmon Real Estate LLC 517-223-9193
Source: Realcomp II,MLS#: 20261061425
Facts & features
Interior
Bedrooms & bathrooms
- Bedrooms: 3
- Bathrooms: 2
- Full bathrooms: 2
Primary bedroom
- Level: Entry
- Area: 187
- Dimensions: 17 X 11
Bedroom
- Level: Entry
- Area: 100
- Dimensions: 10 X 10
Bedroom
- Level: Entry
- Area: 121
- Dimensions: 11 X 11
Primary bathroom
- Level: Entry
- Area: 35
- Dimensions: 7 X 5
Other
- Level: Entry
- Area: 64
- Dimensions: 8 X 8
Dining room
- Level: Entry
- Area: 117
- Dimensions: 13 X 9
Family room
- Level: Basement
- Area: 644
- Dimensions: 28 X 23
Great room
- Level: Entry
- Area: 400
- Dimensions: 20 X 20
Kitchen
- Level: Entry
- Area: 110
- Dimensions: 11 X 10
Laundry
- Level: Entry
- Area: 42
- Dimensions: 7 X 6
Heating
- Forced Air, Natural Gas
Cooling
- Ceiling Fans, Central Air
Appliances
- Included: Dishwasher, Dryer, Free Standing Electric Range, Free Standing Refrigerator, Microwave, Washer, Water Softener Owned
- Laundry: Laundry Room
Features
- High Speed Internet, Programmable Thermostat
- Basement: Full,Partially Finished
- Has fireplace: No
Interior area
- Total interior livable area: 2,089 sqft
- Finished area above ground: 1,389
- Finished area below ground: 700
Property
Parking
- Total spaces: 2
- Parking features: Two Car Garage, Attached, Garage Door Opener
- Attached garage spaces: 2
Features
- Levels: One
- Stories: 1
- Entry location: GroundLevel
- Patio & porch: Deck, Porch
- Pool features: None
Lot
- Size: 0.89 Acres
- Dimensions: 120 x 376 x 162 x 267
Details
- Parcel number: 0505101012
- Special conditions: Short Sale No,Standard
Construction
Type & style
- Home type: SingleFamily
- Architectural style: Ranch
- Property subtype: Single Family Residence
Materials
- Vinyl Siding
- Foundation: Basement, Poured, Sump Pump
- Roof: Asphalt
Condition
- New construction: No
- Year built: 2001
Utilities & green energy
- Sewer: Septic Tank
- Water: Well
- Utilities for property: Cable Available
Community & HOA
Community
- Subdivision: SLANKER STOWAWAY ESTATES
HOA
- Has HOA: Yes
- Services included: Snow Removal
- HOA fee: $400 annually
- HOA phone: 517-302-2425
Location
- Region: Fowlerville
Financial & listing details
- Price per square foot: $175/sqft
- Tax assessed value: $120,080
- Annual tax amount: $3,256
- Date on market: 8/6/2026
- Cumulative days on market: 32 days
- Listing agreement: Exclusive Right To Sell
- Listing terms: Cash,Conventional,FHA,Va Loan
Estimated market value
$362,200
$344,000 - $380,000
$2,536/mo
Price history
| Date | Event | Price |
|---|---|---|
| 8/30/2026 | Pending sale | $365,000$175/sqft |
Source:  Realcomp II #20261061425 Report a problem Realcomp II #20261061425 Report a problem | ||
| 8/13/2026 | Price change | $365,000-2%$175/sqft |
Source: Realcomp II #20261061425 Report a problem | ||
| 8/6/2026 | Listed for sale | $372,500+106.9%$178/sqft |
Source: Realcomp II #20261061425 Report a problem | ||
| 6/28/2017 | Sold | $180,000+2.3%$86/sqft |
Source: Public Record Report a problem | ||
| 1/29/2002 | Sold | $176,000+309.3%$84/sqft |
Source: Public Record Report a problem | ||
| 5/7/2001 | Sold | $43,000$21/sqft |
Source: Public Record Report a problem | ||
Public tax history
| Year | Property taxes | Tax assessment |
|---|---|---|
| 2026 | -- | $135,638 -6.4% |
| 2025 | -- | $144,853 -2.1% |
| 2024 | -- | $147,925 +32% |
| 2023 | -- | $112,037 -8.7% |
| 2022 | -- | $122,696 +10.4% |
| 2021 | -- | $111,120 +6.7% |
| 2020 | -- | $104,170 -7.7% |
| 2019 | $2,645 +87.3% | $112,910 +22.2% |
| 2018 | $1,412 | $92,430 +9.2% |
| 2017 | -- | $84,620 +15.5% |
| 2016 | -- | $73,240 +13.8% |
| 2014 | -- | $64,370 +4.3% |
| 2012 | $1,534 | $61,730 -2.4% |
| 2011 | -- | $63,250 -13.1% |
| 2010 | -- | $72,760 -13.2% |
| 2009 | -- | $83,780 -16.4% |
| 2008 | -- | $100,180 |
| 2007 | $932 +17.9% | -- |
| 2006 | $791 -49.1% | $107,910 +4.5% |
| 2005 | $1,553 +9.1% | $103,220 +17.7% |
| 2003 | $1,423 | $87,690 +4.6% |
| 2002 | -- | $83,860 +404.9% |
| 2001 | $13 +0.8% | $16,610 +5.8% |
| 2000 | $13 | $15,700 |
Find assessor info on the county website
Monthly payment
Est. payment
Payment breakdown
Explore the cost of this home by adjusting the details. Changes won't be saved.Climate risks
Neighborhood: 48836
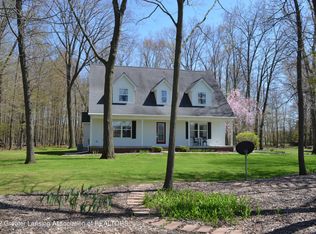
- $338,3003 bd2 ba1.4k sqft10862 Mack In Aw Trl, Fowlerville, MI 48836Off Market
- $331,8003 bd2 ba1.4k sqft10869 Mack In Aw Trl, Fowlerville, MI 48836Off Market
- $333,3005 bd3 ba1.7k sqft10890 Mack In Aw Trl, Fowlerville, MI 48836Off Market
- $408,6003 bd3 ba3.6k sqft10833 Mack In Aw Trl, Fowlerville, MI 48836Off Market
Similar homes
- $399,9006 bd3 ba2.9k sqft252 Pinewood Dr, Fowlerville, MI 48836For Sale

 MLS ID #20261066474, April R Seeburger, Remerica United Realty-Brighton. Realcomp II
 - $375,0003 bd2 ba2k sqft310 Browning Dr, Howell, MI 48843For Sale
 MLS ID #20261075317, Todd Fedie, KW Realty Livingston. Realcomp II
 - from $375,6054 bd3 ba2k sqftIntegrity 2000 Plan, Silver Springs, Fowlerville, MI 48836New Construction
 Allen Edwin Homes
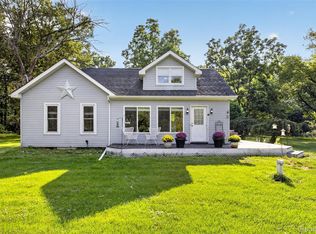
 - $350,0003 bd2 ba1.9k sqft3390 Dexter Trl, Stockbridge, MI 49285For Sale
 MLS ID #20261070458, Tracy M Banish, 3DX Real Estate-Brighton. Realcomp II
 - $374,9004 bd4 ba2.7k sqft13063 Seymour Rd, Gaines, MI 48436For SaleMLS ID #20261065536, Stacy Daul, Berkshire Hathaway HomeServices Michigan Real Est. Realcomp II
- $324,9003 bd1 ba2.5k sqft11028 Brimley Rd, Webberville, MI 48892For SaleMLS ID #20261060798, Stephen J Kashat, Real Estate One-W Blmfld. Realcomp II
- $329,9003 bd3 ba2.4k sqft10250 Duffield Rd, Gaines, MI 48436For SaleMLS ID #20261073959, Kelli Garman, Real Estate For A CAUSE. Realcomp II
- $199,9003 bd1 ba1.4k sqft614 Church St, Fowlerville, MI 48836For SaleMLS ID #20261068942, Paul J Harmon, Harmon Real Estate LLC. Realcomp II
- $285,0002 bd2 ba1.2k sqft205 Addison Cir, Fowlerville, MI 48836For SaleMLS ID #20261076109, Tina M Peterson, Real Estate One. Realcomp II
- $269,9003 bd2 ba1.4k sqft4660 E Lansing Rd, Bancroft, MI 48414For Sale
 MLS ID #50223764, Barbara Roll-Wyzga, Keller Williams First. MiRealSource
 - $284,5993 bd1 ba1.5k sqft4000 E Frost Rd, Webberville, MI 48892For SaleMLS ID #20261051747, Dina E Sabuda, Sabuda & Associates LLC. Realcomp II
- $299,9003 bd2 ba2.1k sqft15921 W M 36, Pinckney, MI 48169For SaleMLS ID #20261055995, Dina E Sabuda, Sabuda & Associates LLC. Realcomp II
- $435,0003 bd3 ba2.3k sqft4240 Merriman Loop, Howell, MI 48843For Sale
 MLS ID #26052986, Hope Herron, Determined Realty LLC. MichRIC
 - $494,9003 bd4 ba2.6k sqft5361 Universe Ave, Howell, MI 48843For SaleMLS ID #26053148, Brittany Ostrowski, ERA REARDON REALTY, L.L.C.. MichRIC
- $429,9003 bd2 ba2.9k sqft16290 Whitehead Dr, Linden, MI 48451For SaleMLS ID #20261076069, Trina Holt, Prime Real Estate & Associates. Realcomp II
- $460,0003 bd3 ba2.2k sqft3988 Beeman Rd, Williamston, MI 48895For SaleMLS ID #26039982, James P Ryan, West Edge Real Estate LLC. MichRIC
