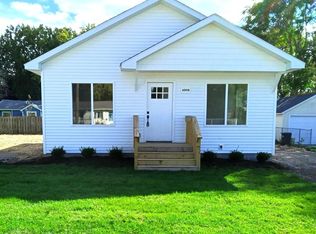
New Construction in Burton! Lovely New Home with 3 Bedrooms and 2 Full Baths that is 1250 square feet. Property is 50’X102’. FANTASTIC LOCATION just MINUTES from Hwy. 69! South of Lapeer Road, off Belsay Road All permits were obtained from City of Burton. Bentley Community School District. MAINTENANCE FREE house with Vinyl Siding and Trim! QUALITY materials were used throughout the house. Walls built with 2'x6" and R-19 insulation with R-38 insulation in the Ceiling which will make the UTILITY BILLS LOWER! 1"x6" Base Trim throughout. Two Panel Custom Interior Doors with 1"X3" Trim. Recessed Lighting with LED Bulbs throughout the living space. New Kitchen has SHAKER STYLE Cabinets and QUARTZ Countertops with a Stainless Steel Sink. NEW Dishwasher is provided. LUXURY VINYL PLANK flooring throughout. VERY NICE Quality Vinyl Windows. MASTER Bedroom has attached PRIVATE full Bath with WALK IN Shower and GORGEOUS Ceramic Tile and A Spacious 5.5 X 6.5 walk in Closet!. 2nd and 3rd Bedrooms are generously sized. FULL 2nd Bath with Bath Tub and Beautiful Ceramic Tile. Central Air and Heat. The Crawlspace was carefully crafted with 2" insulation all along the Perimeter with a Vapor Barrier on the floor of the crawlspace and it's HEATED so that the Floors will be warmer!
30 Year Landmark Certainty Roof Shingles. The Yard will be planted with Grass Seed and a Gravel Driveway will be installed before Sale. City Water and Sewer. First Time Buyers - Now's the time to take advantage of the various down payment assistance programs in effect right now. The Genessee County Metropolitan Planning Commission offers one for up to $10,000 for qualified first time home buyers! Check it out! Ask your mortgage broker as many lenders have special offers. Get assistance moving into this BRAND NEW HOME!
New construction
Price cut: $5K (8/17)
$219,900
6056 Pearl St, Burton, MI 48509
3beds
1,250sqft
Single Family Residence
Built in 2026
5,227 Square Feet Lot
$219,900 Zestimate®
$176/sqft
$-- HOA
What's special
- 157 days
- 174
- 11
Zillow last checked:
Listing updated:
Listed by:
Rick Robinson 248-495-3300,
Michigan Real Estate Associates Inc 248-495-3300
Source: Realcomp II,MLS#: 20261035311
Facts & features
Interior
Bedrooms & bathrooms
- Bedrooms: 3
- Bathrooms: 2
- Full bathrooms: 2
Primary bedroom
- Level: Entry
- Area: 144
- Dimensions: 12 X 12
Bedroom
- Level: Entry
- Area: 156
- Dimensions: 12 X 13
Bedroom
- Level: Entry
- Area: 110
- Dimensions: 11 X 10
Other
- Level: Entry
- Area: 70
- Dimensions: 10 X 7
Other
- Level: Entry
- Area: 50
- Dimensions: 10 X 5
Kitchen
- Level: Entry
- Area: 169
- Dimensions: 13 X 13
Laundry
- Level: Entry
- Area: 100
- Dimensions: 10 X 10
Living room
- Level: Entry
- Area: 156
- Dimensions: 13 X 12
Heating
- Forced Air, Natural Gas
Cooling
- Central Air
Appliances
- Included: Dishwasher
- Laundry: Electric Dryer Hookup, Washer Hookup
Features
- Has basement: No
- Has fireplace: No
Interior area
- Total interior livable area: 1,250 sqft
- Finished area above ground: 1,250
Property
Parking
- Parking features: Driveway, No Garage
Features
- Levels: One
- Stories: 1
- Entry location: GroundLevelwSteps
- Patio & porch: Porch
- Pool features: None
Lot
- Size: 5,227 Square Feet
- Dimensions: 50 x 102
Details
- Parcel number: 5913551063
- Special conditions: Agent Owned,Short Sale No
Construction
Type & style
- Home type: SingleFamily
- Architectural style: Ranch
- Property subtype: Single Family Residence
Materials
- Vinyl Siding
- Foundation: Slab
- Roof: Asphalt
Condition
- New Construction
- New construction: Yes
- Year built: 2026
Utilities & green energy
- Sewer: Public Sewer
- Water: Public
- Utilities for property: Above Ground Utilities
Community & HOA
Community
- Subdivision: LAPEER HEIGHTS
HOA
- Has HOA: No
Location
- Region: Burton
Financial & listing details
- Price per square foot: $176/sqft
- Date on market: 5/15/2026
- Cumulative days on market: 158 days
- Listing agreement: Exclusive Right To Sell
- Listing terms: Cash,Conventional,FHA,Va Loan
- Exclusions: Exclusion(s) Do Not Exist
Estimated market value
$219,900
$209,000 - $231,000
$1,830/mo
Price history
| Date | Event | Price |
|---|---|---|
| 8/17/2026 | Price change | $219,900-2.2%$176/sqft |
Source:  Realcomp II #20261035311 Report a problem Realcomp II #20261035311 Report a problem | ||
| 7/15/2026 | Price change | $224,900-2%$180/sqft |
Source: Realcomp II #20261035311 Report a problem | ||
| 6/24/2026 | Price change | $229,500-4.3%$184/sqft |
Source: Realcomp II #20261035311 Report a problem | ||
| 6/11/2026 | Price change | $239,900-2%$192/sqft |
Source: Realcomp II #20261035311 Report a problem | ||
| 5/15/2026 | Listed for sale | $244,900$196/sqft |
Source: Realcomp II #20261035311 Report a problem | ||
Public tax history
Tax history is unavailable.
Monthly payment
Est. payment
Payment breakdown
Explore the cost of this home by adjusting the details. Changes won't be saved.Climate risks
Neighborhood: 48509
Similar homes
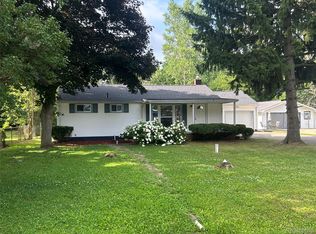
- $209,9003 bd2 ba1.4k sqft1491 Iva St, Burton, MI 48509For Sale

 MLS ID #50221038, Adam N Myers, ERA Prime Real Estate Group. MiRealSource
 - $235,0003 bd1 ba1.2k sqft6182 Surrey Ln, Burton, MI 48519For Sale
 MLS ID #20261049339, Constance Barron, American Associates Inc. Realcomp II
 - $184,9002 bd2 ba1.2k sqft5199 Lapeer Rd, Burton, MI 48509For Sale
 MLS ID #20261053907, Chad Eldridge, Real Estate For A CAUSE. Realcomp II
 - $189,9003 bd1 ba1.5k sqft4078 Rhea St, Burton, MI 48509For Sale
 MLS ID #50224726, Michael W Sanford, Allstate Properties.com. MiRealSource
 - $165,0003 bd1 ba1.1k sqft4441 E Court St, Burton, MI 48509For SaleMLS ID #20261079663, Dylan Schumacher, The Brand Real Estate. Realcomp II
- $219,9002 bd1 ba944 sqft1267 S Cummings Rd, Davison, MI 48423For SaleMLS ID #20261085186, John Robinson, Coldwell Banker Professionals. Realcomp II
- $219,9003 bd2 ba1.3k sqft3363 E Pierson Rd, Flint, MI 48506For SaleMLS ID #20261069367, Pedro A Salinas, Salinas Real Estate Group. Realcomp II
- $219,9003 bd2 ba1.7k sqft418 Hattie St, Grand Blanc, MI 48439For SaleMLS ID #50225288, Jennifer L Johnston, Allstate Properties.com. MiRealSource
- $210,0003 bd1 ba1.2k sqft4126 N Belsay Rd, Flint, MI 48506For SaleMLS ID #50215381, Angela K Ridley, Complete Realty LLC. MiRealSource
- $247,5003 bd1 ba1.5k sqft4099 E Atherton Rd, Burton, MI 48519For SaleMLS ID #20261072998, Jeremy Hoover, Keller Williams First. Realcomp II
- $249,9003 bd3 ba1.3k sqft5184 W Carpenter Rd, Flint, MI 48504For SaleMLS ID #20261085318, Nicholas Ramsey, New Michigan Realty. Realcomp II
- $239,9003 bd2 ba1k sqft1246 W Grand Blanc Rd, Grand Blanc, MI 48439For SaleMLS ID #50225405, Rob Moen, Keller Williams First. MiRealSource
- $180,0003 bd1 ba1k sqft2427 S Vassar Rd, Davison, MI 48423For SaleMLS ID #20261060958, Rebecca Roth, Hamady Robinson, REALTORS®. Realcomp II
- $210,0003 bd2 ba1.1k sqft5143 Todd St, Grand Blanc, MI 48439For SaleMLS ID #20261080882, Romani Jackson, Keller Williams Paint Creek. Realcomp II
- $250,0003 bd2 ba1.4k sqft8468 Belle Bluff Dr, Grand Blanc, MI 48439For SaleMLS ID #20261078604, Trudy Tabor, EXP Realty - Fenton. Realcomp II
- $239,9003 bd2 ba1.2k sqft1093 W Maple Ave, Burton, MI 48507For SaleMLS ID #20261036562, Kristen Valade, EXP Realty - Fenton. Realcomp II
- $274,9004 bd3 ba1.8k sqft2288 Hunter Ln, Burton, MI 48519For SaleMLS ID #20261083104, Paul Raymond, RE/MAX Select. Realcomp II
- $324,0003 bd2 ba1.5k sqft6465 Whisper Ridge Ct, Burton, MI 48509For SaleMLS ID #20261042289, Sarah Minter, Wentworth Real Estate Group. Realcomp II
- $199,9003 bd2 ba1.1k sqft2275 Lincoln Manor Dr, Flint, MI 48507For SaleMLS ID #50222185, Jeffrey McDowell, Worldwide Realty & Investment. MiRealSource
- $239,9003 bd3 ba1.6k sqft7048 Brittwood Ln, Flint, MI 48507For SaleMLS ID #20261081034, Amelia Booth, Century 21 Metro Brokers. Realcomp II
