Skip main navigation
Sold for $150,000
  • $150,000

    6038 Pearl St, Burton, MI 48509

    3beds
    1,012sqft
    Single Family Residence
    Built in 1975
    5,227.2 Square Feet Lot
    $158,100 Zestimate®
    $148/sqft
    $1,439 Estimated rent

    Home value

    $158,100

    $142,000 - $177,000

    $1,439/mo

    Zestimate® history
    Loading
    Loading...

    Owner options

    List your home for rent

    $1,439/mo

    Rent Zestimate®

    Find your next renter with Zillow Rental Manager. Plus, with online applications, you can quickly screen prospective tenants – for free.

    Learn more

    $1,439/mo

    Rent Zestimate®

    Refinance and save

    $1,040/mo

    Est. payment

    Refinancing to a lower rate could help reduce your monthly payments and save thousands over the life of the loan.

    See today's rates

    $1,040/mo

    Est. payment

    Explore your selling options

    Work with a Zillow partner agent

    Leverage their expertise and Zillow's premium Showcase listings to get your home seen by more buyers.

    Get started

    List with your own agent

    Get your home in front of millions of buyers by listing it on Zillow.

    Learn how to do it

    Sell it yourself

    Take full control of how buyers see your home on Zillow by listing For Sale by Owner (FSBO).

    List your home

    What's special

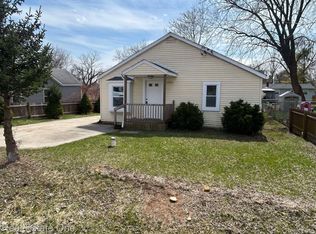
    Expansive yardMini split systemNew water heaterWater filtration systemAll-weather christmas lightsFirst floor laundryEstablished perennials
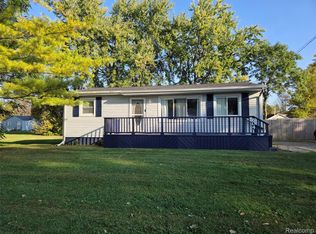
    *Multiple offers: Please submit your best offer by Monday 5/26 @ 5pm for consideration* Charming Three-Bedroom Home in Lapeer Heights Neighborhood Welcome to this delightful three-bedroom, one-bath home located in the Bentley School District. This home combines comfort with essential modern features and updates, making it a perfect choice for families or anyone seeking a quaint retreat! This property offers a quiet neighborhood setting while being moments away from local conveniences. Some key features include: - First floor laundry - Water Filtration System: Enjoy peace of mind with a whole-house water filtration system, ensuring clean and safe drinking water throughout the home. - New Water Heater: Recently upgraded, the new water heater provides reliable hot water for all your needs. - Mini Split System: The partially finished basement features a convenient mini-split system, allowing for additional heating and cooling options, perfect for year-round comfort! - Expansive Yard: The lot to the east is vacant, providing additional space and privacy, ideal for outdoor entertaining or future expansion. - Established Perennials: Beautifully landscaped with mature, established perennials surrounding the home, creating a picturesque setting that blooms throughout the seasons. - All-Weather Christmas Lights: Enjoy festive cheer with whole-house, all-weather Christmas lights that were installed last season, adding a magical touch for the holidays! - Basement: Unlike many homes in Lapeer Heights, this property includes a basement, offering ample storage with additional room for activities of all sorts: play room, office etc. Utility room is plumbed and prepped for a bathroom. This charming home is not just a property; it’s a lifestyle! With its fantastic location in a prime school district and numerous enhancements, it’s ready for you to move in and start making memories. Don’t miss your chance to make this lovely house your new home!

    Zillow last checked:

    Listing updated:

    Listed by:

    Tiffini Bridgett 248-297-5551,

    The Brokerage Real Estate Enthusiasts,

    Courtney Uhrig 810-444-9575,

    The Brokerage Real Estate Enthusiasts

    Bought with:

    Laura Pennington, 6501389938

    Legacy Realty Professionals

    Source: Realcomp II,MLS#: 20251001800MLS Logo

    Facts & features

    Interior

    Bedrooms & bathrooms
    • Bedrooms: 3
    • Bathrooms: 1
    • Full bathrooms: 1
    Primary bedroom
    • Level: Entry
    • Area: 120
    • Dimensions: 12 X 10
    Bedroom
    • Level: Entry
    • Area: 81
    • Dimensions: 9 X 9
    Bedroom
    • Level: Entry
    • Area: 81
    • Dimensions: 9 X 9
    Other
    • Level: Entry
    Kitchen
    • Level: Entry
    • Area: 110
    • Dimensions: 11 X 10
    Laundry
    • Level: Entry
    • Area: 77
    • Dimensions: 11 X 7
    Living room
    • Level: Entry
    • Area: 252
    • Dimensions: 21 X 12
    Heating
    • Forced Air, Natural Gas
    Cooling
    • Ceiling Fans, Central Air
    Appliances
    • Included: Dishwasher, Dryer, Free Standing Electric Range, Free Standing Refrigerator, Washer, Water Purifier Owned, Water Softener Owned
    Features
    • Basement: Full,Unfinished
    • Has fireplace: No
    Interior area
    • Total interior livable area: 1,012 sqft
    • Finished area above ground: 1,012

    Property

    Parking
    • Parking features: No Garage
    Features
    • Levels: One
    • Stories: 1
    • Entry location: GroundLevelwSteps
    • Pool features: None
    • Fencing: Fenced
    Lot
    • Size: 5,227 sqft
    • Dimensions: 50 x 102
    Details
    • Additional structures: Sheds
    • Parcel number: 5913551026
    • Special conditions: Short Sale No,Standard

    Construction

    Type & style
    • Home type: SingleFamily
    • Architectural style: Ranch
    • Property subtype: Single Family Residence
    Materials
    • Vinyl Siding
    • Foundation: Basement, Block
    Condition
    • New construction: No
    • Year built: 1975

    Utilities & green energy

    • Sewer: Public Sewer
    • Water: Well

    Community & neighborhood

    Location
    • Region: Burton
    • Subdivision: LAPEER HEIGHTS

    Other

    Other facts
    • Listing agreement: Exclusive Right To Sell
    • Listing terms: Cash,Conventional,FHA,Va Loan

    Price history

    DateEventPrice
    6/26/2025Sold$150,000+5%$148/sqft
    Source: Realcomp II #20251001800 Report a problem
    5/27/2025Pending sale$142,900$141/sqft
    Source: Realcomp II #20251001800 Report a problem
    5/23/2025Listed for sale$142,900+74.3%$141/sqft
    Source: Realcomp II #20251001800 Report a problem
    5/18/2017Sold$82,000+9.5%$81/sqft
    Source: MiRealSource #21279446 Report a problem
    4/11/2017Pending sale$74,900$74/sqft
    Source: Red Carpet Keim Action Group 1 #30065730 Report a problem
    4/5/2017Listed for sale$74,900+114%$74/sqft
    Source: Red Carpet Keim Action Group 1 #30065730 Report a problem
    10/11/2016Sold$35,000-18.5%$35/sqft
    Source: Public Record Report a problem
    9/13/2016Pending sale$42,930$42/sqft
    Source: REMAX Real Estate Team #30058792 Report a problem
    8/23/2016Price change$42,930-10%$42/sqft
    Source: RE/MAX Real Estate Team #30058792 Report a problem
    7/21/2016Price change$47,700-10%$47/sqft
    Source: RE/MAX Real Estate Team #30058792 Report a problem
    6/3/2016Listed for sale$53,000+28.5%$52/sqft
    Source: REMAX Real Estate Team #30058792 Report a problem
    12/10/2013Sold$41,250$41/sqft
    Source: Public Record Report a problem

    Public tax history

    YearProperty taxesTax assessment
    2025$1,629 +7%$48,200 -2.4%
    2024$1,523 $49,400 +6%
    2023-- $46,600 +21%
    2022-- $38,500 +35.6%
    2021-- $28,400 -1.7%
    2020-- $28,900 +0.7%
    2019-- $28,700 +3.6%
    2018$1,367 -6.2%$27,700
    2017$1,457 +1.4%$27,700 +3.7%
    2016$1,437 $26,700
    2015$1,437 --
    2012-- $20,200 -16.5%
    2011-- $24,200 -10.7%
    2010-- $27,100 -34.1%
    2008$239 $41,100 +4.8%
    2006-- $39,200 +4.8%
    2005-- $37,400 +4.2%
    2004-- $35,900 +1.1%
    2003-- $35,500 -22.3%
    2002$760 +1.8%$45,700 +9.1%
    2001$747 +8.6%$41,900 +10%
    2000$688 $38,100

    Find assessor info on the county website

    Neighborhood: 48509

    Nearby schools

    GreatSchools rating
    Get a cash offer in 3 minutes
    Find out how much your home could sell for in as little as 3 minutes with a no-obligation cash offer.
    Estimated market value
    $158,100
    Get a cash offer in 3 minutes
    Find out how much your home could sell for in as little as 3 minutes with a no-obligation cash offer.
    Estimated market value
    $158,100