Only 3 years old, this 2-story craftsman-style home is move-in ready. Open floor plan with beautiful hardwood floors throughout the greatroom, kitchen, study, and half bath. Bright, cheery kitchen has stainless appliances, granite countertops, breakfast bar and pantry. Enjoy the gas fireplace, vaulted ceiling and a wall of windows from kitchen and great room. Large sliding door to backyard. Mud room off garage. 4 bedrooms on the second floor, including large master suite with soaking tub, shower,walk-in closet and lovely decorative linoleum floor. Second floor full guest bath with tub. Spacious second-floor laundry. Full basement with egress window & plumbed for a full bath is just waiting to be finished! Pittsfield township taxes, Ann Arbor schools, close to U/M and Eastern campuses
Sold
Street View
$539,600
4301 Rolling Meadow Ln, Ypsilanti, MI 48197
4beds
2,298sqft
Single Family Residence
Built in 2022
8,276 Square Feet Lot
$537,800 Zestimate®
$235/sqft
$3,520 Estimated rent
Home value
$537,800
$479,000 - $602,000
$3,520/mo
Zestimate® history
Owner options
List your home for rent
$3,520/mo
Rent Zestimate®
Find your next renter with Zillow Rental Manager. Plus, with online applications, you can quickly screen prospective tenants – for free.
$3,520/mo
Rent Zestimate®
Refinance and save
$4,085/mo
Est. payment
Refinancing to a lower rate could help reduce your monthly payments and save thousands over the life of the loan.
$4,085/mo
Est. payment
Explore your selling options
Work with a Zillow partner agent
Leverage their expertise and Zillow's premium Showcase listings to get your home seen by more buyers.
Get startedList with your own agent
Get your home in front of millions of buyers by listing it on Zillow.
Learn how to do itSell it yourself
Take full control of how buyers see your home on Zillow by listing For Sale by Owner (FSBO).
List your homeWhat's special
Zillow last checked:
Listing updated:
Listed by:
Patricia Eddy 734-646-1435,
The Charles Reinhart Company
Bought with:
Ye Hong Zhu
Source: MichRIC,MLS#: 25023651
Facts & features
Interior
Bedrooms & bathrooms
- Bedrooms: 4
- Bathrooms: 3
- Full bathrooms: 2
- 1/2 bathrooms: 1
Primary bedroom
- Level: Upper
- Area: 304
- Dimensions: 19.00 x 16.00
Bedroom 2
- Level: Upper
- Area: 208
- Dimensions: 16.00 x 13.00
Bedroom 3
- Level: Upper
- Area: 182
- Dimensions: 14.00 x 13.00
Bedroom 4
- Level: Upper
- Area: 156
- Dimensions: 13.00 x 12.00
Dining area
- Level: Main
- Area: 144
- Dimensions: 16.00 x 9.00
Great room
- Level: Main
- Area: 378
- Dimensions: 21.00 x 18.00
Kitchen
- Level: Main
- Area: 192
- Dimensions: 16.00 x 12.00
Office
- Level: Main
- Area: 182
- Dimensions: 14.00 x 13.00
Other
- Description: Mud Room
- Level: Main
- Area: 70
- Dimensions: 14.00 x 5.00
Heating
- Forced Air
Cooling
- Central Air
Appliances
- Included: Humidifier, Dishwasher, Disposal, Dryer, Microwave, Oven, Range, Refrigerator, Washer
- Laundry: Laundry Room, Main Level, Sink, Upper Level
Features
- Ceiling Fan(s), Center Island, Eat-in Kitchen, Pantry
- Flooring: Carpet, Linoleum, Wood
- Windows: Screens
- Basement: Full
- Number of fireplaces: 1
- Fireplace features: Family Room, Gas Log
Interior area
- Total structure area: 2,298
- Total interior livable area: 2,298 sqft
- Finished area below ground: 0
Property
Parking
- Total spaces: 2
- Parking features: Garage Faces Front, Garage Door Opener, Attached
- Garage spaces: 2
Features
- Stories: 2
Lot
- Size: 8,276 Square Feet
- Dimensions: 88 x 117 x 60 x 102
- Features: Sidewalk, Site Condo, Shrubs/Hedges
Details
- Parcel number: L1226240056
- Zoning description: PUD
Construction
Type & style
- Home type: SingleFamily
- Architectural style: Craftsman
- Property subtype: Single Family Residence
Materials
- Stone, Vinyl Siding, Wood Siding
- Roof: Shingle
Condition
- New construction: No
- Year built: 2022
Utilities & green energy
- Sewer: Public Sewer, Storm Sewer
- Water: Public
- Utilities for property: Natural Gas Available, Natural Gas Connected
Community & HOA
Community
- Security: Security System
- Subdivision: Arbor Farms
HOA
- Has HOA: Yes
- Services included: Trash, Snow Removal
- HOA fee: $450 annually
- HOA phone: 734-222-3700
Location
- Region: Ypsilanti
Financial & listing details
- Price per square foot: $235/sqft
- Tax assessed value: $237,186
- Annual tax amount: $9,385
- Date on market: 5/27/2025
- Listing terms: Cash,FHA,VA Loan,Conventional
- Road surface type: Paved
Price history
| Date | Event | Price |
|---|---|---|
| 7/28/2025 | Sold | $539,600-1.9%$235/sqft |
Source:  MichRIC #25023651 Report a problem MichRIC #25023651 Report a problem | ||
| 7/18/2025 | Pending sale | $549,900$239/sqft |
Source: MichRIC #25023651 Report a problem | ||
| 7/10/2025 | Contingent | $549,900$239/sqft |
Source: MichRIC #25023651 Report a problem | ||
| 5/27/2025 | Listed for sale | $549,900+3.3%$239/sqft |
Source: MichRIC #25023651 Report a problem | ||
| 1/8/2025 | Listing removed | $532,500$232/sqft |
Source:  Realcomp II #81024030672 Report a problem Realcomp II #81024030672 Report a problem | ||
| 9/13/2024 | Listing removed | $3,000$1/sqft |
Source: Zillow Rentals Report a problem | ||
| 8/9/2024 | Listed for rent | $3,000$1/sqft |
Source: Zillow Rentals Report a problem | ||
| 8/3/2024 | Listing removed | -- |
Source: Realcomp II #81024030672 Report a problem | ||
| 6/17/2024 | Listed for sale | $532,500+24.6%$232/sqft |
Source: MichRIC #24030672 Report a problem | ||
| 5/16/2023 | Listing removed | -- |
Source: Realcomp II #2210026787 Report a problem | ||
| 3/2/2023 | Pending sale | $427,490$186/sqft |
Source: Realcomp II #2210026787 Report a problem | ||
| 1/11/2023 | Listing removed | -- |
Source: Realcomp II #2210026787 Report a problem | ||
| 11/19/2022 | Pending sale | $427,490+362.2%$186/sqft |
Source: Realcomp II #2210026787 Report a problem | ||
| 7/26/2022 | Listing removed | -- |
Source: Realcomp II #2210026787 Report a problem | ||
| 3/3/2022 | Sold | $92,500-78.4%$40/sqft |
Source: Public Record Report a problem | ||
| 1/21/2022 | Pending sale | $427,490$186/sqft |
Source: Realcomp II #2210026787 Report a problem | ||
| 11/9/2021 | Listed for sale | $427,490+2.4%$186/sqft |
Source: Realcomp II #2210026787 Report a problem | ||
| 11/8/2021 | Listing removed | -- |
Source:  AAABOR #485448852 Report a problem AAABOR #485448852 Report a problem | ||
| 8/23/2021 | Price change | $417,490+2.5%$182/sqft |
Source: Realcomp II #2210026787 Report a problem | ||
| 4/20/2021 | Price change | $407,490+2.5%$177/sqft |
Source: Realcomp II #2210026787 Report a problem | ||
| 4/18/2021 | Listed for sale | $397,490$173/sqft |
Source: Realcomp II #2210026787 Report a problem | ||
Public tax history
| Year | Property taxes | Tax assessment |
|---|---|---|
| 2025 | $9,385 | $249,539 +4.3% |
| 2024 | -- | $239,353 +9.2% |
| 2023 | -- | $219,100 +447.8% |
| 2022 | -- | $40,000 +0.8% |
| 2021 | -- | $39,700 +390.1% |
| 2020 | $448 | $8,100 |
Find assessor info on the county website
Neighborhood: 48197
Nearby homes
- $598,200-- bd-- ba-- sqft4305 Rolling Meadow Ln, Ypsilanti, MI 48197Off Market
- $532,5004 bd3 ba2.2k sqft4295 Rolling Meadow Ln, Ypsilanti, MI 48197Off Market
- $567,5004 bd3 ba2.3k sqft6493 Hawthorne Ave, Ypsilanti, MI 48197Pending

- $520,0004 bd3 ba2.3k sqft6481 Hawthorne Ave, Ypsilanti, MI 48197Sold
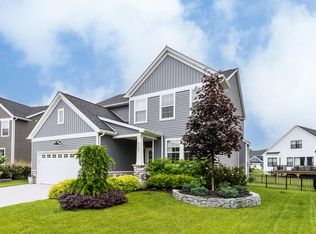
- $577,7004 bd2 ba2.4k sqft4311 Rolling Meadow Ln, Ypsilanti, MI 48197Off Market
- $567,7004 bd3 ba2.4k sqft4291 Rolling Meadow Ln, Ypsilanti, MI 48197Off Market
- $600,600-- bd-- ba-- sqft4300 Rolling Meadow Ln, Ypsilanti, MI 48197Off Market
- $606,300-- bd-- ba-- sqft4304 Rolling Meadow Ln, Ypsilanti, MI 48197Off Market
Nearby schools
GreatSchools rating
- 5/10Carpenter SchoolGrades: K-5Distance: 3.8 mi
- 6/10Scarlett Middle SchoolGrades: 6-8Distance: 2.8 mi
- 8/10Huron High SchoolGrades: 9-12Distance: 6.1 mi
Schools provided by the listing agent
- Elementary: Carpenter Elementary School
- Middle: Scarlett Middle School
- High: Huron High School
Source: MichRIC. This data may not be complete. We recommend contacting the local school district to confirm school assignments for this home.
Get a cash offer in 3 minutes
Find out how much your home could sell for in as little as 3 minutes with a no-obligation cash offer.
Estimated market value
$537,800
Get a cash offer in 3 minutes
Find out how much your home could sell for in as little as 3 minutes with a no-obligation cash offer.
Estimated market value
$537,800
- Michigan
- Washtenaw County
- Ann Arbor
- 48197
- 4301 Rolling Meadow Ln
Nearby cities
Nearby neighborhoods
Nearby zip codes
Other Ann Arbor Topics
