Beautiful 3-bed, 2.5-bath home with a 1st floor den that could be used as a bedroom in the highly desirable Centennial Farms community, offering an exceptional location with award-winning Saline schools and Pittsfield Twp. taxes.
This spacious home features a welcoming 2-story foyer with h/w floors, formal dining room, and a bright family room with vaulted ceilings and a cozy gas fireplace. The kitchen is designed for everyday living and entertaining. Granite countertops, ss appliances, h/w floors, center island, pantry, and convenient main-floor laundry and a 2-car attached garage with room for storage. Upstairs, the private primary offers vaulted ceilings, enuite bath w/ luxurious soaking tub, dual vanities, and shower. Two additional bedrooms and a large hall bath with tub and dual vanity provide comfortable living space for family or guests.
The partially finished walkout basement adds flexible space for recreation, plumbed tor a full bath. Step outside to a large deck overlooking a spacious backyard--perfect for relaxing, entertaining, or enjoying outdoor activities.
A wonderful opportunity to enjoy space, convenience, and one of the area's most sought-after school districts.
Pending
Price cut: $25K (6/24)
$650,000
1044 Bicentennial Pkwy, Ann Arbor, MI 48108
4beds
3,478sqft
:
Get pre-qualified$4,995/mo
Single Family Residence
Built in 2001
0.29 Acres Lot
$636,200 Zestimate®
$187/sqft
$17/mo HOA
What's special
Cozy gas fireplaceCenter islandGranite countertopsTwo additional bedroomsFormal dining roomConvenient main-floor laundrySs appliances
- 61 days |
- 215 |
- 3 |
Zillow last checked:
Listing updated:
Listed by:
Aleksandr Milshteyn 734-417-3560,
Real Estate One Inc 734-662-8600,
Annmarie Arbaugh 734-585-6518,
Real Estate One Inc
Source: MichRIC,MLS#: 26028956
Facts & features
Interior
Bedrooms & bathrooms
- Bedrooms: 4
- Bathrooms: 3
- Full bathrooms: 2
- 1/2 bathrooms: 1
- Main level bedrooms: 1
Primary bedroom
- Level: Upper
Bedroom 2
- Level: Upper
Bedroom 3
- Level: Upper
Primary bathroom
- Level: Upper
Bathroom 2
- Level: Upper
Bathroom 3
- Level: Main
Dining area
- Level: Main
Dining room
- Level: Main
Family room
- Level: Main
Kitchen
- Level: Main
Laundry
- Level: Main
Living room
- Level: Main
Recreation
- Level: Basement
Utility room
- Level: Basement
Heating
- Forced Air
Cooling
- Central Air
Appliances
- Included: Dishwasher, Disposal, Microwave, Oven, Range, Refrigerator
- Laundry: Main Level
Features
- Ceiling Fan(s), Center Island, Eat-in Kitchen, Pantry
- Flooring: Carpet, Tile, Wood
- Basement: Full,Walk-Out Access
- Number of fireplaces: 1
- Fireplace features: Family Room, Gas Log
Interior area
- Total structure area: 2,728
- Total interior livable area: 3,478 sqft
- Finished area below ground: 750
Video & virtual tour
Property
Parking
- Total spaces: 2
- Parking features: Garage Faces Front, Garage Door Opener, Attached
- Garage spaces: 2
Features
- Stories: 2
Lot
- Size: 0.29 Acres
- Dimensions: 86 x 159 x 86 x 160
- Features: Sidewalk
Details
- Parcel number: L1229130071
- Zoning description: AG
Construction
Type & style
- Home type: SingleFamily
- Architectural style: Contemporary
- Property subtype: Single Family Residence
Materials
- Brick, Vinyl Siding, Wood Siding
- Roof: Composition,Shingle
Condition
- New construction: No
- Year built: 2001
Utilities & green energy
- Sewer: Public Sewer, Storm Sewer
- Water: Public
- Utilities for property: Natural Gas Connected, Cable Connected
Community & HOA
Community
- Subdivision: Centennial Farms
HOA
- Has HOA: Yes
- Services included: None
- HOA fee: $200 annually
- HOA phone: 734-415-3556
Location
- Region: Ann Arbor
Financial & listing details
- Price per square foot: $187/sqft
- Tax assessed value: $246,998
- Annual tax amount: $9,648
- Date on market: 6/12/2026
- Listing terms: Cash,Conventional
- Road surface type: Paved
Estimated market value
$636,200
$604,000 - $668,000
$4,018/mo
Price history
| Date | Event | Price |
|---|---|---|
| 7/15/2026 | Pending sale | $650,000$187/sqft |
Source:  MichRIC #26028956 Report a problem MichRIC #26028956 Report a problem | ||
| 6/24/2026 | Price change | $650,000-3.7%$187/sqft |
Source: MichRIC #26028956 Report a problem | ||
| 6/12/2026 | Listed for sale | $675,000+121.3%$194/sqft |
Source: MichRIC #26028956 Report a problem | ||
| 5/24/2012 | Sold | $305,000+1.7%$88/sqft |
Source: Agent Provided Report a problem | ||
| 3/20/2012 | Price change | $300,000-11.8%$86/sqft |
Source: RE/MAX Classic #212002813 Report a problem | ||
| 2/14/2012 | Price change | $340,000-7.1%$98/sqft |
Source: RE/MAX Classic #212002813 Report a problem | ||
| 1/10/2012 | Listed for sale | $366,000+16.3%$105/sqft |
Source: RE/MAX Classic #212002813 Report a problem | ||
| 5/5/2011 | Sold | $314,616-11.5%$90/sqft |
Source: Public Record Report a problem | ||
| 3/13/2002 | Sold | $355,500$102/sqft |
Source: Public Record Report a problem | ||
Public tax history
| Year | Property taxes | Tax assessment |
|---|---|---|
| 2025 | $9,378 | $288,556 +3% |
| 2024 | -- | $280,285 +3.5% |
| 2023 | -- | $270,700 +4% |
| 2022 | -- | $260,400 +11% |
| 2021 | -- | $234,600 +0.8% |
| 2020 | $7,949 | $232,700 +1.6% |
| 2019 | -- | $229,000 +1.2% |
| 2018 | -- | $226,300 +0.6% |
| 2017 | -- | $225,000 +19.7% |
| 2016 | -- | $187,916 +0.3% |
| 2015 | -- | $187,354 +3.2% |
| 2014 | -- | $181,500 |
| 2013 | -- | $181,500 +1% |
| 2012 | -- | $179,700 +15.6% |
| 2011 | -- | $155,500 -3% |
| 2010 | -- | $160,317 -0.3% |
| 2009 | -- | $160,800 -9.5% |
| 2008 | -- | $177,700 -9.3% |
| 2007 | -- | $196,000 +1.2% |
| 2005 | -- | $193,600 +2.2% |
| 2004 | -- | $189,400 +3.9% |
| 2003 | -- | $182,300 +34.5% |
| 2002 | $1,602 | $135,500 +238.8% |
| 2001 | -- | $40,000 |
| 2000 | -- | -- |
Find assessor info on the county website
Monthly payment
Est. payment
Payment breakdown
Explore the cost of this home by adjusting the details. Changes won't be saved.Climate risks
Neighborhood: Centennial Farms
Nearby schools
GreatSchools rating
- 10/10Harvest Elementary SchoolGrades: K-3Distance: 0.6 mi
- 9/10Saline Middle SchoolGrades: 6-8Distance: 2.2 mi
- 10/10Saline High SchoolGrades: 9-12Distance: 1.1 mi
Schools provided by the listing agent
- Elementary: Harvest Elementary School
- Middle: Saline Middle School
- High: Saline High School
Source: MichRIC. This data may not be complete. We recommend contacting the local school district to confirm school assignments for this home.
- $688,7004 bd3 ba2.5k sqft1050 Bicentennial Pkwy, Ann Arbor, MI 48108Off Market
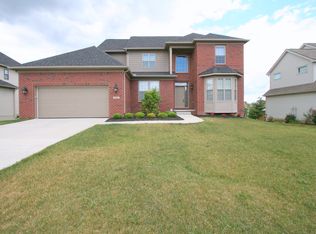
- $665,7005 bd4 ba2.4k sqft1036 Bicentennial Pkwy, Ann Arbor, MI 48108Off Market
- $905,4005 bd5 ba3.4k sqft1056 Bicentennial Pkwy, Ann Arbor, MI 48108Off Market
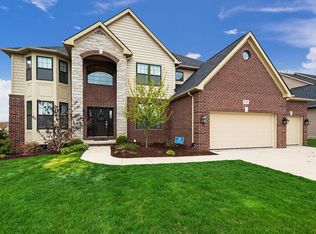
- $644,8004 bd3 ba2.9k sqft1028 Bicentennial Pkwy, Ann Arbor, MI 48108Off Market
- $614,6004 bd2 ba2.4k sqft1062 Bicentennial Pkwy, Ann Arbor, MI 48108Off Market
- $675,0004 bd4 ba3.8k sqft1041 Bicentennial Pkwy, Ann Arbor, MI 48108For Sale
- $716,9005 bd4 ba2.6k sqft1047 Bicentennial Pkwy, Ann Arbor, MI 48108Off Market
- $617,1004 bd3 ba2.5k sqft6281 Wilson Rd, Ann Arbor, MI 48108Off Market
A local agent can set up tours, give advice and negotiate with sellers.
Similar homes
- $799,9004 bd3 ba3.7k sqft1447 Bicentennial Pkwy, Ann Arbor, MI 48108For Sale
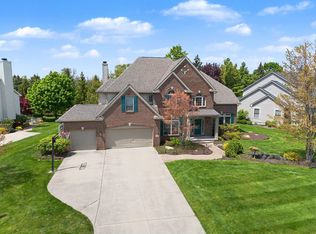
 MLS ID #26021614, Matthew Dejanovich, Real Estate One Inc. MichRIC
 - $649,0003 bd3 ba2.3k sqft3446 Charing Cross Rd, Ann Arbor, MI 48108For Sale
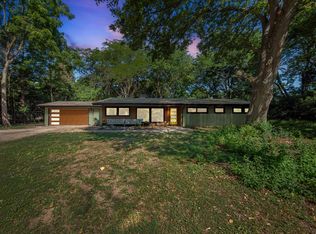 MLS ID #26040498, Keri Middaugh, Real Estate One Inc. MichRIC
 - $665,0004 bd4 ba2.1k sqft2243 Sun Valley Dr, Ann Arbor, MI 48108For Sale
 MLS ID #26029540, Reece Dolezsar, The Charles Reinhart Company. MichRIC
 - $699,9007 bd4 ba2.8k sqft6942 Suncrest Dr, Saline, MI 48176For Sale
 MLS ID #26041297, Debra Spencer, Real Estate One Inc. MichRIC
 - $585,0004 bd4 ba2.9k sqft3572 Whispering Oaks Dr, Ann Arbor, MI 48108For SaleMLS ID #26038405, Justine Anthony, The Charles Reinhart Company. MichRIC
- $544,9003 bd2 ba2.8k sqft1335 Silo Ridge Dr, Ann Arbor, MI 48108For SaleMLS ID #26004192, Cheryl Clossick, Real Estate One Inc. MichRIC
- $750,0004 bd3 ba2.8k sqft1711 Cypress Pointe Ct, Ann Arbor, MI 48108For SaleMLS ID #26034596, Howard Watts, Coldwell Banker Professionals. MichRIC
- $635,0004 bd4 ba3k sqft2948 Mystic Dr, Ann Arbor, MI 48103For SaleMLS ID #26040764, Nancy Bishop, The Charles Reinhart Company. MichRIC
- $560,0004 bd3 ba2.8k sqft1289 King George Blvd, Ann Arbor, MI 48108For SaleMLS ID #26040766, Jason Boggs, The Charles Reinhart Company. MichRIC
- $619,0004 bd4 ba3.3k sqft2793 Green Valley Dr, Ann Arbor, MI 48103For SaleMLS ID #26038044, Martin Bouma, Keller Williams Ann Arbor Mrkt. MichRIC
- $749,9004 bd3 ba3.9k sqft5983 Munger Rd, Ypsilanti, MI 48197For SaleMLS ID #26041241, Mariam Mohsen, Network Realty LLC. MichRIC
- $680,0004 bd4 ba4.4k sqft479 Derby Ct, Saline, MI 48176For SaleMLS ID #26036219, Michael Penn, Real Estate One Inc. MichRIC
- $599,9004 bd3 ba2.2k sqft2225 Green Valley Ct, Ann Arbor, MI 48103For SaleMLS ID #26039275, Rachel Robinson, The Charles Reinhart Company. MichRIC
- $649,9004 bd3 ba3k sqft2877 Leslie Park Cir, Ann Arbor, MI 48105For SaleMLS ID #26036506, Aleksandr Milshteyn, Real Estate One Inc. MichRIC
- $649,9004 bd4 ba3.5k sqft1829 Michelle Ct, Ann Arbor, MI 48105For SaleMLS ID #26034788, Aleksandr Milshteyn, Real Estate One Inc. MichRIC
- $625,0005 bd3 ba3.3k sqft3702 Meadow Ln, Saline, MI 48176For SaleMLS ID #26030343, Kathleen O'Connor, Trillium Real Estate. MichRIC
- $675,0004 bd3 ba3.8k sqft5994 Cedar Ridge Dr, Ann Arbor, MI 48103For SaleMLS ID #26031680, Timothy Harrison, Real Estate One Inc. MichRIC
- $635,0005 bd3 ba3.1k sqft6121 Saline Waterworks Rd, Saline, MI 48176For SaleMLS ID #26032252, La Tanya Keith, Keller Williams Ann Arbor Mrkt. MichRIC
- $699,0005 bd4 ba3k sqft6140 Saline Ann Arbor Rd, Saline, MI 48176For SaleMLS ID #26023678, Kirk Glassel, The Charles Reinhart Company. MichRIC
- $550,0003 bd2 ba1.7k sqft3986 Arcadia Dr, Ann Arbor, MI 48108For SaleMLS ID #26033367, Lisa Ridha, The Charles Reinhart Company. MichRIC
