Skip main navigation
Sold
  • $492,000

    1944 Witmire St, Ypsilanti, MI 48197

    6beds
    3,586sqft
    Single Family Residence
    Built in 1967
    0.29 Acres Lot
    $492,000 Zestimate®
    $137/sqft
    $3,443 Estimated rent

    Home value

    $492,000

    $448,000 - $536,000

    $3,443/mo

    Zestimate® history
    Loading
    Loading...

    Owner options

    List your home for rent

    $3,443/mo

    Rent Zestimate®

    Find your next renter with Zillow Rental Manager. Plus, with online applications, you can quickly screen prospective tenants – for free.

    Learn more

    $3,443/mo

    Rent Zestimate®

    Refinance and save

    $3,260/mo

    Est. payment

    Refinancing to a lower rate could help reduce your monthly payments and save thousands over the life of the loan.

    See today's rates

    $3,260/mo

    Est. payment

    Explore your selling options

    Work with a Zillow partner agent

    Leverage their expertise and Zillow's premium Showcase listings to get your home seen by more buyers.

    Get started

    List with your own agent

    Get your home in front of millions of buyers by listing it on Zillow.

    Learn how to do it

    Sell it yourself

    Take full control of how buyers see your home on Zillow by listing For Sale by Owner (FSBO).

    List your home

    What's special

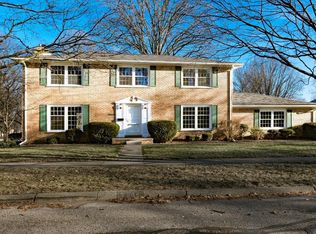
    There's always one home in a neighborhood that stands out that everyone wants to see. This is it! Custom built all brick colonial on a double lot in the highly desired College Heights neighborhood awaits some lucky buyer. At almost 2600 square feet this home features a spacious family room with a gas fireplace, solid pine wood paneling and beams giving a northern lodge feel. Country kitchen with newer Corian counters and pass through to the formal dining room. New carpet and freshly painted throughout. 6 bedrooms offer the flexibility for a growing family or office space for a home business. Full finished basement with wet bar makes this the perfect man cave. Door wall in family room leads to an expansive patio in a fully fenced, shaded, park-like yard. Huge 2-1/2 car side entry ga garage completes this fabulous value proposition. Great location close to EMU, St. Joseph's hospital, schools, parks and shopping. Turn key and in pristine condition. Hurry or you'll miss it., Primary Bath

    This property is off market, which means it's not currently listed for sale or rent on Zillow. This may be different from what's available on other websites or public sources.
    Zillow last checked:

    Listing updated:

    Listed by:

    Richard Mattie 734-730-6301,

    The Charles Reinhart Company

    Bought with:

    No Member

    Source: MichRIC,MLS#: 47084MLS Logo

    Facts & features

    Interior

    Bedrooms & bathrooms
    • Bedrooms: 6
    • Bathrooms: 3
    • Full bathrooms: 2
    • 1/2 bathrooms: 1
    Primary bedroom
    • Level: Upper
    Bedroom 2
    • Level: Upper
    Bedroom 3
    • Level: Upper
    Bedroom 4
    • Level: Upper
    Bedroom 5
    • Level: Upper
    Dining area
    • Level: Main
    Dining room
    • Level: Main
    Family room
    • Level: Main
    Great room
    • Level: Main
    Kitchen
    • Level: Main
    Laundry
    • Level: Main
    Living room
    • Level: Main
    Office
    • Level: Main
    Heating
    • Forced Air
    Cooling
    • Central Air
    Appliances
    • Included: Dishwasher, Disposal, Dryer, Oven, Range, Refrigerator, Washer
    • Laundry: Main Level
    Features
    • Ceiling Fan(s), Eat-in Kitchen
    • Flooring: Carpet, Ceramic Tile, Laminate, Tile, Vinyl
    • Windows: Window Treatments
    • Basement: Full
    • Number of fireplaces: 1
    • Fireplace features: Gas Log
    Interior area
    • Total structure area: 2,586
    • Total interior livable area: 3,586 sqft
    • Finished area below ground: 1,000

    Property

    Parking
    • Parking features: Attached
    • Has garage: Yes
    Features
    • Stories: 2
    Lot
    • Size: 0.29 Acres
    • Dimensions: 105 x 120
    • Features: Sidewalk
    Details
    • Parcel number: 111106405012
    • Zoning description: R1

    Construction

    Type & style
    • Home type: SingleFamily
    • Architectural style: Colonial
    • Property subtype: Single Family Residence
    Materials
    • Brick
    Condition
    • New construction: No
    • Year built: 1967

    Utilities & green energy

    • Sewer: Public Sewer
    • Water: Public
    • Utilities for property: Natural Gas Connected, Cable Connected

    Community & HOA

    Location
    • Region: Ypsilanti

    Financial & listing details

    • Price per square foot: $137/sqft
    • Tax assessed value: $89,796
    • Annual tax amount: $6,136
    • Date on market: 3/2/2017
    • Listing terms: Cash,FHA,Conventional

    Price history

    DateEventPrice
    4/21/2017Sold$272,500$76/sqft
    Source: MichRIC #47084 Report a problem

    Public tax history

    Tax history is unavailable.

    Neighborhood: College Heights

    Nearby schools

    GreatSchools rating
    Schools provided by the listing agent
    • Elementary: Estabrook Elementary School
    • Middle: Ypsilanti Community Middle School
    • High: Ypsilanti Community High School

    Source: MichRIC. This data may not be complete. We recommend contacting the local school district to confirm school assignments for this home.

    Get a cash offer in 3 minutes
    Find out how much your home could sell for in as little as 3 minutes with a no-obligation cash offer.
    Estimated market value
    $492,000
    Get a cash offer in 3 minutes
    Find out how much your home could sell for in as little as 3 minutes with a no-obligation cash offer.
    Estimated market value
    $492,000