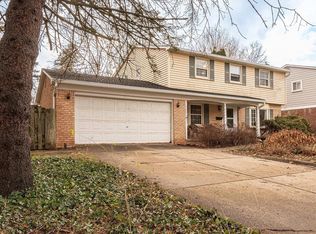
This College Heights Colonial is a true testament to timeless charm and beauty. Step into over 2,000 sq. ft. of living space that does not disappoint. When you step onto the front porch that spans the entire front of the home and open the front door, you will understand why. Enjoy a charming first floor featuring a delightful front living room with a gorgeous front window, a formal dining room, and an updated kitchen with new flooring, a new stainless dishwasher, a new stainless refrigerator, updated cabinets, and an eat-in breakfast bar. A tucked-away family room offers a beautiful wood-burning fireplace with a brick surround. The second level offers a primary suite with a magnificent walkthrough closet and private bath. The other three bedrooms are nicely sized, along with a large guest bath, with hardwood floors throughout the upper level. The basement offers ample storage and space to finish at a later date for additional living space, with direct access to the outdoors. The outdoor space is your own private oasis, featuring a brick paver patio and a well-designed brick privacy fence. The garage is huge, with ample space for three cars and more. Located within walking distance to EMU and Candy Cane Park, and just minutes from Depot Town, this home is 15 to 20 minutes from downtown Ann Arbor and the University of Michigan campus, and a short 10-minute drive to I-94 and US-23. You cannot beat this location for the price. A few updates to note: new windows and updated plumbing. Do not hesitate to see this gem!
Sold
$475,000
1942 Roosevelt St, Ypsilanti, MI 48197
4beds
2,028sqft
Single Family Residence
Built in 1966
0.26 Acres Lot
$473,400 Zestimate®
$234/sqft
$2,752 Estimated rent
Home value
$473,400
$450,000 - $497,000
$2,752/mo
Zestimate® history
Owner options
List your home for rent
$2,752/mo
Rent Zestimate®
Find your next renter with Zillow Rental Manager. Plus, with online applications, you can quickly screen prospective tenants – for free.
$2,752/mo
Rent Zestimate®
Refinance and save
$3,180/mo
Est. payment
Refinancing to a lower rate could help reduce your monthly payments and save thousands over the life of the loan.
$3,180/mo
Est. payment
Explore your selling options
Work with a Zillow partner agent
Leverage their expertise and Zillow's premium Showcase listings to get your home seen by more buyers.
Get startedList with your own agent
Get your home in front of millions of buyers by listing it on Zillow.
Learn how to do itSell it yourself
Take full control of how buyers see your home on Zillow by listing For Sale by Owner (FSBO).
List your homeWhat's special
Zillow last checked:
Listing updated:
Listed by:
Timothy Powell 734-216-6168,
The Charles Reinhart Company
Bought with:
Maura Rains, 6501299830
The Charles Reinhart Company
Source: MichRIC,MLS#: 26015999
Facts & features
Interior
Bedrooms & bathrooms
- Bedrooms: 4
- Bathrooms: 3
- Full bathrooms: 2
- 1/2 bathrooms: 1
Primary bedroom
- Level: Upper
- Area: 186.17
- Dimensions: 10.90 x 17.08
Bedroom 2
- Level: Upper
- Area: 182.19
- Dimensions: 16.08 x 11.33
Bedroom 3
- Level: Upper
- Area: 153.51
- Dimensions: 12.90 x 11.90
Bedroom 4
- Level: Upper
- Area: 111.03
- Dimensions: 9.33 x 11.90
Primary bathroom
- Level: Upper
- Area: 38.71
- Dimensions: 7.90 x 4.90
Bathroom 2
- Level: Main
- Area: 21.08
- Dimensions: 2.58 x 8.17
Bathroom 3
- Level: Upper
- Area: 38.16
- Dimensions: 7.90 x 4.83
Dining area
- Level: Main
- Area: 136.99
- Dimensions: 11.83 x 11.58
Family room
- Level: Main
- Area: 219.31
- Dimensions: 10.83 x 20.25
Kitchen
- Level: Main
- Area: 162.12
- Dimensions: 14.00 x 11.58
Living room
- Level: Main
- Area: 245.13
- Dimensions: 18.50 x 13.25
Other
- Description: Basement Area
- Level: Basement
- Area: 519.59
- Dimensions: 18.67 x 27.83
Other
- Description: Basement Area
- Level: Basement
- Area: 442.56
- Dimensions: 18.25 x 24.25
Heating
- Forced Air
Cooling
- Central Air
Appliances
- Included: Dishwasher, Dryer, Oven, Range, Refrigerator, Washer
- Laundry: In Basement, Lower Level
Features
- Flooring: Carpet, Ceramic Tile, Tile, Wood
- Windows: Window Treatments
- Basement: Full,Walk-Out Access
- Number of fireplaces: 1
- Fireplace features: Living Room, Wood Burning
Interior area
- Total structure area: 2,028
- Total interior livable area: 2,028 sqft
- Finished area below ground: 0
Property
Parking
- Total spaces: 3
- Parking features: Garage Faces Side, Attached, Garage Door Opener
- Garage spaces: 3
Features
- Stories: 2
Lot
- Size: 0.26 Acres
- Dimensions: 87 x 130
- Features: Shrubs/Hedges
Details
- Parcel number: 111106411010
- Zoning description: R-1
Construction
Type & style
- Home type: SingleFamily
- Architectural style: Ranch
- Property subtype: Single Family Residence
Materials
- Brick, Vinyl Siding
- Roof: Asphalt,Shingle
Condition
- New construction: No
- Year built: 1966
Utilities & green energy
- Sewer: Public Sewer
- Water: Public
- Utilities for property: Natural Gas Connected, Cable Connected
Community & HOA
Community
- Security: Smoke Detector(s)
Location
- Region: Ypsilanti
Financial & listing details
- Price per square foot: $234/sqft
- Tax assessed value: $189,112
- Annual tax amount: $11,771
- Date on market: 4/17/2026
- Listing terms: Cash,Conventional
- Road surface type: Paved
Price history
| Date | Event | Price |
|---|---|---|
| 5/20/2026 | Sold | $475,000+9.2%$234/sqft |
Source:  MichRIC #26015999 Report a problem MichRIC #26015999 Report a problem | ||
| 4/18/2026 | Contingent | $434,900$214/sqft |
Source: MichRIC #26015999 Report a problem | ||
| 4/17/2026 | Listed for sale | $434,900$214/sqft |
Source: MichRIC #26015999 Report a problem | ||
Public tax history
Tax history is unavailable.
Neighborhood: College Heights
Nearby homes
- $475,0004 bd3 ba2k sqft1942 Roosevelt Blvd, Ypsilanti, MI 48197Sold

- $496,7004 bd2 ba2.6k sqft720 Kewanee St, Ypsilanti, MI 48197Off Market
- $439,6005 bd3 ba2.1k sqft1930 Roosevelt Blvd, Ypsilanti, MI 48197Off Market

- $377,0004 bd3 ba1.8k sqft2005 Roosevelt St, Ypsilanti, MI 48197Off Market
- $408,9004 bd3 ba2.1k sqft1941 Witmire St, Ypsilanti, MI 48197Off Market
- $402,3004 bd2 ba2.1k sqft1918 Roosevelt Blvd, Ypsilanti, MI 48197Sold
- $452,5004 bd2 ba2.1k sqft1941 Witmire Ave, Ypsilanti, MI 48197Off Market
- $422,6004 bd2 ba2.1k sqft1929 Witmire Ave, Ypsilanti, MI 48197Off Market
Nearby schools
GreatSchools rating
- 3/10Estabrook SchoolGrades: PK,1-8Distance: 0.4 mi
- 2/10AC Tech High SchoolGrades: 9-12Distance: 0.5 mi
- NAPerry Early Learning CenterGrades: PK-1Distance: 1.7 mi
Get a cash offer in 3 minutes
Find out how much your home could sell for in as little as 3 minutes with a no-obligation cash offer.
Estimated market value
$473,400
Get a cash offer in 3 minutes
Find out how much your home could sell for in as little as 3 minutes with a no-obligation cash offer.
Estimated market value
$473,400
- Michigan
- Washtenaw County
- Ypsilanti
- 48197
- College Heights
- 1942 Roosevelt St
Nearby cities
Nearby neighborhoods
Nearby zip codes
Other Ypsilanti Topics
