Welcome to this beautifully remodeled and well-maintained brick ranch, a true gem that's move-in ready. Every corner of this home showcases tasteful modern updates, making it a perfect blend of style and comfort. The open floor plan is tailor-made for hosting, and the kitchen is the crown jewel. With its striking granite countertops, ceiling-reaching cabinets, undermount stainless steel sink, stainless steel appliances, and a generously sized kitchen island with seating, it's a chef's dream. Abundant countertop and cabinet space in the kitchen keeps everything in its place. In the inviting living room, a cozy fireplace adds warmth and charm. Down the hallway, you'll discover a fully updated bathroom with granite countertops, double sinks, tiled shower surround, and tile flooring. This home offers three bedrooms, each providing a peaceful retreat. The practicality of a two and a half car attached garage with an additional half bathroom enhances daily convenience. The full basement holds endless potential, whether for additional living space or as a versatile area to suit your needs. Outdoors, you'll find a spacious fenced yard, perfect for outdoor activities and relaxation. Significant updates in 2021, including the roof, furnace, water heater, windows, driveway, and appliances, mean you can move in with peace of mind. A new sump pump installed in 2023 adds an extra layer of security. The entire home was thoughtfully remodeled in 2021, featuring a palette of bright and neutral colors, ready for your personal touch. Situated in a fantastic location, just 5 minutes from downtown Bellville, close to Bellville Lake, and offering an easy commute via I-94, this home embodies both convenience and modern living. Don't miss the opportunity to make this stunning property your new home, schedule a showing today! Preferred lender offers discounted rate for this listing.
Sold for $299,900
$299,900
45150 Jeanette Ave, Van Buren Township, MI 48111
3beds
1,245sqft
Single Family Residence
Built in 1955
0.54 Acres Lot
$334,200 Zestimate®
$241/sqft
$1,578 Estimated rent
Home value
$334,200
$317,000 - $351,000
$1,578/mo
Zestimate® history
Owner options
List your home for rent
$1,578/mo
Rent Zestimate®
Find your next renter with Zillow Rental Manager. Plus, with online applications, you can quickly screen prospective tenants – for free.
$1,578/mo
Rent Zestimate®
Refinance and save
$2,091/mo
Est. payment
Refinancing to a lower rate could help reduce your monthly payments and save thousands over the life of the loan.
$2,091/mo
Est. payment
Explore your selling options
Work with a Zillow partner agent
Leverage their expertise and Zillow's premium Showcase listings to get your home seen by more buyers.
Get startedList with your own agent
Get your home in front of millions of buyers by listing it on Zillow.
Learn how to do itSell it yourself
Take full control of how buyers see your home on Zillow by listing For Sale by Owner (FSBO).
List your homeWhat's special
Open floor planSpacious fenced yardFully updated bathroomGranite countertopsCabinet spaceDouble sinksAbundant countertop
Zillow last checked:
Listing updated:
Listed by:
Brenda Meeuwenberg 313-405-0760,
Redfin Corporation
Bought with:
Christopher Cogswell, 6501327664
Preferred, Realtors Ltd
Source: Realcomp II,MLS#: 20230088974
Facts & features
Interior
Bedrooms & bathrooms
- Bedrooms: 3
- Bathrooms: 2
- Full bathrooms: 1
- 1/2 bathrooms: 1
Primary bedroom
- Level: Entry
- Dimensions: 13 x 10
Bedroom
- Level: Entry
- Dimensions: 9 x 11
Bedroom
- Level: Entry
- Dimensions: 12 x 9
Other
- Level: Entry
- Dimensions: 9 x 7
Other
- Level: Entry
- Dimensions: 4 x 4
Dining room
- Level: Entry
- Dimensions: 10 x 10
Kitchen
- Level: Entry
- Dimensions: 10 x 15
Laundry
- Level: Basement
- Dimensions: 25 x 46
Living room
- Level: Entry
- Dimensions: 14 x 25
Heating
- Forced Air, Natural Gas
Cooling
- Ceiling Fans, Central Air
Appliances
- Laundry: Laundry Room
Features
- Basement: Full,Unfinished
- Has fireplace: Yes
- Fireplace features: Gas, Living Room
Interior area
- Total interior livable area: 1,245 sqft
- Finished area above ground: 1,245
Property
Parking
- Total spaces: 2
- Parking features: Two Car Garage, Attached
- Attached garage spaces: 2
Features
- Levels: One
- Stories: 1
- Entry location: GroundLevelwSteps
- Patio & porch: Covered, Porch
- Pool features: None
- Fencing: Back Yard,Fenced
Lot
- Size: 0.54 Acres
- Dimensions: 182 x 245 x 182 x 245
- Features: Level
Details
- Parcel number: 83086990004000
- Special conditions: Short Sale No,Standard
Construction
Type & style
- Home type: SingleFamily
- Architectural style: Ranch
- Property subtype: Single Family Residence
Materials
- Brick
- Foundation: Basement, Block
- Roof: Asphalt
Condition
- New construction: No
- Year built: 1955
- Major remodel year: 2021
Utilities & green energy
- Sewer: Public Sewer
- Water: Public
- Utilities for property: Cable Available
Community & HOA
Community
- Security: Smoke Detectors
HOA
- Has HOA: No
Location
- Region: Van Buren Township
Financial & listing details
- Price per square foot: $241/sqft
- Tax assessed value: $102,600
- Annual tax amount: $3,224
- Date on market: 10/26/2023
- Cumulative days on market: 35 days
- Listing agreement: Exclusive Right To Sell
- Listing terms: Cash,Conventional,FHA,Va Loan
Price history
| Date | Event | Price |
|---|---|---|
| 1/12/2024 | Sold | $299,900$241/sqft |
Source:  Realcomp II #20230088974 Report a problem Realcomp II #20230088974 Report a problem | ||
| 12/5/2023 | Pending sale | $299,900$241/sqft |
Source: Realcomp II #20230088974 Report a problem | ||
| 10/31/2023 | Listed for sale | $299,900+7.5%$241/sqft |
Source: Realcomp II #20230088974 Report a problem | ||
| 1/18/2022 | Sold | $279,000-2.1%$224/sqft |
Source: Public Record Report a problem | ||
| 12/21/2021 | Pending sale | $285,000$229/sqft |
Source: Realcomp II #2210085195 Report a problem | ||
| 12/15/2021 | Price change | $285,000-5%$229/sqft |
Source: Realcomp II #2210085195 Report a problem | ||
| 11/6/2021 | Price change | $299,999-9.1%$241/sqft |
Source:  AAABOR #R2210085195 Report a problem AAABOR #R2210085195 Report a problem | ||
| 10/9/2021 | Listed for sale | $329,999+423.8%$265/sqft |
Source: Realcomp II #2210085195 Report a problem | ||
| 9/1/2020 | Sold | $63,000-28.4%$51/sqft |
Source: Public Record Report a problem | ||
| 3/14/2017 | Sold | $88,000-29%$71/sqft |
Source: Public Record Report a problem | ||
| 1/9/2013 | Sold | $124,000-4.5%$100/sqft |
Source: Public Record Report a problem | ||
| 10/10/2012 | Listed for sale | $129,900$104/sqft |
Source: ANGELA NETTRO & CO R E #212100345 Report a problem | ||
Public tax history
| Year | Property taxes | Tax assessment |
|---|---|---|
| 2025 | -- | -- |
| 2024 | -- | $102,600 +13.4% |
| 2023 | -- | $90,500 +40.3% |
| 2022 | -- | $64,500 -20.5% |
| 2021 | -- | $81,100 |
| 2020 | $2,864 +9.9% | $81,100 -7.5% |
| 2019 | $2,605 | $87,700 +11.3% |
| 2018 | $2,605 | $78,800 +12.3% |
| 2017 | -- | $70,200 +3.5% |
| 2016 | $1,783 | $67,800 +13.9% |
| 2015 | $1,783 -68.3% | $59,500 +5.9% |
| 2013 | $5,620 +215.3% | $56,200 -7.7% |
| 2010 | $1,783 | $60,900 -23.8% |
| 2009 | -- | $79,900 -1.8% |
| 2008 | -- | $81,400 -15.6% |
| 2006 | -- | $96,500 +7.8% |
| 2005 | $975 -35.5% | $89,500 +4.7% |
| 2002 | $1,511 -27.9% | $85,500 +22.4% |
| 2001 | $2,095 +8.5% | $69,844 +3.2% |
| 2000 | $1,932 | $67,679 |
Find assessor info on the county website
Neighborhood: 48111
Nearby homes
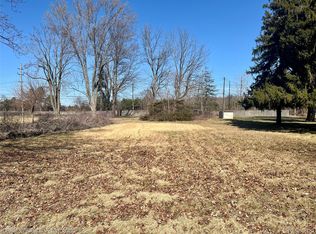
- $38,5000.44 Acres45134 Jeanette Ave, Belleville, MI 48111Sold
- $195,9001 bd1 ba1.4k sqft45116 Jeanette Ave, Van Buren Township, MI 48111Off Market
- $277,400-- bd2 ba1.3k sqft45131 Jeanette Ave, Van Buren Township, MI 48111Off Market
- $324,500-- bd2 ba1.6k sqft45107 Jeanette Ave, Van Buren Township, MI 48111Off Market
- $360,0003 bd3 ba1.7k sqft45145 Jeanette Ave, Van Buren Township, MI 48111For Sale
- $254,000-- bd1 ba1.3k sqft45166 Jeanette Ave, Van Buren Township, MI 48111Off Market
- $332,8003 bd3 ba1.7k sqft11491 Dewitt Rd, Van Buren Township, MI 48111Off Market
- $294,0003 bd2 ba1.5k sqft11507 Dewitt Rd, Van Buren Township, MI 48111Off Market
Nearby schools
GreatSchools rating
- 5/10Edgemont Elementary SchoolGrades: K-5Distance: 0.9 mi
- 5/10McBride Middle SchoolGrades: 6-9Distance: 1.1 mi
- 5/10Belleville High SchoolGrades: 7-12Distance: 1.3 mi
Get a cash offer in 3 minutes
Find out how much your home could sell for in as little as 3 minutes with a no-obligation cash offer.
Estimated market value
$334,200
Get a cash offer in 3 minutes
Find out how much your home could sell for in as little as 3 minutes with a no-obligation cash offer.
Estimated market value
$334,200
- Michigan
- Wayne County
- Belleville
- 48111
- 45150 Jeanette Ave
Nearby cities
Nearby zip codes
Other Belleville Topics
