2001 Built 2 story, 3 bedrooms, 2.1 bathrooms All new Carpet July 2026, New Furnace and AC 25', Hot water tank 18', Sump 22'. Cathedral Ceiling in the primary Bedroom. Updated kitchen with Oak cabinets, Granite countertops, and stainless steel appliances. Unfinished basement, deck off the family room/Kitchen area. Neighborhood park at the end of the street, Walking distance to dog park, coffee Shops, and Downtown Ferndale.
Active
$379,900
608 Silman St, Ferndale, MI 48220
3beds
1,638sqft
Single Family Residence
Built in 2001
4,356 Square Feet Lot
$371,300 Zestimate®
$232/sqft
$-- HOA
What's special
- 5 days
- 164
- 5
Zillow last checked:
Listing updated:
Listed by:
Bartley Patterson 734-634-1600,
RE/MAX Classic 734-459-1010
Source: MichRIC,MLS#: 26053232
Facts & features
Interior
Bedrooms & bathrooms
- Bedrooms: 3
- Bathrooms: 3
- Full bathrooms: 2
- 1/2 bathrooms: 1
Primary bedroom
- Description: New Carpet 2026
- Level: Upper
- Area: 200
- Dimensions: 20.00 x 10.00
Bedroom 2
- Description: New Carpet 2026
- Level: Upper
- Area: 99
- Dimensions: 11.00 x 9.00
Bedroom 3
- Description: New Carpet 2026
- Level: Upper
- Area: 132
- Dimensions: 12.00 x 11.00
Primary bathroom
- Description: tile
- Level: Upper
Dining room
- Description: New Carpet 2026
- Level: Main
- Area: 144
- Dimensions: 12.00 x 12.00
Family room
- Description: New Carpet 2026
- Level: Main
- Area: 100
- Dimensions: 10.00 x 10.00
Kitchen
- Description: tile
- Level: Main
- Area: 96
- Dimensions: 12.00 x 8.00
Living room
- Description: New Carpet 2026
- Level: Main
- Area: 204
- Dimensions: 17.00 x 12.00
Heating
- Forced Air
Cooling
- Central Air, SEER 13 or Greater
Appliances
- Included: Dishwasher, Disposal, Oven, Range, Refrigerator
- Laundry: In Basement
Features
- Flooring: Carpet, Ceramic Tile
- Windows: Insulated Windows
- Basement: Crawl Space,Full
- Has fireplace: No
Interior area
- Total structure area: 1,638
- Total interior livable area: 1,638 sqft
- Finished area below ground: 0
Video & virtual tour
Property
Parking
- Total spaces: 2.5
- Parking features: Garage Door Opener, Detached
- Garage spaces: 2.5
Features
- Stories: 2
- Fencing: Chain Link
Lot
- Size: 4,356 Square Feet
- Dimensions: 35 x 126
- Features: Sidewalk
Details
- Parcel number: 2535305072
Construction
Type & style
- Home type: SingleFamily
- Architectural style: Victorian
- Property subtype: Single Family Residence
Materials
- Vinyl Siding
- Roof: Fiberglass,Shingle
Condition
- New construction: No
- Year built: 2001
Utilities & green energy
- Sewer: Public Sewer
- Water: Public
- Utilities for property: Natural Gas Connected, Cable Connected
Community & HOA
Community
- Subdivision: Hugi Scherer's Sub
Location
- Region: Ferndale
Financial & listing details
- Price per square foot: $232/sqft
- Tax assessed value: $122,180
- Annual tax amount: $6,300
- Date on market: 10/9/2026
- Listing terms: Cash,FHA,VA Loan,Conventional
- Road surface type: Paved
Estimated market value
$371,300
$353,000 - $390,000
$2,378/mo
Price history
| Date | Event | Price |
|---|---|---|
| 10/9/2026 | Listed for sale | $379,900+123.6%$232/sqft |
Source:  MichRIC #26053232 Report a problem MichRIC #26053232 Report a problem | ||
| 6/30/2015 | Sold | $169,900$104/sqft |
Source: Public Record Report a problem | ||
| 4/27/2015 | Listed for sale | $169,900+47.7%$104/sqft |
Source: Keller Williams Royal Oak Market Center #215039229 Report a problem | ||
| 6/13/2013 | Sold | $115,000+0.1%$70/sqft |
Source:  MiRealSource #31144270 Report a problem MiRealSource #31144270 Report a problem | ||
| 4/21/2013 | Listed for sale | $114,900+101.6%$70/sqft |
Source: GLOBAL REALTY, LLC #213036214 Report a problem | ||
| 4/4/2013 | Sold | $57,000-45.7%$35/sqft |
Source: Public Record Report a problem | ||
| 9/17/2012 | Listing removed | $104,900+94.4%$64/sqft |
Source: MABARAK REALTY, INC #211097833 Report a problem | ||
| 6/7/2012 | Sold | $53,950-48.6%$33/sqft |
Source: Public Record Report a problem | ||
| 9/23/2011 | Listed for sale | $104,900-41.7%$64/sqft |
Source: MABARAK REALTY, INC #211097833 Report a problem | ||
| 10/9/2001 | Sold | $180,000$110/sqft |
Source: Public Record Report a problem | ||
Public tax history
| Year | Property taxes | Tax assessment |
|---|---|---|
| 2025 | $6,161 +3.5% | $202,160 +0% |
| 2024 | $5,953 -5.5% | $202,080 +2.9% |
| 2023 | $6,300 +8.2% | $196,460 +12% |
| 2022 | $5,823 +2.1% | $175,350 +7.5% |
| 2021 | $5,703 | $163,130 +3.1% |
| 2020 | -- | $158,180 +5.5% |
| 2019 | $5,606 +0.9% | $149,870 +29.6% |
| 2018 | $5,555 +1.1% | $115,610 +0.3% |
| 2017 | $5,495 | $115,310 +20.7% |
| 2016 | $5,495 | $95,500 -10.6% |
| 2015 | -- | $106,770 +47.3% |
| 2014 | -- | $72,500 +10.1% |
| 2011 | -- | $65,860 -10.2% |
| 2010 | $3,662 -17.4% | $73,350 -18% |
| 2009 | $4,431 -2.5% | $89,400 -57.1% |
| 2005 | $4,543 | $208,410 +106% |
| 2003 | -- | $101,170 +5.5% |
| 2002 | -- | $95,910 +2079.8% |
| 2001 | $298 +3.8% | $4,400 +3% |
| 2000 | $287 | $4,270 |
Find assessor info on the county website
Monthly payment
Est. payment
Payment breakdown
Explore the cost of this home by adjusting the details. Changes won't be saved.Climate risks
Neighborhood: 48220

Similar homes
- $205,0005 bd3 ba1.6k sqft21004 Reimanville Ave, Ferndale, MI 48220For Sale

 MLS ID #26052368, Abby Chase, Beal Properties LLC. MichRIC
 - $289,9004 bd2 ba1.4k sqft3024 Wolcott St, Ferndale, MI 48220For Sale

 MLS ID #20261039316, Andrew Whisler, Community Choice Realty Associates, LLC. Realcomp II
 - $375,0004 bd3 ba2.2k sqft1810 Briarwood Dr, Madison Heights, MI 48071For Sale
 MLS ID #26048356, Andrew Van Slyke, Coldwell Banker Professionals. MichRIC
 - $379,9004 bd3 ba1.5k sqft342 N Marias Ave, Clawson, MI 48017For Sale
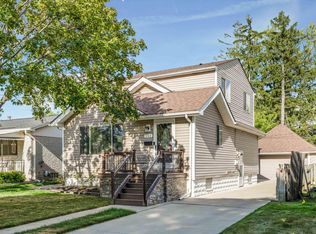
 MLS ID #50219044, Christopher A Graham, Community Choice Realty Inc.. MiRealSource
 - $339,9003 bd3 ba1.8k sqft29540 Sharon Ln, Southfield, MI 48076For SaleMLS ID #50223703, Joshua Richter, Real Estate One Inc -SCS. MiRealSource
- $325,0003 bd2 ba1.5k sqft711 Kayser Ave, Royal Oak, MI 48067For SaleMLS ID #26044603, Thomas Gilliam, RE/MAX Classic. MichRIC
- $314,9003 bd2 ba1.8k sqft1520 N Alexander Ave, Royal Oak, MI 48067For SaleMLS ID #26046811, Philip Chau, Remerica Hometown One. MichRIC
- $364,5003 bd3 ba2.4k sqft21767 Brookside North Dr, Macomb, MI 48044For SaleMLS ID #20261076210, Kate Quatrine, Remerica Integrity. Realcomp II
- $335,0004 bd2 ba1.6k sqft37718 Douglas Ct, Sterling Heights, MI 48310For SaleMLS ID #20261079552, Sultan Ahmed, R2M Realty,. Realcomp II
- $360,0004 bd3 ba2k sqft7074 Grenadier Ct, Shelby Township, MI 48317For SaleMLS ID #50223620, Richard L Sparks, Keller Williams Paint Creek. MiRealSource
- $349,9004 bd3 ba1.9k sqft5563 Northlawn Dr, Sterling Heights, MI 48310For SaleMLS ID #50217880, Michael Gale, Keller Williams Realty Lakeside. MiRealSource
- $449,9994 bd3 ba2.3k sqft6843 Leslee Crest Dr, West Bloomfield, MI 48322For SaleMLS ID #26053701, Brandy Mitchell, Keller Williams Metro. MichRIC
- $265,0003 bd1 ba900 sqft1069 Urbancrest Dr, Troy, MI 48083For SaleMLS ID #20261082186, Christina Faransi, National Realty Centers, Inc. Realcomp II
- $210,0003 bd2 ba1.9k sqft28556 Wexford Dr, Warren, MI 48092For SaleMLS ID #50223998, Mario Kattula, Keller Williams Realty Lakeside. MiRealSource
- $362,5003 bd2 ba1.4k sqft306 Ridge Rd, Grosse Pointe Farms, MI 48236For SaleMLS ID #50222301, Shana Sine Cameron, Sine & Monaghan LLC. MiRealSource
- $309,9003 bd2 ba2k sqft39158 Roland Dr, Sterling Heights, MI 48310For SaleMLS ID #50223474, Michael Petrevski, 21 United. MiRealSource
- $349,9004 bd2 ba1.8k sqft8744 Leslie Dr, Sterling Heights, MI 48314For SaleMLS ID #50221524, Vincent Tanner, RE/MAX Eclipse. MiRealSource
- $315,0002 bd2 ba1.5k sqft1242 Roslyn Rd, Grosse Pointe Woods, MI 48236For SaleMLS ID #50223737, Edward Ted Roney IV, Sine & Monaghan LLC. MiRealSource
