Skip main navigation
Sold for $298,500
  • $298,500

    715 Withington St, Ferndale, MI 48220

    2beds
    1,014sqft
    Single Family Residence
    Built in 1921
    7,405.2 Square Feet Lot
    $328,900 Zestimate®
    $294/sqft
    $1,481 Estimated rent

    Home value

    $328,900

    $312,000 - $345,000

    $1,481/mo

    Zestimate® history
    Loading
    Loading...

    Owner options

    List your home for rent

    $1,481/mo

    Rent Zestimate®

    Find your next renter with Zillow Rental Manager. Plus, with online applications, you can quickly screen prospective tenants – for free.

    Learn more

    $1,481/mo

    Rent Zestimate®

    Refinance and save

    $1,926/mo

    Est. payment

    Refinancing to a lower rate could help reduce your monthly payments and save thousands over the life of the loan.

    See today's rates

    $1,926/mo

    Est. payment

    Explore your selling options

    Work with a Zillow partner agent

    Leverage their expertise and Zillow's premium Showcase listings to get your home seen by more buyers.

    Get started

    List with your own agent

    Get your home in front of millions of buyers by listing it on Zillow.

    Learn how to do it

    Sell it yourself

    Take full control of how buyers see your home on Zillow by listing For Sale by Owner (FSBO).

    List your home

    What's special

    Cozy gas fireplaceModern featuresModern comfortNew window treatmentsUpdated bathroomGreat dining optionsWood floors
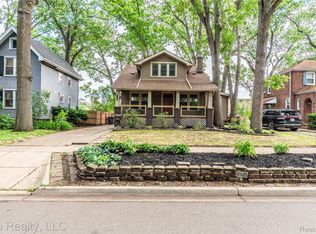
    Welcome to this charming Ferndale bungalow! This beautifully updated 2-bedroom, 1-bath home offers a delightful living experience with its modern features and convenient location. Step inside and be greeted by the spacious living room, boasting 9-foot ceilings, wood floors and a cozy gas fireplace that sets a warm ambiance. The living area is adorned with new window treatments that allow just the right amount of natural light to filter through, creating an inviting atmosphere. The kitchen is beautifully updated, showcasing stainless steel appliances that add a sleek touch to the space. Prepare delicious meals with ease while enjoying the convenience of modern amenities. The primary bedroom is complemented by an additional room for an office or nursery, providing flexible living options to suit your needs. The updated bathroom ensures a refreshing start to your day, while the radiant heat with mini-split air conditioning system keeps the temperature comfortable year-round. The walk-up attic access offers ample storage space, allowing you to keep your belongings organized and easily accessible. Throughout the house, you'll find updated modern light fixtures that enhance the overall aesthetic and provide a contemporary feel. Dry basement provides plenty of storage and laundry area. The backyard is fully fenced and a detached one and a half car garage provides more storage. Outside, sidewalks line the charming neighborhood, adding to the walkability and convenience of the area. This bungalow is perfectly situated just steps away from Downtown Ferndale, where you'll find an array of coffee shops, great dining options, and vibrant entertainment venues. Don't miss out on the opportunity to call this Ferndale gem your new home. Schedule a showing today and discover the perfect blend of modern comfort and urban convenience in this completely updated bungalow. OFFER DEADLINE 7/2 @ 6PM .

    Zillow last checked:

    Listing updated:

    Listed by:

    David Corp 248-321-5376,

    KW Metro

    Bought with:

    Charles Lutz, 6501290066

    RE/MAX First

    Source: Realcomp II,MLS#: 20230043102MLS Logo

    Facts & features

    Interior

    Bedrooms & bathrooms
    • Bedrooms: 2
    • Bathrooms: 1
    • Full bathrooms: 1
    Heating
    • Baseboard, Natural Gas, Radiant
    Cooling
    • Central Air
    Appliances
    • Included: Built In Gas Range, Disposal, Dryer, Free Standing Refrigerator, Microwave, Stainless Steel Appliances, Vented Exhaust Fan, Washer
    • Laundry: Laundry Room
    Features
    • High Speed Internet
    • Basement: Full,Unfinished
    • Has fireplace: Yes
    • Fireplace features: Living Room
    Interior area
    • Total interior livable area: 1,014 sqft
    • Finished area above ground: 1,014

    Property

    Parking
    • Total spaces: 1.5
    • Parking features: Oneand Half Car Garage, Detached, Electricityin Garage, Garage Faces Front, Garage Door Opener, Side Entrance
    • Garage spaces: 1.5
    Features
    • Levels: One and One Half
    • Stories: 1
    • Entry location: GroundLevelwSteps
    • Patio & porch: Covered, Patio, Porch
    • Exterior features: Chimney Caps
    • Pool features: None
    • Fencing: Back Yard,Fenced,Fencing Allowed
    Lot
    • Size: 7,405 sqft
    • Dimensions: 50.00 x 152.00
    Details
    • Parcel number: 2528479018
    • Special conditions: Short Sale No,Standard

    Construction

    Type & style
    • Home type: SingleFamily
    • Architectural style: Bungalow
    • Property subtype: Single Family Residence
    Materials
    • Aluminum Siding
    • Foundation: Basement, Block
    • Roof: Asphalt
    Condition
    • Platted Sub
    • New construction: No
    • Year built: 1921
    • Major remodel year: 2019

    Utilities & green energy

    • Electric: Service 100 Amp, Circuit Breakers
    • Sewer: Public Sewer
    • Water: Public
    • Utilities for property: Above Ground Utilities, Cable Available

    Community & neighborhood

    Community
    • Community features: Sidewalks
    Location
    • Region: Ferndale
    • Subdivision: WOODWARD HEIGHTS SUB - FERNDALE

    Other

    Other facts
    • Listing agreement: Exclusive Right To Sell
    • Listing terms: Cash,Conventional,FHA,Va Loan

    Price history

    DateEventPrice
    7/26/2023Sold$298,500+8.5%$294/sqft
    Source: Realcomp II #20230043102 Report a problem
    7/10/2023Pending sale$275,000$271/sqft
    Source: Realcomp II #20230043102 Report a problem
    6/30/2023Listed for sale$275,000+41%$271/sqft
    Source: Realcomp II #20230043102 Report a problem
    3/15/2021Listing removed--
    Source: Owner Report a problem
    3/22/2019Sold$195,000+59.2%$192/sqft
    Source: Public Record Report a problem
    12/5/2018Sold$122,500-35.5%$121/sqft
    Source: Public Record Report a problem
    12/4/2018Listed for sale$190,000$187/sqft
    Source: Owner Report a problem

    Public tax history

    YearProperty taxesTax assessment
    2024$6,454 +2.9%$146,480 +13.5%
    2023$6,275 -1.2%$129,110 +10.5%
    2022$6,351 +0.7%$116,820 +2.7%
    2021$6,304 $113,790 +0.5%
    2020-- $113,200 +9.5%
    2019$5,749 +86.9%$103,370 +12%
    2018$3,075 +1.2%$92,300 +2.5%
    2017$3,037 $90,050 +14.8%
    2016$3,037 $78,410 +10.9%
    2015-- $70,690 +10.6%
    2014-- $63,940 +14.5%
    2011-- $55,860 -15.8%
    2010$2,364 -0.2%$66,380 -13.8%
    2009$2,370 +25.2%$76,970 -37.1%
    2005$1,893 $122,310 +59.1%
    2003-- $76,860 +7.5%
    2002-- $71,510 +91.7%
    2001$1,943 +4.3%$37,310 +3.2%
    2000$1,863 $36,160

    Find assessor info on the county website

    Neighborhood: 48220

    Nearby schools

    GreatSchools rating
    Get a cash offer in 3 minutes
    Find out how much your home could sell for in as little as 3 minutes with a no-obligation cash offer.
    Estimated market value
    $328,900
    Get a cash offer in 3 minutes
    Find out how much your home could sell for in as little as 3 minutes with a no-obligation cash offer.
    Estimated market value
    $328,900