Skip main navigation
Sold for $610,000
  • $610,000

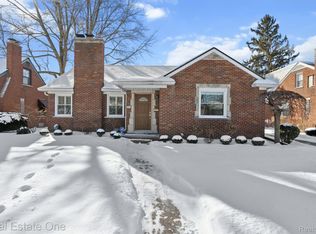
    13134 Talbot Ave, Huntington Woods, MI 48070

    4beds
    3,015sqft
    Single Family Residence
    Built in 1950
    0.42 Acres Lot
    $689,300 Zestimate®
    $202/sqft
    $3,225 Estimated rent

    Home value

    $689,300

    $634,000 - $758,000

    $3,225/mo

    Zestimate® history
    Loading
    Loading...

    Owner options

    List your home for rent

    $3,225/mo

    Rent Zestimate®

    Find your next renter with Zillow Rental Manager. Plus, with online applications, you can quickly screen prospective tenants – for free.

    Learn more

    $3,225/mo

    Rent Zestimate®

    Refinance and save

    $3,928/mo

    Est. payment

    Refinancing to a lower rate could help reduce your monthly payments and save thousands over the life of the loan.

    See today's rates

    $3,928/mo

    Est. payment

    Explore your selling options

    Work with a Zillow partner agent

    Leverage their expertise and Zillow's premium Showcase listings to get your home seen by more buyers.

    Get started

    List with your own agent

    Get your home in front of millions of buyers by listing it on Zillow.

    Learn how to do it

    Sell it yourself

    Take full control of how buyers see your home on Zillow by listing For Sale by Owner (FSBO).

    List your home

    What's special

    This stunning 4-bedroom, 3-bath ranch offers the perfect blend of comfort and entertainment space. Step inside to find warm oak floors leading to a cozy family room with a gas fireplace. The formal dining area flows into a chef’s kitchen featuring quartz countertops, a marble backsplash, and stainless steel appliances. A second living space provides even more room to gather. Down the hall, you’ll find three spacious bedrooms, including a primary suite with a private en-suite. The main-floor bath boasts a skylight, stand-alone tub, and multi-head shower. The fully finished basement offers a private in-law suite with its own kitchen, dining area, bedroom, and full bath—ideal for guests or extended family. Endless possibilities await—schedule your private tour today!

    Zillow last checked:

    Listing updated:

    Listed by:

    Edinam Moten 248-227-6077,

    Bridge Cross Realty,

    Chakyra Harris 313-687-1924,

    Bridge Cross Realty

    Bought with:

    Laurie Koblin Glass, 6506047370

    Max Broock, REALTORS®-Birmingham

    Source: Realcomp II,MLS#: 20250025467MLS Logo

    Facts & features

    Interior

    Bedrooms & bathrooms
    • Bedrooms: 4
    • Bathrooms: 3
    • Full bathrooms: 3
    Primary bedroom
    • Level: Entry
    • Area: 154
    • Dimensions: 11 x 14
    Bedroom
    • Level: Entry
    • Area: 110
    • Dimensions: 11 x 10
    Bedroom
    • Level: Entry
    • Area: 140
    • Dimensions: 14 x 10
    Bedroom
    • Level: Basement
    • Area: 156
    • Dimensions: 12 x 13
    Primary bathroom
    • Level: Entry
    • Area: 36
    • Dimensions: 9 x 4
    Other
    • Level: Entry
    • Area: 56
    • Dimensions: 8 x 7
    Other
    • Level: Basement
    • Area: 100
    • Dimensions: 10 x 10
    Dining room
    • Level: Entry
    • Area: 135
    • Dimensions: 15 x 9
    Family room
    • Level: Entry
    • Area: 357
    • Dimensions: 21 x 17
    Game room
    • Level: Basement
    • Area: 300
    • Dimensions: 25 x 12
    Kitchen
    • Level: Entry
    • Area: 180
    • Dimensions: 15 x 12
    Other
    • Level: Basement
    • Area: 345
    • Dimensions: 15 x 23
    Laundry
    • Level: Basement
    • Area: 225
    • Dimensions: 25 x 9
    Living room
    • Level: Entry
    • Area: 221
    • Dimensions: 13 x 17
    Mud room
    • Level: Entry
    • Area: 70
    • Dimensions: 7 x 10
    Heating
    • ENERGYSTAR Qualified Furnace Equipment, Forced Air, Natural Gas
    Cooling
    • Ceiling Fans, Central Air
    Appliances
    • Included: Disposal, Electric Cooktop, Energy Star Qualified Dryer, Energy Star Qualified Dishwasher, Energy Star Qualified Freezer, Energy Star Qualified Refrigerator, Energy Star Qualified Washer, Microwave, Stainless Steel Appliances
    Features
    • Dual Flush Toilets, ENERGYSTAR Qualified Light Fixtures
    • Windows: Energy Star Qualified Windows
    • Basement: Finished
    • Has fireplace: Yes
    • Fireplace features: Family Room, Gas
    Interior area
    • Total interior livable area: 3,015 sqft
    • Finished area above ground: 1,791
    • Finished area below ground: 1,224

    Property

    Parking
    • Total spaces: 2
    • Parking features: Two Car Garage, Detached
    • Garage spaces: 2
    Features
    • Levels: One
    • Stories: 1
    • Entry location: GroundLevel
    • Pool features: None
    Lot
    • Size: 0.42 Acres
    • Dimensions: 60.00 x 141.00
    Details
    • Parcel number: 2520108015
    • Special conditions: Agent Owned,Short Sale No

    Construction

    Type & style
    • Home type: SingleFamily
    • Architectural style: Ranch
    • Property subtype: Single Family Residence
    Materials
    • Brick
    • Foundation: Basement, Block
    Condition
    • New construction: No
    • Year built: 1950
    • Major remodel year: 2025

    Utilities & green energy

    • Sewer: Public Sewer
    • Water: Public

    Community & HOA

    Community
    • Subdivision: HANNAN'S WEST ROYAL OAK SUB
    HOA
    • Has HOA: No
    Location
    • Region: Huntington Woods

    Financial & listing details

    • Price per square foot: $202/sqft
    • Tax assessed value: $126,760
    • Annual tax amount: $6,165
    • Date on market: 4/12/2025
    • Cumulative days on market: 77 days
    • Listing agreement: Exclusive Right To Sell
    • Listing terms: Cash,Conventional,FHA,Va Loan

    Price history

    DateEventPrice
    5/22/2025Sold$610,000-2.4%$202/sqft
    Source: Realcomp II #20250025467 Report a problem
    2/15/2025Listed for sale$625,000+35.9%$207/sqft
    Source: Realcomp II #20250009394 Report a problem
    8/1/2024Sold$460,000+4.8%$153/sqft
    Source: MichRIC #24036680 Report a problem
    7/23/2024Pending sale$439,000$146/sqft
    Source: MichRIC #24036680 Report a problem
    7/17/2024Listed for sale$439,000$146/sqft
    Source: MichRIC #24036680 Report a problem

    Public tax history

    YearProperty taxesTax assessment
    2024$5,647 +4.7%$205,700 +10.9%
    2023$5,394 +1.5%$185,510 +9.4%
    2022$5,316 -0.7%$169,510 +0.2%
    2021$5,354 $169,230 +2.5%
    2020-- $165,180 +4.7%
    2019$5,072 +3.1%$157,730 +1.9%
    2018$4,921 +2.4%$154,810 +0.9%
    2017$4,805 $153,410 +3.2%
    2016$4,805 $148,590 +13.2%
    2015-- $131,260 +14.4%
    2014-- $114,720 +9.4%
    2011-- $104,830 -2.3%
    2010$4,198 +3.4%$107,340 -14.3%
    2009$4,060 +35.5%$125,230 -44.9%
    2005$2,997 $227,370 +68.1%
    2003-- $135,240 +11.6%
    2002-- $121,130 +60.4%
    2001$3,114 +8.7%$75,500 +3.2%
    2000$2,866 $73,160
    Find assessor info on the county website

    Neighborhood: 48070

    Nearby schools

    GreatSchools rating
    Get a cash offer in 3 minutes
    Find out how much your home could sell for in as little as 3 minutes with a no-obligation cash offer.
    Estimated market value
    $689,300
    Get a cash offer in 3 minutes
    Find out how much your home could sell for in as little as 3 minutes with a no-obligation cash offer.
    Estimated market value
    $689,300