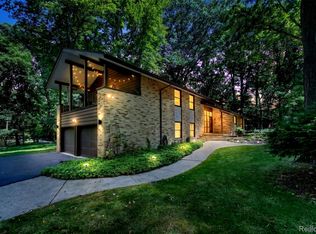
Set on an expansive .60-acre lot within the award-winning Birmingham School District, this stylishly updated residence offers the perfect blend of comfort, functionality, and everyday living. Featuring four bedrooms, three full baths, and one half bath, the home offers a spacious and versatile floor plan ideal for both entertaining and family life. The welcoming main level features generous formal living and dining rooms, a warm and inviting family room, and a private home office. The updated kitchen showcases newer appliances, marble countertops and marble accents, and opens seamlessly to the breakfast area overlooking the backyard. A spacious mudroom and laundry room with direct access to the attached garage add everyday convenience. Upstairs, the primary suite features an ensuite bath and an oversized walk-in closet. Three generously sized bedrooms share an updated full bathroom, providing comfortable accommodations for family and guests. The finished lower level expands the living space with a large recreation room, a full bathroom, and abundant storage, making it ideal for entertaining, a home gym, playroom, or guest space. Freshly painted and complemented by a newly completed expansive patio, this home is ready to enjoy inside and out. Move right in and enjoy this exceptional home, ideally located just minutes from downtown Birmingham, premier shopping, dining, parks, and major commuter routes.
Pending
$799,000
1629 Spotswood Dr, Bloomfield Hills, MI 48302
4beds
4,037sqft
Single Family Residence
Built in 1964
0.58 Acres Lot
$796,200 Zestimate®
$198/sqft
$-- HOA
What's special
- 33 days |
- 334 |
- 8 |
Zillow last checked:
Listing updated:
Listed by:
Renee Lossia Acho 248-786-7790,
KW Domain 248-590-0800,
Carrie Clement 248-464-0260,
KW Domain
Source: Realcomp II,MLS#: 20261049639
Facts & features
Interior
Bedrooms & bathrooms
- Bedrooms: 4
- Bathrooms: 4
- Full bathrooms: 3
- 1/2 bathrooms: 1
Primary bedroom
- Level: Second
- Area: 224
- Dimensions: 14 X 16
Bedroom
- Level: Second
- Area: 144
- Dimensions: 12 X 12
Bedroom
- Level: Second
- Area: 168
- Dimensions: 12 X 14
Bedroom
- Level: Second
- Area: 120
- Dimensions: 10 X 12
Primary bathroom
- Level: Second
- Area: 209
- Dimensions: 11 X 19
Other
- Level: Second
- Area: 64
- Dimensions: 8 X 8
Other
- Level: Basement
- Area: 64
- Dimensions: 8 X 8
Other
- Level: Entry
- Area: 32
- Dimensions: 8 X 4
Other
- Level: Entry
- Area: 66
- Dimensions: 11 X 6
Dining room
- Level: Entry
- Area: 165
- Dimensions: 15 X 11
Family room
- Level: Entry
- Area: 270
- Dimensions: 15 X 18
Flex room
- Level: Basement
- Area: 546
- Dimensions: 26 X 21
Kitchen
- Level: Entry
- Area: 88
- Dimensions: 11 X 8
Laundry
- Level: Entry
- Area: 154
- Dimensions: 22 X 7
Library
- Level: Entry
- Area: 150
- Dimensions: 15 X 10
Living room
- Level: Entry
- Area: 255
- Dimensions: 15 X 17
Heating
- Forced Air, Natural Gas
Cooling
- Central Air
Features
- Basement: Finished
- Has fireplace: Yes
- Fireplace features: Living Room
Interior area
- Total interior livable area: 4,037 sqft
- Finished area above ground: 2,948
- Finished area below ground: 1,089
Property
Parking
- Total spaces: 2
- Parking features: Two Car Garage, Attached
- Attached garage spaces: 2
Features
- Levels: Two
- Stories: 2
- Entry location: GroundLevelwSteps
- Patio & porch: Covered, Porch
- Pool features: None
Lot
- Size: 0.58 Acres
- Dimensions: 175 x 145
Details
- Parcel number: 1919228008
- Special conditions: Short Sale No,Standard
Construction
Type & style
- Home type: SingleFamily
- Architectural style: Colonial
- Property subtype: Single Family Residence
Materials
- Brick Veneer
- Foundation: Basement, Poured
- Roof: Asphalt
Condition
- New construction: No
- Year built: 1964
- Major remodel year: 2018
Utilities & green energy
- Sewer: Public Sewer
- Water: Public
Community & HOA
Community
- Subdivision: WILLIAMSBURG
HOA
- Has HOA: No
Location
- Region: Bloomfield Hills
Financial & listing details
- Price per square foot: $198/sqft
- Tax assessed value: $290,190
- Annual tax amount: $10,791
- Date on market: 7/10/2026
- Cumulative days on market: 33 days
- Listing agreement: Exclusive Right To Sell
- Listing terms: Cash,Conventional
- Exclusions: Exclusion(s) Exist
Estimated market value
$796,200
$756,000 - $836,000
$5,404/mo
Price history
| Date | Event | Price |
|---|---|---|
| 7/21/2026 | Pending sale | $799,000$198/sqft |
Source:  Realcomp II #20261049639 Report a problem Realcomp II #20261049639 Report a problem | ||
| 7/10/2026 | Listed for sale | $799,000+26.2%$198/sqft |
Source: Realcomp II #20261049639 Report a problem | ||
| 3/9/2022 | Sold | $633,000-3.8%$157/sqft |
Source: Public Record Report a problem | ||
| 2/17/2022 | Pending sale | $658,000$163/sqft |
Source: Realcomp II #2210077711 Report a problem | ||
| 12/2/2021 | Price change | $658,000-2.9%$163/sqft |
Source: Realcomp II #2210077711 Report a problem | ||
| 10/2/2021 | Price change | $678,000-5%$168/sqft |
Source:  AAABOR #485835301 Report a problem AAABOR #485835301 Report a problem | ||
| 9/17/2021 | Listed for sale | $714,000+49.1%$177/sqft |
Source: Realcomp II #2210077711 Report a problem | ||
| 1/2/2016 | Listing removed | $2,990$1/sqft |
Source: Real Estate One Report a problem | ||
| 9/26/2015 | Price change | $2,990-8%$1/sqft |
Source: Max Broock, REALTORS-Bloomfield Hills #215103704 Report a problem | ||
| 6/25/2015 | Listed for rent | $3,250+8.3%$1/sqft |
Source: Max Broock, REALTORS-Bloomfield Hills #215065475 Report a problem | ||
| 8/29/2014 | Listing removed | $3,000$1/sqft |
Source: Hall & Hunter-Birmingham #214062877 Report a problem | ||
| 8/28/2014 | Listing removed | $479,000$119/sqft |
Source: Hall & Hunter Realtors #214062711 Report a problem | ||
| 8/28/2014 | Listed for rent | $3,000$1/sqft |
Source: Hall & Hunter-Birmingham #214062877 Report a problem | ||
| 6/26/2014 | Price change | $479,000-4%$119/sqft |
Source: Hall & Hunter Realtors #214062711 Report a problem | ||
| 5/17/2014 | Listed for sale | $499,000+58.4%$124/sqft |
Source: Hall & Hunter Realtors #214062711 Report a problem | ||
| 2/2/1996 | Sold | $315,000$78/sqft |
Source: Public Record Report a problem | ||
Public tax history
| Year | Property taxes | Tax assessment |
|---|---|---|
| 2025 | $10,566 -1.9% | $281,470 |
| 2024 | $10,774 +86.1% | $281,470 -1% |
| 2023 | $5,790 -23.1% | $284,380 +2.2% |
| 2022 | $7,534 +0.9% | $278,310 +0.4% |
| 2021 | $7,466 | $277,130 +11.4% |
| 2020 | -- | $248,660 +2.4% |
| 2019 | $7,300 +3.2% | $242,930 +8.3% |
| 2018 | $7,073 | $224,210 +5.4% |
| 2017 | -- | $212,780 +0.3% |
| 2016 | -- | $212,150 +1.9% |
| 2015 | -- | $208,160 +25% |
| 2014 | -- | $166,560 +23% |
| 2011 | -- | $135,420 -5.9% |
| 2010 | $5,993 -9.7% | $143,870 -19.1% |
| 2009 | $6,638 +119.3% | $177,930 -49.5% |
| 2005 | $3,027 | $352,310 +104% |
| 2003 | -- | $172,680 -6.2% |
| 2002 | -- | $184,120 +33.9% |
| 2001 | $4,927 +6.3% | $137,550 +3.2% |
| 2000 | $4,635 | $133,290 |
Find assessor info on the county website
Monthly payment
Est. payment
Payment breakdown
Explore the cost of this home by adjusting the details. Changes won't be saved.Climate risks
Neighborhood: 48302
Nearby schools
GreatSchools rating
- 9/10West Maple Elementary SchoolGrades: K-5Distance: 1.8 mi
- 9/10Berkshire Middle SchoolGrades: 6-8Distance: 3.6 mi
- 8/10Wylie E. Groves High SchoolGrades: 9-12Distance: 4.8 mi
- $665,4004 bd2 ba3.1k sqft1637 Spotswood Dr, Bloomfield Hills, MI 48302Off Market
- $539,7004 bd2 ba2.3k sqft4755 Brafferton Dr, Bloomfield Hills, MI 48302Off Market
- $665,9005 bd3 ba3.1k sqft1619 Spotswood Dr, Bloomfield Hills, MI 48302Off Market
- $831,3005 bd4 ba3.4k sqft4739 Brafferton Dr, Bloomfield Hills, MI 48302Off Market

- $808,7004 bd3 ba3.1k sqft1624 Spotswood Dr, Bloomfield Hills, MI 48302Off Market
- $775,0005 bd5 ba4.6k sqft1632 Spotswood Dr, Bloomfield Hills, MI 48302For Sale
- $668,0004 bd4 ba2.8k sqft4771 Brafferton Dr, Bloomfield Hills, MI 48302Off Market
- $927,7006 bd5 ba4k sqft1645 Spotswood Dr, Bloomfield Hills, MI 48302Off Market
A local agent can set up tours, give advice and negotiate with sellers.
Similar homes
- $835,0004 bd3 ba2.5k sqft7388 Lindenmere Dr, Bloomfield Hills, MI 48301For Sale
 MLS ID #20261061410, Kathryn Paulon, KW Domain. Realcomp II
 - $1,100,0004 bd4 ba5.5k sqft1887 Harvest Ln, Bloomfield Hills, MI 48302For Sale
 MLS ID #20261060157, Rashad Elabed, JNA Real Estate. Realcomp II
 - $774,9004 bd4 ba4.3k sqft4100 Newcastle Dr, Clarkston, MI 48348For Sale
 MLS ID #20261062215, Cheryl Wilson, RE/MAX Eclipse. Realcomp II
 - $679,9004 bd3 ba2.9k sqft3325 Newgate Dr, Troy, MI 48084For Sale
 MLS ID #20261063184, Tereza Djeljosevic, A.V.A. Real Estate. Realcomp II
 - $925,0002 bd3 ba2.3k sqft6975 Wing Lake Rd, Bloomfield Hills, MI 48301For SaleMLS ID #20261062762, Alex Lauer, Clyde Realty LLC. Realcomp II
- $650,0003 bd2 ba2.7k sqft32750 Romsey Rd, Franklin, MI 48025For SaleMLS ID #20261063072, Meg Stenger, KW Domain. Realcomp II
- $834,9005 bd3 ba3k sqft31310 Foxboro Way, Beverly Hills, MI 48025For SaleMLS ID #20261061417, Daniel J Teahan, The Agency Hall & Hunter. Realcomp II
- $773,9005 bd5 ba5.2k sqft2337 Horseshoe Dr, West Bloomfield, MI 48322For SaleMLS ID #20261047761, Alan Amcheslavsky, Home One Realty LLC. Realcomp II
- $550,0004 bd4 ba3.8k sqft5369 W Bloomfield Lake Rd, West Bloomfield, MI 48323For SaleMLS ID #20261056035, Daniel P Gullion, Real Estate For A CAUSE. Realcomp II
- $949,0005 bd4 ba3.8k sqft27310 Crestwood Dr, Franklin, MI 48025For SaleMLS ID #20261047686, Lindsey Sundin, Vie Real Estate. Realcomp II
- $679,0004 bd4 ba3.9k sqft3454 Paddington Dr, Troy, MI 48084For SaleMLS ID #20261056198, Joe Cubera, KW Domain. Realcomp II
- $799,9004 bd4 ba5.3k sqft4417 Island View Dr, Waterford, MI 48328For SaleMLS ID #20261048728, James M Horn, KW Domain. Realcomp II
- $799,0005 bd4 ba4k sqft1005 Fernwood Rd, Royal Oak, MI 48067For SaleMLS ID #20261061974, Craig B Joeright, DOBI Real Estate. Realcomp II
- $769,0005 bd5 ba3k sqft88 Aspinwall Dr, Troy, MI 48098For Sale
 MLS ID #50217123, Kristen Rys, Real Estate One Inc-Shelby. MiRealSource
 - $650,0004 bd3 ba2.7k sqft2937 Waterloo Dr, Troy, MI 48084For SaleMLS ID #20261061863, Meg Stenger, KW Domain. Realcomp II
- $545,0005 bd3 ba3.5k sqft536 Rolling Rock Rd, Bloomfield Hills, MI 48304For SaleMLS ID #20261054365, Catharina van Acker de Koning, KW Domain. Realcomp II
- $839,9994 bd4 ba5.1k sqft1966 Mapleridge Rd, Rochester Hills, MI 48309For SaleMLS ID #20261048194, Tushar V Vakhariya, KW Domain. Realcomp II
- $449,0004 bd2 ba2.2k sqft1239 Ashover Dr, Bloomfield Hills, MI 48304For SaleMLS ID #20261063422, Janet Graham, Howard Hanna Birmingham. Realcomp II
- $759,9004 bd3 ba3.6k sqft52018 Loon Ct, Shelby Township, MI 48315For SaleMLS ID #20261062803, Jill Polenz, KW Domain. Realcomp II
- $570,0004 bd4 ba2.7k sqft917 S Reading Rd, Bloomfield Hills, MI 48304For SaleMLS ID #20261050693, Anna Kligman, Encore Real Estate, LLC. Realcomp II
