Experience elevated, low-maintenance living in the highly sought-after Pine Knob Enclaves community near the renowned Pine Knob Golf Club. This luxury townhome showcases soaring ceilings, rich hardwood floors, and a grand great room designed for both everyday comfort and effortless entertaining, complete with access to a raised deck overlooking the peaceful surroundings. The spacious kitchen offers endless counter space, abundant cabinetry, and exceptional storage to meet every culinary need.
The first-floor primary suite provides a private retreat complete with a beautifully appointed ensuite bath, while the convenient first-floor laundry adds everyday ease. Upstairs, you'll find generously sized bedrooms along with a versatile loft space perfect for a home office, media area, or additional lounge space. An unfinished walkout basement offers incredible potential for future living space, storage, or customization to fit your lifestyle.
Combining luxury finishes, functional design, and an unbeatable location close to golf, dining, shopping, and entertainment, this exceptional home offers the perfect blend of elegance and convenience.
For sale
$625,000
6410 Enclave Dr, Clarkston, MI 48348
3beds
3,219sqft
Condominium
Built in 2006
-- sqft lot
$608,200 Zestimate®
$194/sqft
$600/mo HOA
What's special
- 71 days |
- 837 |
- 41 |
Zillow last checked:
Listing updated:
Listed by:
Rachel Kazak 708-431-9787,
Century 21 Professionals Clarkston 248-620-7200
Source: Realcomp II,MLS#: 20261033872
Facts & features
Interior
Bedrooms & bathrooms
- Bedrooms: 3
- Bathrooms: 3
- Full bathrooms: 2
- 1/2 bathrooms: 1
Primary bedroom
- Level: Entry
- Area: 252
- Dimensions: 18 X 14
Bedroom
- Level: Second
- Area: 272
- Dimensions: 17 X 16
Bedroom
- Level: Second
- Area: 216
- Dimensions: 12 X 18
Primary bathroom
- Level: Entry
- Area: 156
- Dimensions: 12 X 13
Other
- Level: Second
- Area: 238
- Dimensions: 14 X 17
Other
- Level: Entry
- Area: 36
- Dimensions: 6 X 6
Dining room
- Level: Entry
- Area: 30
- Dimensions: 6 X 5
Great room
- Level: Entry
- Area: 480
- Dimensions: 16 X 30
Kitchen
- Level: Entry
- Area: 390
- Dimensions: 30 X 13
Laundry
- Level: Entry
- Area: 48
- Dimensions: 6 X 8
Library
- Level: Entry
- Area: 130
- Dimensions: 13 X 10
Loft
- Level: Second
- Area: 132
- Dimensions: 11 X 12
Heating
- Forced Air, Natural Gas
Cooling
- Ceiling Fans, Central Air
Appliances
- Included: Dishwasher, Disposal, Double Oven, Dryer, Gas Cooktop, Microwave, Stainless Steel Appliances, Washer, Water Softener Owned
- Laundry: Laundry Room
Features
- Basement: Unfinished,Walk Out Access
- Has fireplace: Yes
- Fireplace features: Gas, Great Room
Interior area
- Total interior livable area: 3,219 sqft
- Finished area above ground: 3,219
Property
Parking
- Total spaces: 2
- Parking features: Two Car Garage, Attached, Garage Door Opener
- Attached garage spaces: 2
Features
- Levels: One And One Half
- Stories: 1.5
- Entry location: GroundLevelwSteps
- Patio & porch: Covered, Deck, Patio, Porch
Details
- Parcel number: 0822476001
- Special conditions: Short Sale No,Standard
Construction
Type & style
- Home type: Condo
- Architectural style: Contemporary
- Property subtype: Condominium
Materials
- Brick, Wood Siding
- Foundation: Basement, Poured
- Roof: Asphalt
Condition
- New construction: No
- Year built: 2006
Utilities & green energy
- Sewer: Public Sewer
- Water: Public
Community & HOA
Community
- Subdivision: PINE KNOB ENCLAVES OCCPN 1345
HOA
- Has HOA: Yes
- Services included: Insurance, Maintenance Grounds, Pest Control, Snow Removal, Trash
- HOA fee: $600 monthly
- HOA phone: 248-652-8221
Location
- Region: Clarkston
Financial & listing details
- Price per square foot: $194/sqft
- Tax assessed value: $243,589
- Annual tax amount: $7,572
- Date on market: 5/15/2026
- Cumulative days on market: 71 days
- Listing agreement: Exclusive Right To Sell
- Listing terms: Cash,Conventional
Estimated market value
$608,200
$578,000 - $639,000
$3,591/mo
Price history
| Date | Event | Price |
|---|---|---|
| 5/15/2026 | Listed for sale | $625,000+45.4%$194/sqft |
Source:  Realcomp II #20261033872 Report a problem Realcomp II #20261033872 Report a problem | ||
| 2/27/2023 | Listing removed | -- |
Source:  MiRealSource #40140998 Report a problem MiRealSource #40140998 Report a problem | ||
| 2/26/2021 | Sold | $429,900$134/sqft |
Source: RE/MAX of SE Michigan Solds #40140998_48348 Report a problem | ||
| 2/2/2021 | Pending sale | $429,900$134/sqft |
Source: Realcomp II #2210005569 Report a problem | ||
| 2/1/2021 | Contingent | $429,900$134/sqft |
Source: Realcomp II #2210005569 Report a problem | ||
| 1/27/2021 | Listed for sale | $429,900+7.9%$134/sqft |
Source: Realcomp II #2210005569 Report a problem | ||
| 4/16/2014 | Listing removed | $398,500$124/sqft |
Source: SKBK Sotheby's International Realty #213115781 Report a problem | ||
| 4/4/2014 | Price change | $398,500-1.6%$124/sqft |
Source: SKBK Sotheby's International Realty #213115781 Report a problem | ||
| 11/15/2013 | Price change | $405,000-2.4%$126/sqft |
Source: SKBK Sotheby's International Realty #213115781 Report a problem | ||
| 10/18/2013 | Listed for sale | $415,000+133.1%$129/sqft |
Source: SKBK Sotheby's International Realty #213095864 Report a problem | ||
| 9/30/2009 | Sold | $178,000-10.5%$55/sqft |
Source: MiRealSource #652931 Report a problem | ||
| 8/26/2009 | Price change | $198,900-7.4%$62/sqft |
Source: The Parrott Team LLC #29105018 Report a problem | ||
| 8/1/2009 | Listed for sale | $214,900$67/sqft |
Source: The Parrott Team LLC #29105018 Report a problem | ||
Public tax history
Tax history is unavailable.
Monthly payment
Est. payment
Payment breakdown
Explore the cost of this home by adjusting the details. Changes won't be saved.Climate risks
Neighborhood: 48348
Nearby schools
GreatSchools rating
- 8/10Sashabaw Middle SchoolGrades: 5-8Distance: 1.1 mi
- 9/10Clarkston High SchoolGrades: 7-12Distance: 1.2 mi
- 8/10Bailey Lake Elementary SchoolGrades: K-5Distance: 1.4 mi
- $638,0003 bd4 ba5.2k sqft6554 Enclave Dr, Clarkston, MI 48348Sold

- $859,5005 bd4 ba4.9k sqft6832 Intermezzo Dr, Clarkston, MI 48348Off Market
- $649,7003 bd4 ba2.8k sqft6487 Enclave Dr, Independence, MI 48348Off Market
- $693,5003 bd4 ba2.8k sqft6464 Enclave Dr, Independence, MI 48348Off Market
- $551,1004 bd4 ba2.9k sqft6470 Enclave Dr, Independence, MI 48348Off Market
- $577,6003 bd3 ba3k sqft6596 Enclave Dr, Clarkston, MI 48348Off Market
- $638,3003 bd3 ba2.8k sqft6409 Enclave Dr, Independence, MI 48348Off Market
- $586,3003 bd2 ba4.2k sqft6499 Enclave Dr, Clarkston, MI 48348Off Market
A local agent can set up tours, give advice and negotiate with sellers.
Similar homes
- $645,0002 bd3 ba4k sqft5514 Woodfall Rd, Clarkston, MI 48348For Sale

 MLS ID #20261053230, Gina Virgona Rewold, Keller Williams Paint Creek. Realcomp II
 - $595,0004 bd3 ba2.8k sqft8117 Remington Ct, Clarkston, MI 48348For Sale
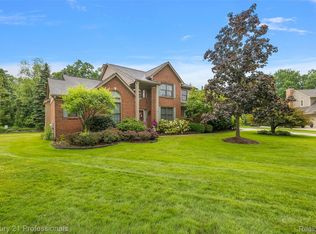 MLS ID #20261045152, Lauren Fortinberry, Century 21 Professionals Clarkston. Realcomp II
 - $735,0003 bd4 ba4k sqft5423 Bristol Parke Dr, Clarkston, MI 48348For Sale
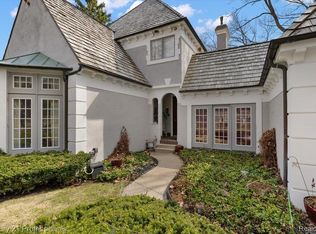 MLS ID #20261018140, Darlene Goodwin, Century 21 Professionals Clarkston. Realcomp II
 - $655,0004 bd4 ba3.4k sqft6083 Village Ct, Clarkston, MI 48346For Sale
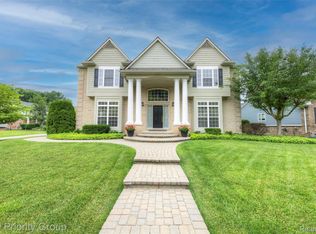 MLS ID #20261028605, Carolyn L Goffar, The Priority Group. Realcomp II
 - $595,0004 bd4 ba2.8k sqft1885 Avon Glen Ln, Lake Orion, MI 48360For SaleMLS ID #20261052257, Susan M Campbell, Liberty Way Realty. Realcomp II
- $709,0003 bd3 ba2.6k sqft4780 Hillcrest Dr, Clarkston, MI 48346For SaleMLS ID #20261042127, Pamela Noll, RE/MAX Eclipse Clarkston. Realcomp II
- $429,9993 bd3 ba3.4k sqft9572 Kingsway Cir, Clarkston, MI 48348For SaleMLS ID #20261048614, Loren A Hotchkiss, Real Estate One. Realcomp II
- $550,0004 bd3 ba3k sqft6415 Sunnydale Rd, Clarkston, MI 48346For SaleMLS ID #20261039042, Jesica Spencer, Spencer Real Estate, LLC. Realcomp II
- $620,0004 bd3 ba4.1k sqft2841 Treyburn Ln, West Bloomfield, MI 48324For SaleMLS ID #20261055910, Elizabeth Lanni, ESL & Assoc Realty LLC. Realcomp II
- $675,0004 bd3 ba3.1k sqft3526 Inverness Dr, Rochester, MI 48306For SaleMLS ID #20261053541, Jim Shaffer, Good Company. Realcomp II
- $624,7773 bd2 ba2.7k sqft2601 Westwind Dr, Highland, MI 48357For SaleMLS ID #20261042831, April Yakuber, National Realty Centers, Inc. Realcomp II
- $585,0003 bd4 ba4.4k sqft2685 Elizabeth Ln, West Bloomfield, MI 48324For SaleMLS ID #20261048433, Abby Kushner, @properties Christie's Int'l R.E. Birmingham. Realcomp II
- $609,9004 bd3 ba2.9k sqft4434 Chablis Dr, Sterling Heights, MI 48314For SaleMLS ID #20261056370, Abe Qassis, RE/MAX Classic. Realcomp II
- $345,0002 bd3 ba2.3k sqft5726 Pinecroft Ct #1, Clarkston, MI 48346For SaleMLS ID #20261037760, Kevin M Krupsky, KW Showcase Realty. Realcomp II
- $620,0004 bd3 ba2.6k sqft2020 Wickford Ct, Bloomfield Hills, MI 48304For SaleMLS ID #20261049347, Anita H Barratt, Max Broock, REALTORS®-Bloomfield Hills. Realcomp II
- $599,9004 bd3 ba3.7k sqft840 Cross Cir, Oxford, MI 48371For SaleMLS ID #20261039203, Jill K Bailey, RE/MAX Eclipse. Realcomp II
- $679,9995 bd4 ba3.7k sqft5035 Hidden Ridge Dr, Metamora, MI 48455For SaleMLS ID #20261053586, Leila Modetz, EXP Realty Main. Realcomp II
- $450,0004 bd4 ba2.2k sqft9455 Andersonville Rd, Clarkston, MI 48346For SaleMLS ID #20261040963, Shelley Stenger, Brookstone, Realtors LLC. Realcomp II
- $330,0003 bd4 ba2.5k sqft6510 Scenic Pines Ct, Clarkston, MI 48346For SaleMLS ID #20261048552, Karen Jo Micallef, Max Broock, REALTORS®-Clarkston. Realcomp II
- $589,9004 bd2 ba3.2k sqft43747 Woodward Ave, Bloomfield Hills, MI 48302For SaleMLS ID #20261044297, Jane E Lowell, Max Broock, REALTORS®-Birmingham. Realcomp II
