Skip main navigation
Pending
  • $645,000

    5514 Woodfall Rd, Clarkston, MI 48348

    2beds
    4,000sqft
    : 
    $5,567/mo
    Get pre-qualified
    Single Family Residence
    Built in 2016
    7,840 Square Feet Lot
    $630,800 Zestimate®
    $161/sqft
    $235/mo HOA

    What's special

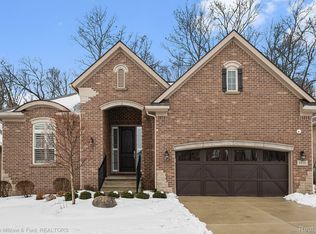
    LUXURY maintenance free.... RANCH built by Pinnacle homes in 2016 This home shows like a model. Every inch is well thought out and very tranquil. 2000 ft Condo 2 bedrooms 2 1/2 baths and library (Library could easily be converted to a 3rd. bedroom on the main floor.). If you require more space the basement could be finished to another whole level. Egress windows and plumbing ready to go. So many possibilities! Features... Neutral color palette, gourmet kitchen, stainless steel appliances, walk-in pantry, wood flooring, and ceramic tile throughout. Fabulous custom crown moldings, marble surround fireplace and so much more. The unique features , very reasonable HOA fees of $235 per month, the lot back to many mature trees, allowing so much privacy. Close to a community park This house also includes the exclusive Dr. Nelson energy seal low E Anderson windows not to mention shingles in a high-efficiency furnace and Lennox air conditioner. BATVAI
    15 days
    |
    358
    |
    10
    |

    Zillow last checked:

    Listing updated:

    Listed by:

    Gina Virgona Rewold 248-609-8000,

    Keller Williams Paint Creek 248-609-8000

    Source: Realcomp II,MLS#: 20261053230MLS Logo

      Facts & features

      Interior

      Bedrooms & bathrooms
      • Bedrooms: 2
      • Bathrooms: 3
      • Full bathrooms: 2
      • 1/2 bathrooms: 1
      Primary bedroom
      • Level: Entry
      • Area: 240
      • Dimensions: 16 X 15
      Bedroom
      • Level: Entry
      • Area: 154
      • Dimensions: 11 X 14
      Primary bathroom
      • Level: Entry
      • Area: 240
      • Dimensions: 16 X 15
      Other
      • Level: Entry
      • Area: 70
      • Dimensions: 10 X 7
      Other
      • Level: Entry
      • Area: 40
      • Dimensions: 8 X 5
      Dining room
      • Level: Entry
      • Area: 156
      • Dimensions: 12 X 13
      Great room
      • Level: Entry
      • Area: 300
      • Dimensions: 20 X 15
      Kitchen
      • Level: Entry
      • Area: 156
      • Dimensions: 12 X 13
      Laundry
      • Level: Entry
      • Area: 117
      • Dimensions: 13 X 9
      Library
      • Level: Entry
      • Area: 154
      • Dimensions: 11 X 14
      Heating
      • Forced Air, Natural Gas
      Appliances
      • Included: Built In Electric Oven, Built In Refrigerator, Convection Oven, Dishwasher, Disposal, Double Oven, Dryer, Exhaust Fan, Gas Cooktop, Humidifier, Microwave, Range Hood, Stainless Steel Appliances, Vented Exhaust Fan, Washer, Water Softener Owned
      • Laundry: Gas Dryer Hookup, Laundry Room, Washer Hookup
      Features
      • Windows: Egress Windows
      • Basement: Full,Unfinished
      • Has fireplace: Yes
      • Fireplace features: Gas, Great Room
      Interior area
      • Total interior livable area: 4,000 sqft
      • Finished area above ground: 2,000
      • Finished area below ground: 2,000

      Property

      Parking
      • Total spaces: 2
      • Parking features: Two Car Garage, Attached
      • Attached garage spaces: 2
      Accessibility
      • Accessibility features: Accessible Approach With Ramp
      Features
      • Levels: One
      • Stories: 1
      • Entry location: GroundLevel
      • Patio & porch: Covered, Deck, Porch
      • Exterior features: Grounds Maintenance
      • Pool features: None
      • Fencing: Fencingnot Allowed
      Lot
      • Size: 7,840 Square Feet
      • Dimensions: 60.00 x 130.00
      • Features: Sprinklers, Wooded
      Details
      • Parcel number: 0823304023
      • Special conditions: Short Sale No,Standard

      Construction

      Type & style
      • Home type: SingleFamily
      • Architectural style: Ranch
      • Property subtype: Single Family Residence
      Materials
      • Brick
      • Foundation: Basement, Poured
      • Roof: Asphalt,E NE RG YS TA RShingles
      Condition
      • Site Condo
      • New construction: No
      • Year built: 2016
      • Major remodel year: 2024

      Utilities & green energy

      • Sewer: Public Sewer
      • Water: Public
      • Utilities for property: Cable Available, Underground Utilities

      Community & HOA

      Community
      • Security: Smoke Detectors
      • Subdivision: VILLAS AT NORTHRIDGE OCCPN 2122
      HOA
      • Has HOA: Yes
      • Services included: Maintenance Grounds
      • HOA fee: $235 monthly
      • HOA phone: 248-875-2585
      Location
      • Region: Clarkston

      Financial & listing details

      • Price per square foot: $161/sqft
      • Tax assessed value: $227,701
      • Annual tax amount: $7,209
      • Date on market: 7/11/2026
      • Cumulative days on market: 15 days
      • Listing agreement: Exclusive Right To Sell
      • Listing terms: Cash,Conventional

        Estimated market value

        $630,800

        $599,000 - $662,000

        $3,867/mo

        Price history

        DateEventPrice
        7/30/2026Pending sale$645,000$161/sqft
        Source: Realcomp II #20261053230 Report a problem
        7/11/2026Listed for sale$645,000+1.6%$161/sqft
        Source: Realcomp II #20261053230 Report a problem
        7/1/2025Listing removed$635,000$159/sqft
        Source: Realcomp II #20250035899 Report a problem
        5/17/2025Listed for sale$635,000+6.7%$159/sqft
        Source: Realcomp II #20250035899 Report a problem
        7/15/2022Listing removed--
        Source: Owner Report a problem
        6/28/2022Listed for sale$594,900+48.7%$149/sqft
        Source: Owner Report a problem
        1/24/2017Sold$400,000$100/sqft
        Source: Public Record Report a problem

        Public tax history

        YearProperty taxesTax assessment
        2025-- $270,100 +6.4%
        2024-- $253,800 +7.2%
        2023-- $236,700 +12.6%
        2022-- $210,200 +1.4%
        2021-- $207,400 +2.2%
        2020-- $202,900 +4.9%
        2019-- $193,500 -2.8%
        2018$6,663 $199,000
        Find assessor info on the county website

        Monthly payment

        Est. payment

        Payment breakdown

        Explore the cost of this home by adjusting the details. Changes won't be saved.
        All calculations are estimates and provided by Zillow, Inc. for informational purposes only. Actual amounts may vary.
        HOA fees may include property taxes on listings classified as Co-Ops. Contact the listing agent and/or owner for fee details.
        Mortgage interest rates are dependent on a number of factors, including credit score, down payment, and repayment length. Interest rate data provided by Zillow Group Marketplace, Inc. as of 1/1/1970 from various mortgage lenders with which we have lead or other similar arrangements; the Estimated Payment is an average of those rates.
        See how much you could borrow to make a competitive offer.

        Climate risks

        Neighborhood: 48348

        Getting around

        11 / 100
        Car-Dependent
        24 / 100
        Somewhat Bikeable

        Nearby schools

        GreatSchools rating

        A local agent can set up tours, give advice and negotiate with sellers.

        Browse local experts

        Similar homes