
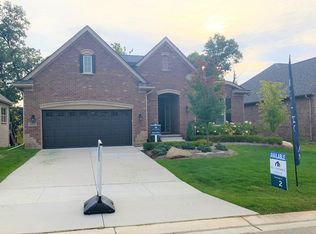
A LEGAL STEAL! Seller’s moving back to FL due to health issues, their $63K loss is your gain. Don’t sleep on this one or you may not sleep in it. Hurry, hurry, to claim as yours. Finally found is a one-of-a-kind intriguing entry to a captivating village of 55 homes of extraordinary quality. All brick exteriors + handsome, faux wood garage doors are embraced by unique/appealing/stylish/architectural pleasing varied designs sure to please the most discriminating. Boulevard entrance & all grounds meticulously maintained to ensure beautiful lawns + cleared roadways/drives all at a low low HOA fee. Built to deliver an interior with an enviable floor plan with just the right balance of openness & quiet space trumped only by incredible quality finish. Chefs worthy kitchen w/ striking/cosmopolitan SS appliances & desirable gas cooktop meets a sea of glistening/low maintenance hardwood flooring leading to a regal owner’s suites w/ opulent bath + show stopping custom closet finishing second to none serve as frosting on the cake of this truly perfect condominium home. Despite unmatched interior superb upscale features, chic customization (wood flooring in all bedrooms and den, custom built in master closet, electric to natural gas cooktop and more) added since ownership in 2025 adds to riches throughout. Backing to woods for idyllic views from no maintenance/stylish Trex deck. Don’t sleep on this one or you may not sleep in it. Hurry, hurry, to claim as yours.
Sold for $580,000
Zillow last checked:
Listing updated:
Bought with:
Frank Flynn, 6501298894
The Agency Hall & Hunter
Source: Realcomp II,MLS#: 20250014865
Price history
| Date | Event | Price |
|---|---|---|
| 4/3/2025 | Sold | $580,000+0.2%$296/sqft |
Source:  Realcomp II #20250014865 Report a problem Realcomp II #20250014865 Report a problem | ||
| 4/1/2025 | Pending sale | $579,000$296/sqft |
Source: Realcomp II #20250014865 Report a problem | ||
| 3/6/2025 | Listed for sale | $579,000-1.7%$296/sqft |
Source: Realcomp II #20250014865 Report a problem | ||
| 3/6/2025 | Listing removed | $589,000$301/sqft |
Source: Realcomp II #20250013070 Report a problem | ||
| 2/28/2025 | Listed for sale | $589,000-1.7%$301/sqft |
Source: Realcomp II #20250013070 Report a problem | ||
| 2/28/2025 | Listing removed | $599,000$306/sqft |
Source: Realcomp II #20250006438 Report a problem | ||
| 2/16/2025 | Price change | $599,000-4.9%$306/sqft |
Source: Realcomp II #20250006438 Report a problem | ||
| 2/8/2025 | Listed for sale | $630,000+0.8%$322/sqft |
Source: Realcomp II #20250006438 Report a problem | ||
| 11/21/2024 | Sold | $625,000$319/sqft |
Source: Realcomp II #20240057855 Report a problem | ||
| 10/26/2024 | Pending sale | $625,000$319/sqft |
Source: Realcomp II #20240057855 Report a problem | ||
| 10/18/2024 | Price change | $625,000-0.8%$319/sqft |
Source: Realcomp II #20240057855 Report a problem | ||
| 9/20/2024 | Listed for sale | $630,000$322/sqft |
Source: Realcomp II #20240057855 Report a problem | ||
| 9/17/2024 | Pending sale | $630,000$322/sqft |
Source: Realcomp II #20240057855 Report a problem | ||
| 8/16/2024 | Listed for sale | $630,000+47.9%$322/sqft |
Source: Realcomp II #20240057855 Report a problem | ||
| 11/13/2017 | Sold | $426,065$217/sqft |
Source: Public Record Report a problem | ||

Get a cash offer in 3 minutes
Find out how much your home could sell for in as little as 3 minutes with a no-obligation cash offer.
Estimated market value
$589,300
