Exceptional space, quality and setting come together in this beautifully maintained residence, ideally situated on a highly sought-after walk-out site where nature surrounds you in the desirable Pine Knob Enclaves. From the moment you enter, soaring ceilings, rich hardwood floors, extensive millwork and a dramatic staircase set the tone. The impressive two-story great room is anchored by a fireplace and a magnificent wall of windows overlooking the mature wooded landscape beyond. A spacious kitchen offers abundant cabinetry, granite countertops, generous workspace, double ovens and an easy flow to the adjoining dining areas. The first-floor primary suite is a private retreat of its own, complete with a fireplace and beautiful backyard views overlooking the peaceful, tree-lined landscape. A generous primary bath and walk-in closet complete the suite. Enjoy the handsome library/office with generous windows, creating an inviting space to work, read or unwind. A Murphy bed adds wonderful flexibility for overnight guests without sacrificing the room’s everyday use. Upstairs, two additional bedrooms along with a spa-like full bath provide beautifully appointed accommodations for family or guests. The finished walk-out lower level is an entertainer’s dream and a true extension of the home, featuring an impressive custom mahogany bar and expansive areas for gathering, entertaining or simply relaxing. Neighbors have opportunities to connect through a monthly book club, dinner club and cooking club, along with a charitable committee that prepares and donates fresh-baked cookies to a women and children’s shelter in Oakland County. It’s a wonderful blend of beautiful surroundings, gracious living and a neighborhood where connections and community truly matter. Even more is included with the sale: the gorgeous oversized foyer mirror, bar TV and refrigerator, Murphy bed in the main-floor office/den, and the theater room projector, screen and seating. BATVAI
For sale
Price cut: $10K (9/19)
$624,900
6464 Enclave Dr, Independence, MI 48348
3beds
4,927sqft
Condominium
Built in 2005
-- sqft lot
$612,600 Zestimate®
$127/sqft
$600/mo HOA
What's special
- 13 days
- 454
- 24
Zillow last checked:
Listing updated:
Listed by:
Pamela Ford 248-760-2827,
@properties Christie's Int'l R E Clarkston 248-625-1010,
Susan M Tolstyka 248-625-1010,
@properties Christie's Int'l R E Clarkston
Source: Realcomp II,MLS#: 20261072182
Facts & features
Interior
Bedrooms & bathrooms
- Bedrooms: 3
- Bathrooms: 4
- Full bathrooms: 2
- 1/2 bathrooms: 2
Primary bedroom
- Level: Entry
- Area: 208
- Dimensions: 16 X 13
Bedroom
- Level: Second
- Area: 144
- Dimensions: 12 X 12
Bedroom
- Level: Second
- Area: 156
- Dimensions: 13 X 12
Primary bathroom
- Level: Entry
- Area: 108
- Dimensions: 12 X 9
Other
- Level: Second
- Area: 80
- Dimensions: 10 X 8
Other
- Level: Entry
- Area: 30
- Dimensions: 6 X 5
Other
- Level: Entry
- Area: 63
- Dimensions: 9 X 7
Dining room
- Level: Entry
- Area: 168
- Dimensions: 14 X 12
Family room
- Level: Basement
- Area: 210
- Dimensions: 15 X 14
Great room
- Level: Entry
- Area: 221
- Dimensions: 17 X 13
Kitchen
- Level: Entry
- Area: 216
- Dimensions: 18 X 12
Laundry
- Level: Entry
- Area: 48
- Dimensions: 8 X 6
Library
- Level: Entry
- Area: 182
- Dimensions: 14 X 13
Heating
- Forced Air, Natural Gas
Appliances
- Included: Built In Electric Oven, Bar Fridge, Dishwasher, Disposal, Dryer, Free Standing Refrigerator, Gas Cooktop, Microwave, Stainless Steel Appliances, Washer, Water Softener Owned
- Laundry: Laundry Room
Features
- Jetted Tub, Wet Bar
- Basement: Finished,Walk Out Access
- Has fireplace: Yes
- Fireplace features: Gas, Great Room, Master Bedroom
Interior area
- Total interior livable area: 4,927 sqft
- Finished area above ground: 2,927
- Finished area below ground: 2,000
Property
Parking
- Total spaces: 2
- Parking features: Two Car Garage, Attached
- Attached garage spaces: 2
Features
- Levels: Two
- Stories: 2
- Entry location: GroundLevelwSteps
- Patio & porch: Patio, Porch
- Exterior features: Grounds Maintenance, Lighting, Private Entrance
Lot
- Features: Near Golf Course
Details
- Parcel number: 0822476010
- Special conditions: Short Sale No,Standard
Construction
Type & style
- Home type: Condo
- Architectural style: Colonial
- Property subtype: Condominium
Materials
- Brick
- Foundation: Basement, Poured
- Roof: Asphalt
Condition
- New construction: No
- Year built: 2005
Utilities & green energy
- Sewer: Public Sewer
- Water: Public
Community & HOA
Community
- Subdivision: PINE KNOB ENCLAVES OCCPN 1345
HOA
- Has HOA: Yes
- Services included: Maintenance Grounds, Pest Control, Security, Snow Removal
- HOA fee: $600 monthly
- HOA phone: 248-652-8221
Location
- Region: Independence
Financial & listing details
- Price per square foot: $127/sqft
- Tax assessed value: $238,123
- Annual tax amount: $7,793
- Date on market: 9/10/2026
- Cumulative days on market: 13 days
- Listing agreement: Exclusive Right To Sell
- Listing terms: Cash,Conventional
Estimated market value
$612,600
$582,000 - $643,000
$3,858/mo
Price history
| Date | Event | Price |
|---|---|---|
| 9/19/2026 | Price change | $624,900-1.6%$127/sqft |
Source:  Realcomp II #20261072182 Report a problem Realcomp II #20261072182 Report a problem | ||
| 9/10/2026 | Listed for sale | $634,900+33.1%$129/sqft |
Source: Realcomp II #20261072182 Report a problem | ||
| 1/10/2017 | Sold | $477,000-1.6%$97/sqft |
Source: Agent Provided Report a problem | ||
| 10/11/2016 | Listing removed | $485,000$98/sqft |
Source: Coldwell Banker Weir Manuel #216030366 Report a problem | ||
| 4/3/2016 | Listed for sale | $485,000+52%$98/sqft |
Source: Coldwell Banker Weir Manuel-Clarkston #216030366 Report a problem | ||
| 6/12/2010 | Listing removed | $319,000$65/sqft |
Source: THE REAL SELL GROUP LLC #210003802 Report a problem | ||
| 1/13/2010 | Listed for sale | $319,000+7.4%$65/sqft |
Source: THE REAL SELL GROUP LLC #210003802 Report a problem | ||
| 7/14/2008 | Sold | $297,000$60/sqft |
Source:  MiRealSource #799450 Report a problem MiRealSource #799450 Report a problem | ||
Public tax history
Tax history is unavailable.
Monthly payment
Est. payment
Payment breakdown
Explore the cost of this home by adjusting the details. Changes won't be saved.Climate risks
Neighborhood: 48348

Similar homes
- $574,0003 bd4 ba5.3k sqft6608 Enclave Dr, Clarkston, MI 48348For Sale

 MLS ID #20261044453, Ronald N Husack, Signature Sotheby's International Realty Bham. Realcomp II
 - $615,0003 bd3 ba3.2k sqft6410 Enclave Dr, Clarkston, MI 48348For Sale
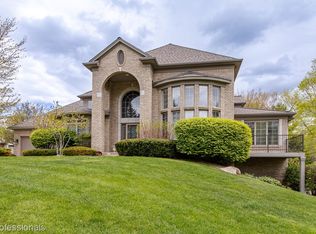 MLS ID #20261033872, Rachel Kazak, Century 21 Professionals Clarkston. Realcomp II
 - $649,9004 bd4 ba4.6k sqft5675 Golf Pointe Dr, Clarkston, MI 48348For Sale
 MLS ID #20261068964, Sandra L Wood, Epique Realty. Realcomp II
 - $664,9003 bd4 ba3k sqft5467 Bristol Parke Dr #2, Clarkston, MI 48348For Sale
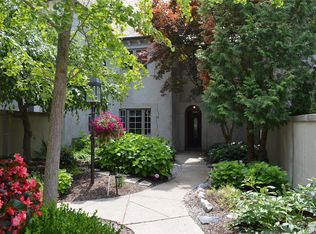 MLS ID #20261030723, Christopher Mersino, MBA Real Estate Services. Realcomp II
 - $636,9005 bd4 ba4.8k sqft6925 W Church St, Clarkston, MI 48346For SaleMLS ID #20261075568, Karen Jo Micallef, Max Broock, REALTORS®-Clarkston. Realcomp II
- $634,9004 bd3 ba3.4k sqft8265 Deerwood Rd, Clarkston, MI 48348For SaleMLS ID #20261068468, Emily A Ford, @properties Christie's Int'l R E Clarkston. Realcomp II
- $649,9003 bd4 ba4k sqft8454 Fawn Valley Dr, Clarkston, MI 48348For SaleMLS ID #20261067756, Christopher S Lee, Love It Or List It Real Estate Solutions Inc. Realcomp II
- $624,9004 bd3 ba3.2k sqft4430 Sedona Dr, Clarkston, MI 48348For SaleMLS ID #20261054065, Michelle Geiger, RE/MAX Eclipse. Realcomp II
- $735,0005 bd5 ba4.6k sqft8818 Morning Mist Dr, Clarkston, MI 48348For SaleMLS ID #20261075489, Ryan Kelly, RE/MAX Eclipse Clarkston. Realcomp II
- $599,0004 bd4 ba4k sqft9844 Pine Knob Rd, Clarkston, MI 48348For SaleMLS ID #20261049011, Michael Gould, KW Professionals. Realcomp II
- $649,9003 bd2 ba2.5k sqft5370 Whipple Lake Rd, Clarkston, MI 48348For SaleMLS ID #20261019785, Tammy M Inglis, Oakland Corners Realty LLC. Realcomp II
- $675,0004 bd4 ba4.6k sqft9688 Kingston Pointe Dr, Clarkston, MI 48348For SaleMLS ID #20261067562, Barbara Schaefer, Berkshire Hathaway HomeServices Michigan Real Est. Realcomp II
- $683,7004 bd3 ba3.1k sqft5029 Ashford Rd, Clarkston, MI 48348AuctionMLS ID #20261062146, Lori A Brown, Realhome Services and Solutions Inc. Realcomp II
- $639,9003 bd3 ba4.4k sqft5548 Morgan Lake Dr, Clarkston, MI 48348New ConstructionMLS ID #20261074163, Terri Thiede, National Realty Centers, Inc. Realcomp II
- $760,0006 bd4 ba4.4k sqft9360 Oakmont Dr, Clarkston, MI 48348For SaleMLS ID #20261066392, Travis L Riley, Worth Clark Realty. Realcomp II
- $525,0004 bd3 ba3.6k sqft221 Maplewood Dr, Clarkston, MI 48348For SaleMLS ID #20261071914, Mylz Wade, KW Domain. Realcomp II
- $619,9004 bd4 ba3.5k sqft7880 Deerhill Dr, Clarkston, MI 48346For SaleMLS ID #20261062078, Randy Miller, RE/MAX Eclipse Clarkston. Realcomp II
- $449,9004 bd4 ba3.1k sqft7510 Greene Haven Dr, Clarkston, MI 48348For SaleMLS ID #20261075837, Michael D Allingham, Rock City Management. Realcomp II
- $735,0003 bd4 ba4k sqft5423 Bristol Parke Dr, Clarkston, MI 48348For SaleMLS ID #20261018140, Darlene Goodwin, Century 21 Professionals Clarkston. Realcomp II
- $415,0003 bd3 ba2.9k sqft4533 Hillview Shrs, Clarkston, MI 48348For Sale
 MLS ID #50222283, Katherine Grant, Realteam Real Estate. MiRealSource
