Welcome to 1415 Meadow Green Lane, where luxury and functionality blend seamlessly. This exquisite home boasts a plethora of high-end features and recent upgrades, ensuring comfort and convenience for its fortunate new owners.
Step into the heart of the home, where the kitchen stands as a testament to culinary excellence. Equipped with top-of-the-line appliances, every meal preparation becomes a joyous occasion. Custom Hickory cabinets offer both style and ample storage, while Anderson Windows flood the space with natural light, creating an inviting ambiance.
No detail has been overlooked in ensuring this home's functionality and comfort. A new water softener system installed in 2023 ensures quality water throughout, while new garage door openers provide seamless access to the attached garage, complete with a new roof installed in the same year for added peace of mind.
Indulge in relaxation within the newly remodeled bathroom featuring an ADA-compliant walk-in shower, exuding both style and accessibility. The addition of a Custom Bruno stairlift installed in 2023 offers convenience and accessibility to all levels of the home.
Embrace cozy evenings by the fire with custom solid brass fireplace doors, adding a touch of elegance to the living space. Plus, for entertainment enthusiasts, the inclusion of TVs with the purchase of the house ensures endless enjoyment and convenience.
Nestled in the tranquil surroundings of Linden, MI, this residence offers not just a home but a lifestyle of luxury and comfort. Don't miss your opportunity to make 1415 Meadow Green Lane your new haven. Schedule your showing today and experience the epitome of upscale living.
Sold for $340,000
$340,000
1415 Meadow Green Ln, Linden, MI 48451
4beds
3,127sqft
Single Family Residence
Built in 1968
0.45 Acres Lot
$408,300 Zestimate®
$109/sqft
$3,313 Estimated rent
Home value
$408,300
$384,000 - $437,000
$3,313/mo
Zestimate® history
Owner options
List your home for rent
$3,313/mo
Rent Zestimate®
Find your next renter with Zillow Rental Manager. Plus, with online applications, you can quickly screen prospective tenants – for free.
$3,313/mo
Rent Zestimate®
Refinance and save
$2,260/mo
Est. payment
Refinancing to a lower rate could help reduce your monthly payments and save thousands over the life of the loan.
$2,260/mo
Est. payment
Explore your selling options
Work with a Zillow partner agent
Leverage their expertise and Zillow's premium Showcase listings to get your home seen by more buyers.
Get startedList with your own agent
Get your home in front of millions of buyers by listing it on Zillow.
Learn how to do itSell it yourself
Take full control of how buyers see your home on Zillow by listing For Sale by Owner (FSBO).
List your homeWhat's special
Attached garageUpscale livingNew roofAmple storageCustom hickory cabinetsNewly remodeled bathroomAnderson windows flood
Zillow last checked:
Listing updated:
Listed by:
Christopher Merz 248-342-6543,
Real Broker LLC
Bought with:
Patrick Starrs, 6501350090
RE/MAX Platinum-Fenton
Source: Realcomp II,MLS#: 20240022237
Facts & features
Interior
Bedrooms & bathrooms
- Bedrooms: 4
- Bathrooms: 3
- Full bathrooms: 2
- 1/2 bathrooms: 1
Primary bedroom
- Level: Second
- Area: 208
- Dimensions: 16 x 13
Bedroom
- Level: Second
- Area: 156
- Dimensions: 13 x 12
Bedroom
- Level: Second
- Area: 156
- Dimensions: 13 x 12
Bedroom
- Level: Entry
- Area: 156
- Dimensions: 13 x 12
Primary bathroom
- Level: Second
- Area: 40
- Dimensions: 10 x 4
Other
- Level: Second
- Area: 72
- Dimensions: 9 x 8
Other
- Level: Entry
Dining room
- Level: Entry
- Area: 130
- Dimensions: 13 x 10
Family room
- Level: Entry
- Area: 364
- Dimensions: 28 x 13
Kitchen
- Level: Entry
- Area: 117
- Dimensions: 13 x 9
Laundry
- Level: Entry
Living room
- Level: Entry
- Area: 273
- Dimensions: 21 x 13
Heating
- Hot Water, Natural Gas
Cooling
- Central Air
Appliances
- Included: Built In Refrigerator, Dishwasher, Disposal, Dryer, Electric Cooktop, Microwave, Range Hood, Washer, Water Purifier Owned, Water Softener Owned
- Laundry: Laundry Room
Features
- High Speed Internet, Programmable Thermostat
- Windows: Energy Star Qualified Windows
- Basement: Bath Stubbed,Partially Finished
- Has fireplace: Yes
- Fireplace features: Gas, Wood Burning
Interior area
- Total interior livable area: 3,127 sqft
- Finished area above ground: 2,227
- Finished area below ground: 900
Property
Parking
- Total spaces: 2
- Parking features: Two Car Garage, Attached
- Attached garage spaces: 2
Accessibility
- Accessibility features: Accessible Full Bath, Stair Lift
Features
- Levels: Two
- Stories: 2
- Entry location: GroundLevelwSteps
- Pool features: None
- Fencing: Invisible
Lot
- Size: 0.45 Acres
- Dimensions: 100.00 x 200.00
Details
- Additional structures: Sheds
- Parcel number: 6117552006
- Special conditions: Short Sale No,Standard
Construction
Type & style
- Home type: SingleFamily
- Architectural style: Colonial
- Property subtype: Single Family Residence
Materials
- Brick, Metal Siding
- Foundation: Basement, Block, Drainage System, Sump Pump
- Roof: Asphalt
Condition
- New construction: No
- Year built: 1968
- Major remodel year: 2018
Utilities & green energy
- Sewer: Public Sewer
- Water: Well
- Utilities for property: Above Ground Utilities
Community & HOA
Community
- Security: Smoke Detectors
- Subdivision: SPRING MEADOWS SUB NO 1
HOA
- Has HOA: No
Location
- Region: Linden
Financial & listing details
- Price per square foot: $109/sqft
- Tax assessed value: $88,712
- Annual tax amount: $4,167
- Date on market: 4/11/2024
- Cumulative days on market: 24 days
- Listing agreement: Exclusive Right To Sell
- Listing terms: Cash,Conventional,FHA
Price history
| Date | Event | Price |
|---|---|---|
| 5/29/2024 | Sold | $340,000-2.9%$109/sqft |
Source:  Realcomp II #20240022237 Report a problem Realcomp II #20240022237 Report a problem | ||
| 5/6/2024 | Pending sale | $350,000$112/sqft |
Source: Realcomp II #20240022237 Report a problem | ||
| 5/2/2024 | Price change | $350,000-4.1%$112/sqft |
Source: Realcomp II #20240022237 Report a problem | ||
| 4/24/2024 | Pending sale | $365,000$117/sqft |
Source: Realcomp II #20240022237 Report a problem | ||
| 4/11/2024 | Listed for sale | $365,000+83%$117/sqft |
Source: Realcomp II #20240022237 Report a problem | ||
| 4/30/2015 | Listing removed | $199,500$64/sqft |
Source: CENTURY 21 Sabo Associates #30041378 Report a problem | ||
| 4/27/2015 | Pending sale | $199,500$64/sqft |
Source: CENTURY 21 Sabo Associates #30041378 Report a problem | ||
| 9/17/2014 | Price change | $199,500-7.2%$64/sqft |
Source: Century 21 Sabo Associates, Inc. #30041378 Report a problem | ||
| 8/2/2014 | Listed for sale | $214,900$69/sqft |
Source: RE/MAX Platinum #30039800 Report a problem | ||
Public tax history
| Year | Property taxes | Tax assessment |
|---|---|---|
| 2025 | $4,300 +3.2% | $154,600 +1.9% |
| 2024 | $4,168 | $151,700 +7.7% |
| 2023 | -- | $140,800 +10.1% |
| 2022 | -- | $127,900 +4.2% |
| 2021 | -- | $122,800 +8.1% |
| 2020 | -- | $113,600 +7.4% |
| 2019 | -- | $105,800 +9.5% |
| 2018 | $3,216 +2.6% | $96,600 +5.5% |
| 2017 | $3,135 +1.2% | $91,600 +2% |
| 2016 | $3,097 | $89,800 +4.1% |
| 2015 | $3,097 | $86,300 +21.9% |
| 2012 | -- | $70,779 +2.6% |
| 2011 | -- | $69,000 -12.1% |
| 2010 | -- | $78,500 -20.3% |
| 2008 | $922 | $98,500 -8.5% |
| 2006 | -- | $107,700 +2.2% |
| 2005 | -- | $105,400 +4.8% |
| 2004 | -- | $100,600 +7.4% |
| 2003 | -- | $93,700 +4% |
| 2002 | $2,102 -0.6% | $90,100 +6.8% |
| 2001 | $2,114 +1.1% | $84,400 +4.3% |
| 2000 | $2,092 | $80,900 |
Find assessor info on the county website
Neighborhood: 48451
Nearby homes
- $525,0005 bd3 ba3k sqft1330 Meadow Green Ln, Linden, MI 48451Pending
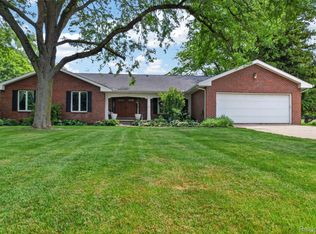
- $464,8005 bd3 ba2.9k sqft1326 Meadow Green Ln, Linden, MI 48451Off Market
- $406,0003 bd3 ba2.1k sqft1325 Meadow Green Ln, Linden, MI 48451Off Market
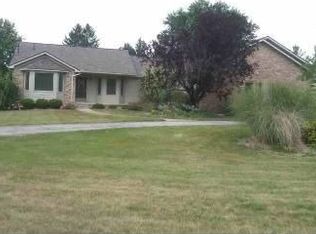
- $458,1003 bd2 ba2.1k sqft1408 Meadow Green Ln, Linden, MI 48451Off Market
- $510,0003 bd3 ba2k sqft1322 Meadow Green Ln, Linden, MI 48451Sold
- $475,0004 bd3 ba2.2k sqft1412 Meadow Green Ln, Linden, MI 48451Sold
- $300,9003 bd2 ba1.4k sqft1321 Meadow Green Ln, Linden, MI 48451Off Market
- $428,4003 bd3 ba2k sqft1318 Meadow Green Ln, Linden, MI 48451Off Market
Nearby schools
GreatSchools rating
- 7/10Linden Elementary SchoolGrades: PK-3Distance: 1.4 mi
- 6/10Linden Middle SchoolGrades: 6-8Distance: 3.1 mi
- NALinden High SchoolGrades: 9-12Distance: 2.4 mi
Get a cash offer in 3 minutes
Find out how much your home could sell for in as little as 3 minutes with a no-obligation cash offer.
Estimated market value
$408,300
Get a cash offer in 3 minutes
Find out how much your home could sell for in as little as 3 minutes with a no-obligation cash offer.
Estimated market value
$408,300
- Michigan
- Genesee County
- Linden
- 48451
- 1415 Meadow Green Ln
Nearby cities
Nearby zip codes
Other Linden Topics
