Skip main navigation
Sold for $595,235
  • $595,235

    20884 Calabrese Dr, South Lyon, MI 48178

    4beds
    2,938sqft
    Single Family Residence
    Built in 2024
    6,098 Square Feet Lot
    $626,000 Zestimate®
    $203/sqft
    $3,820 Estimated rent

    Home value

    $626,000

    $595,000 - $657,000

    $3,820/mo

    Zestimate® history
    Loading
    Loading...

    Owner options

    List your home for rent

    $3,820/mo

    Rent Zestimate®

    Find your next renter with Zillow Rental Manager. Plus, with online applications, you can quickly screen prospective tenants – for free.

    Learn more

    $3,820/mo

    Rent Zestimate®

    Refinance and save

    $4,193/mo

    Est. payment

    Refinancing to a lower rate could help reduce your monthly payments and save thousands over the life of the loan.

    See today's rates

    $4,193/mo

    Est. payment

    Explore your selling options

    Work with a Zillow partner agent

    Leverage their expertise and Zillow's premium Showcase listings to get your home seen by more buyers.

    Get started

    List with your own agent

    Get your home in front of millions of buyers by listing it on Zillow.

    Learn how to do it

    Sell it yourself

    Take full control of how buyers see your home on Zillow by listing For Sale by Owner (FSBO).

    List your home

    What's special

    Central loft areaPrivate commodeFirst floor studyTaller ceilingsBeautiful nook areaTons of storageQuartz counterspace
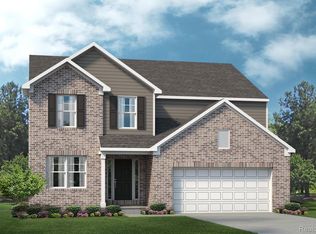
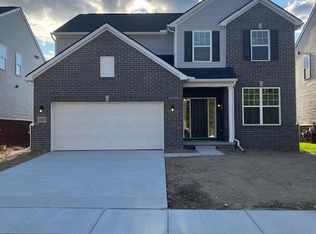
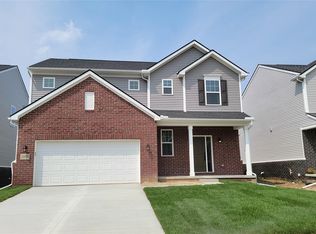
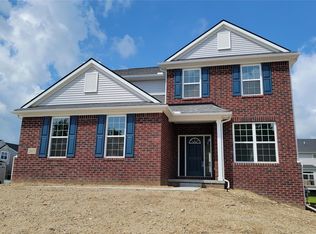
    This home is already sold, but we'd love to build you one like it! This lovely "Austin" offers pretty maple floors through the 2-story foyer, extended foyer area, and expansive kitchen! "Eat-in-Kitchen" features a 9' long island full of quartz counterspace and tons of storage. Kitchen sink in the island has views of the beautiful nook area with windows galore to let in the morning sun. Kitchen and nook are open to the great room! Tons of storage to help keep you organized and tidy! Huge walk-in-pantry. Mud room off extended garage has walk in closet for extra storage, PLUS you'll find another walk in closet off the foyer area! First floor study with glass french doors next to a full bath can be used as a guest space when visitors are in town. Upstairs, find four bedrooms surrounding a central loft area that can look down into the foyer. Primary bedroom has bath with tiled shower, large linen closet, double sinks, private commode, and tiled shower with designer door. All bedrooms include walk-in-closets! Super convenient second floor laundry! Full "garden view" basement has three windows, prep for full bath, and taller ceilings to make future finishing a breeze.

    Zillow last checked:

    Listing updated:

    Listed by:

    Anthony Lombardo 248-416-1462,

    Lombardo Realty

    Bought with:

    Hari K Kakumanu, 6501392854

    Community Choice Realty Associates, LLC

    Source: Realcomp II,MLS#: 20240077481MLS Logo

    Facts & features

    Interior

    Bedrooms & bathrooms
    • Bedrooms: 4
    • Bathrooms: 3
    • Full bathrooms: 3
    Heating
    • Forced Air, Natural Gas
    Cooling
    • Central Air
    Appliances
    • Included: Disposal, Energy Star Qualified Dishwasher, Gas Cooktop, Humidifier, Microwave, Plumbed For Ice Maker, Range Hood, Stainless Steel Appliances, Vented Exhaust Fan
    • Laundry: Gas Dryer Hookup, Laundry Room, Washer Hookup
    Features
    • Entrance Foyer, Programmable Thermostat
    • Windows: Egress Windows
    • Basement: Bath Stubbed,Daylight,Full,Unfinished
    • Has fireplace: No
    Interior area
    • Total interior livable area: 2,938 sqft
    • Finished area above ground: 2,938

    Property

    Parking
    • Total spaces: 2
    • Parking features: Two Car Garage, Attached, Direct Access, Electricityin Garage, Garage Faces Front
    • Attached garage spaces: 2
    Features
    • Levels: Two
    • Stories: 2
    • Entry location: GroundLevelwSteps
    • Patio & porch: Covered
    • Pool features: None
    Lot
    • Size: 6,098 Square Feet
    • Dimensions: 50 x 120
    Details
    • Parcel number: 2133353083
    • Special conditions: Agent Owned,Short Sale No

    Construction

    Type & style
    • Home type: SingleFamily
    • Architectural style: Colonial
    • Property subtype: Single Family Residence
    Materials
    • Brick, Vinyl Siding
    • Foundation: Basement, Passive Radon Mitigation, Poured, Sump Pump
    • Roof: Asphalt
    Condition
    • New Construction,Site Condo
    • New construction: Yes
    • Year built: 2024
    Details
    • Warranty included: Yes

    Utilities & green energy

    • Sewer: Public Sewer
    • Water: Public
    • Utilities for property: Cable Available, Underground Utilities

    Community & HOA

    Community
    • Features: Sidewalks
    • Security: Carbon Monoxide Detectors, Smoke Detectors
    • Subdivision: OAKLAND COUNTY CONDO PLAN 2334 ESTATES AT HUTSFIELD II
    HOA
    • Has HOA: Yes
    • HOA fee: $360 quarterly
    • HOA phone: 313-999-3612
    Location
    • Region: South Lyon

    Financial & listing details

    • Price per square foot: $203/sqft
    • Date on market: 10/13/2024
    • Cumulative days on market: 1 day
    • Listing agreement: Exclusive Right To Sell
    • Listing terms: Cash,Conventional,FHA,Va Loan

    Price history

    DateEventPrice
    10/23/2024Sold$595,235$203/sqft
    Source: Realcomp II #20240077481 Report a problem
    10/14/2024Pending sale$595,235$203/sqft
    Source: Realcomp II #20240077481 Report a problem
    10/14/2024Listed for sale$595,235$203/sqft
    Source: Realcomp II #20240077481 Report a problem

    Public tax history

    Tax history is unavailable.

    Neighborhood: 48178

    Nearby schools

    GreatSchools rating
    Get a cash offer in 3 minutes
    Find out how much your home could sell for in as little as 3 minutes with a no-obligation cash offer.
    Estimated market value
    $626,000
    Get a cash offer in 3 minutes
    Find out how much your home could sell for in as little as 3 minutes with a no-obligation cash offer.
    Estimated market value
    $626,000