This home is already sold, but we'd love to build you one like it! New "Harrison" plan has pocket office off of the spacious foyer. Chef's kitchen offers a large island with room for barstools and lots of prep space, as well as designer canopy hood over a gas cooktop. Built-in oven/microwave combo! Quartz countertops, clean white cabinets with crown molding and soft-close doors and drawers, and hickory hardwood finish off the space. Great room boasts lots of afternoon sunshine. Upstairs, find four bedrooms plus an ultra-convenient second floor laundry! Primary suite features a lovely bath with tiled shower, double sinks (more quartz countertops!), and private elongated commode. Nice front porch to enjoy the morning sun! Full basement has egress window and prep for future bath. Sod and sprinklers, too! Pictures are of a decorated model or previously built home.
Sold for $561,300
$561,300
20909 Losino Dr, South Lyon, MI 48178
4beds
2,164sqft
Single Family Residence
Built in 2025
6,098 Square Feet Lot
$576,200 Zestimate®
$259/sqft
$3,388 Estimated rent
Home value
$576,200
$542,000 - $617,000
$3,388/mo
Zestimate® history
Owner options
List your home for rent
$3,388/mo
Rent Zestimate®
Find your next renter with Zillow Rental Manager. Plus, with online applications, you can quickly screen prospective tenants – for free.
$3,388/mo
Rent Zestimate®
Refinance and save
$4,027/mo
Est. payment
Refinancing to a lower rate could help reduce your monthly payments and save thousands over the life of the loan.
$4,027/mo
Est. payment
Explore your selling options
Work with a Zillow partner agent
Leverage their expertise and Zillow's premium Showcase listings to get your home seen by more buyers.
Get startedList with your own agent
Get your home in front of millions of buyers by listing it on Zillow.
Learn how to do itSell it yourself
Take full control of how buyers see your home on Zillow by listing For Sale by Owner (FSBO).
List your homeWhat's special
Large islandFull basementEgress windowGreat roomPrivate elongated commodeFront porchPrimary suite
Zillow last checked:
Listing updated:
Listed by:
Anthony Lombardo 248-416-1462,
Lombardo Realty
Bought with:
Krishna Narasareddy, 6501323562
Community Choice Realty Associates, LLC
Source: Realcomp II,MLS#: 20250010490
Facts & features
Interior
Bedrooms & bathrooms
- Bedrooms: 4
- Bathrooms: 3
- Full bathrooms: 2
- 1/2 bathrooms: 1
Primary bedroom
- Level: Second
- Area: 272
- Dimensions: 16 x 17
Bedroom
- Level: Second
- Area: 120
- Dimensions: 10 x 12
Bedroom
- Level: Second
- Area: 143
- Dimensions: 13 x 11
Bedroom
- Level: Second
- Area: 132
- Dimensions: 12 x 11
Primary bathroom
- Level: Second
Other
- Level: Second
Other
- Level: Entry
Other
- Level: Entry
- Area: 168
- Dimensions: 14 x 12
Great room
- Level: Entry
- Area: 225
- Dimensions: 15 x 15
Kitchen
- Level: Entry
- Area: 140
- Dimensions: 14 x 10
Laundry
- Level: Second
- Area: 60
- Dimensions: 10 x 6
Library
- Level: Entry
- Area: 56
- Dimensions: 8 x 7
Heating
- Forced Air, Natural Gas
Cooling
- Central Air
Appliances
- Included: Built In Electric Oven, Disposal, Energy Star Qualified Dishwasher, Gas Cooktop, Humidifier, Microwave, Plumbed For Ice Maker, Range Hood, Stainless Steel Appliances, Vented Exhaust Fan
- Laundry: Gas Dryer Hookup, Laundry Room, Washer Hookup
Features
- Entrance Foyer, Programmable Thermostat
- Windows: Egress Windows
- Basement: Bath Stubbed,Full,Unfinished
- Has fireplace: No
Interior area
- Total interior livable area: 2,164 sqft
- Finished area above ground: 2,164
Property
Parking
- Total spaces: 2
- Parking features: Two Car Garage, Attached, Direct Access, Electricityin Garage, Garage Faces Front, Garage Door Opener
- Attached garage spaces: 2
Features
- Levels: Two
- Stories: 2
- Entry location: GroundLevelwSteps
- Patio & porch: Covered
- Pool features: None
Lot
- Size: 6,098 Square Feet
- Dimensions: 50 x 120
- Features: Sprinklers
Details
- Parcel number: 2133353093
- Special conditions: Agent Owned,Short Sale No
Construction
Type & style
- Home type: SingleFamily
- Architectural style: Colonial
- Property subtype: Single Family Residence
Materials
- Brick, Vinyl Siding
- Foundation: Basement, Poured, Sump Pump
- Roof: Asphalt
Condition
- New Construction,Site Condo
- New construction: Yes
- Year built: 2025
Details
- Warranty included: Yes
Utilities & green energy
- Sewer: Public Sewer
- Water: Public
- Utilities for property: Cable Available, Underground Utilities
Community & HOA
Community
- Features: Sidewalks
- Security: Carbon Monoxide Detectors, Smoke Detectors
- Subdivision: OAKLAND COUNTY CONDO PLAN 2334 ESTATES AT HUTSFIELD II
HOA
- Has HOA: Yes
- HOA fee: $360 quarterly
- HOA phone: 313-999-3612
Location
- Region: South Lyon
Financial & listing details
- Price per square foot: $259/sqft
- Date on market: 2/17/2025
- Cumulative days on market: 1 day
- Listing agreement: Exclusive Right To Sell
- Listing terms: Cash,Conventional,FHA,Va Loan
Price history
| Date | Event | Price |
|---|---|---|
| 8/14/2025 | Sold | $561,3000%$259/sqft |
Source:  Realcomp II #20250010490 Report a problem Realcomp II #20250010490 Report a problem | ||
| 2/18/2025 | Pending sale | $561,395$259/sqft |
Source: Realcomp II #20250010490 Report a problem | ||
| 2/17/2025 | Listed for sale | $561,395$259/sqft |
Source: Realcomp II #20250010490 Report a problem | ||
Public tax history
Tax history is unavailable.
Neighborhood: 48178
Nearby homes
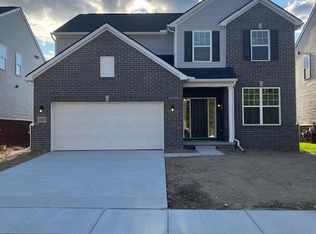
- $648,8205 bd3 ba2.9k sqft20897 Losino Dr, South Lyon, MI 48178Sold
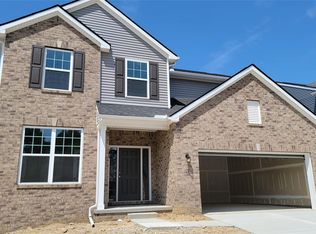
- $632,8105 bd3 ba2.9k sqft20955 Losino Dr, South Lyon, MI 48178Sold
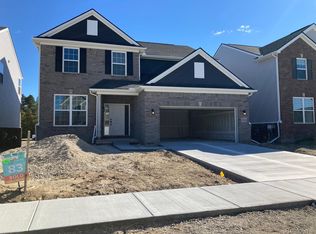
- $595,2354 bd3 ba2.9k sqft20884 Calabrese Dr, South Lyon, MI 48178Sold
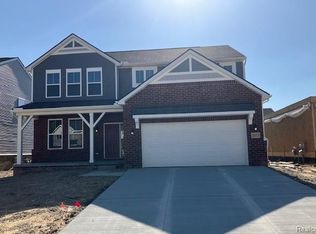
- $608,1254 bd3 ba2.6k sqft20973 Losino Dr, South Lyon, MI 48178Sold
- $671,3955 bd3 ba2.9k sqft20853 Losino Dr, South Lyon, MI 48178Sold
- $624,0064 bd3 ba2.9k sqft20862 Calabrese Dr, South Lyon, MI 48178Sold
- $668,0254 bd3 ba2.9k sqft20892 Losino Dr, South Lyon, MI 48178Sold
- $540,0003 bd3 ba2.2k sqft20942 Losino Dr, South Lyon, MI 48178Sold
Nearby schools
GreatSchools rating
- 7/10Salem Elementary SchoolGrades: K-5Distance: 3.3 mi
- 9/10Millennium Middle SchoolGrades: 6-8Distance: 1.6 mi
- 8/10South Lyon East High SchoolGrades: 9-12Distance: 3.8 mi
Get a cash offer in 3 minutes
Find out how much your home could sell for in as little as 3 minutes with a no-obligation cash offer.
Estimated market value
$576,200
Get a cash offer in 3 minutes
Find out how much your home could sell for in as little as 3 minutes with a no-obligation cash offer.
Estimated market value
$576,200
- Michigan
- Oakland County
- South Lyon
- 48178
- 20909 Losino Dr
Nearby cities
Nearby zip codes
Other South Lyon Topics
