Welcome to this beautifully maintained newer construction home in Oak Ridge subdivision of Lyon Township! Offering 3,900 SF of upgraded living space, this 4-bedroom, 3.5-bathroom home features a bright, open floor plan that’s perfect for both everyday living and entertaining. Soaring ceilings and high-end finishes can be found throughout the home. The spacious Trex deck with a gazebo overlooks the backyard. Hot tub include in the sale has access from the deck or walkout basement. The luxurious primary suite feels like a private retreat with a spa-like bathroom and oversized walk-in closet. Upstairs also includes a Jack and Jill set up, additional full bathroom, fourth bedroom and convenient laundry room. The walkout basement is ready to be finished, offering even more living space potential. Prime location across from Tanglewood Golf Course and a minute from South Lyon East High School—this one checks all the boxes!
Sold for $828,548
$828,548
53210 Weeping Willow Ct, South Lyon, MI 48178
4beds
3,906sqft
Single Family Residence
Built in 2020
0.27 Acres Lot
$851,100 Zestimate®
$212/sqft
$5,037 Estimated rent
Home value
$851,100
$800,000 - $911,000
$5,037/mo
Zestimate® history
Owner options
List your home for rent
$5,037/mo
Rent Zestimate®
Find your next renter with Zillow Rental Manager. Plus, with online applications, you can quickly screen prospective tenants – for free.
$5,037/mo
Rent Zestimate®
Refinance and save
$5,893/mo
Est. payment
Refinancing to a lower rate could help reduce your monthly payments and save thousands over the life of the loan.
$5,893/mo
Est. payment
Explore your selling options
Work with a Zillow partner agent
Leverage their expertise and Zillow's premium Showcase listings to get your home seen by more buyers.
Get startedList with your own agent
Get your home in front of millions of buyers by listing it on Zillow.
Learn how to do itSell it yourself
Take full control of how buyers see your home on Zillow by listing For Sale by Owner (FSBO).
List your homeWhat's special
High-end finishesSoaring ceilingsOverlooks the backyardUpgraded living spaceBright open floor planLuxurious primary suiteOversized walk-in closet
Zillow last checked:
Listing updated:
Listed by:
Nick Prokop 248-207-0913,
Real Estate One-Northville,
Marianne Prokop 248-891-7512,
Real Estate One-Northville
Bought with:
Neal Parikh, 6506048956
National Realty Centers, Inc
Source: Realcomp II,MLS#: 20251015892
Facts & features
Interior
Bedrooms & bathrooms
- Bedrooms: 4
- Bathrooms: 4
- Full bathrooms: 3
- 1/2 bathrooms: 1
Primary bedroom
- Level: Second
- Area: 306
- Dimensions: 17 X 18
Bedroom
- Level: Second
- Area: 154
- Dimensions: 11 X 14
Bedroom
- Level: Second
- Area: 169
- Dimensions: 13 X 13
Bedroom
- Level: Second
- Area: 156
- Dimensions: 12 X 13
Primary bathroom
- Level: Second
- Area: 140
- Dimensions: 14 X 10
Other
- Level: Second
- Area: 60
- Dimensions: 6 X 10
Other
- Level: Second
- Area: 54
- Dimensions: 9 X 6
Other
- Level: Entry
- Area: 36
- Dimensions: 6 X 6
Other
- Level: Entry
- Area: 160
- Dimensions: 16 X 10
Dining room
- Level: Entry
- Area: 192
- Dimensions: 16 X 12
Flex room
- Level: Entry
- Area: 182
- Dimensions: 13 X 14
Great room
- Level: Entry
- Area: 440
- Dimensions: 20 X 22
Kitchen
- Level: Entry
- Area: 264
- Dimensions: 22 X 12
Laundry
- Level: Second
- Area: 48
- Dimensions: 8 X 6
Mud room
- Level: Entry
- Area: 78
- Dimensions: 13 X 6
Heating
- Forced Air, Natural Gas
Cooling
- Central Air
Appliances
- Included: Built In Electric Oven, Dishwasher, Disposal, Dryer, Free Standing Refrigerator, Gas Cooktop, Microwave, Stainless Steel Appliances, Washer, Wine Refrigerator
- Laundry: Laundry Room
Features
- Basement: Unfinished,Walk Out Access
- Has fireplace: Yes
- Fireplace features: Gas, Great Room
Interior area
- Total interior livable area: 3,906 sqft
- Finished area above ground: 3,906
Property
Parking
- Total spaces: 3
- Parking features: Three Car Garage, Attached
- Garage spaces: 3
Features
- Levels: Two
- Stories: 2
- Entry location: GroundLevelwSteps
- Patio & porch: Covered, Deck, Porch
- Exterior features: Spa Hottub
- Pool features: None
Lot
- Size: 0.27 Acres
- Dimensions: 140 x 131 x 127
Details
- Parcel number: 2123402037
- Special conditions: Short Sale No,Standard
Construction
Type & style
- Home type: SingleFamily
- Architectural style: Colonial
- Property subtype: Single Family Residence
Materials
- Concrete, Stone, Vinyl Siding
- Foundation: Basement, Poured
- Roof: Asphalt
Condition
- New construction: No
- Year built: 2020
Utilities & green energy
- Sewer: Public Sewer
- Water: Public
Community & HOA
Community
- Subdivision: OAK RDG LNDGS
HOA
- Has HOA: Yes
- Services included: Maintenance Grounds, Snow Removal
- HOA fee: $558 quarterly
Location
- Region: South Lyon
Financial & listing details
- Price per square foot: $212/sqft
- Tax assessed value: $356,370
- Annual tax amount: $11,171
- Date on market: 7/10/2025
- Cumulative days on market: 9 days
- Listing agreement: Exclusive Right To Sell
- Listing terms: Cash,Conventional,FHA,Va Loan
Price history
| Date | Event | Price |
|---|---|---|
| 8/30/2025 | Pending sale | $850,000+2.6%$218/sqft |
Source:  Realcomp II #20251015892 Report a problem Realcomp II #20251015892 Report a problem | ||
| 8/29/2025 | Sold | $828,548-2.5%$212/sqft |
Source: Realcomp II #20251015892 Report a problem | ||
| 7/10/2025 | Listed for sale | $850,000$218/sqft |
Source: Realcomp II #20251015892 Report a problem | ||
Public tax history
Tax history is unavailable.
Neighborhood: 48178
Nearby homes
- $774,9005 bd4 ba3.5k sqft53213 Bay Laurel Ln, South Lyon, MI 48178For Sale
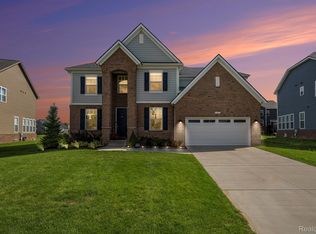
- $779,9004 bd4 ba3.7k sqft53217 Bay Laurel Ln, South Lyon, MI 48178For Sale

- $714,6004 bd4 ba3.2k sqft24267 Oak Ridge Blvd, South Lyon, MI 48178Off Market
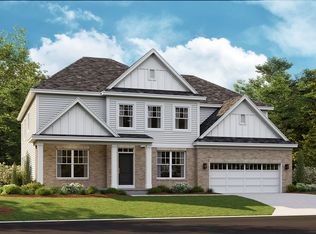
- $641,4003 bd2 ba2.5k sqft24263 Oak Ridge Blvd, South Lyon, MI 48178Off Market
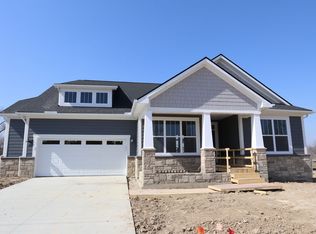
- $717,3004 bd4 ba3.5k sqft53224 Weeping Willow Ct, South Lyon, MI 48178Off Market
- $528,8004 bd3 ba2.8k sqft24271 Oak Ridge Blvd, South Lyon, MI 48178Off Market
- $611,2004 bd3 ba2.7k sqft24282 Bay Laurel Ln, South Lyon, MI 48178Off Market
- $780,0004 bd4 ba3.4k sqft24279 Bay Laurel Ln, South Lyon, MI 48178Sold
Nearby schools
GreatSchools rating
- 8/10Sharon J. Hardy Elementary SchoolGrades: K-5Distance: 0.4 mi
- 9/10Millennium Middle SchoolGrades: 6-8Distance: 4.1 mi
- 8/10South Lyon East High SchoolGrades: 9-12Distance: 0.6 mi
Get a cash offer in 3 minutes
Find out how much your home could sell for in as little as 3 minutes with a no-obligation cash offer.
Estimated market value
$851,100
Get a cash offer in 3 minutes
Find out how much your home could sell for in as little as 3 minutes with a no-obligation cash offer.
Estimated market value
$851,100
- Michigan
- Oakland County
- South Lyon
- 48178
- 53210 Weeping Willow Ct
Nearby cities
Nearby zip codes
Other South Lyon Topics
