Beautiful home w/163 Ft Lot + 2 Skylights --- Laminate floorings has wood look to it ** Move in Condition *** Mbr w/Doorwall to Paver Patio *** SS Appl stay inc Washer & Dryer *** ISLAND COUNTER separating the Open Look Kit & GrtRm *** Cement Driveway approx 8 years & Furnace approx 10-11yrs old *** 4-5 minutes to Metro Beach Entrance w/Changing Rooms to Large Pool & Water Slide, mini golf & Regular 18 Holes Golf Course, Lg Kids play area inc splash pad, BOAT LAUNCHES --- Local PARK 5 minute walk inc swings & slides & picnic table *** Very Cute Home ---- See Legal description for more remarks *** agent related to seller
Pending
$178,495
39675 Camp St #5, Harrison Township, MI 48045
3beds
1,047sqft
Single Family Residence
Built in 1972
6,534 Square Feet Lot
$-- Zestimate®
$170/sqft
$-- HOA
What's special
Paver patioCement driveway
- 77 days
- 39
- 0
Likely to sell faster than
Zillow last checked:
Listing updated:
Listed by:
Craig W. Makowski 586-246-7116,
RE/MAX First 586-799-8000
Source: MiRealSource,MLS#: 50215951 Originating MLS: MiRealSource
Originating MLS: MiRealSourceFacts & features
Interior
Bedrooms & bathrooms
- Bedrooms: 3
- Bathrooms: 1
- Full bathrooms: 1
Bedroom 1
- Features: Laminate
- Level: First
- Area: 132
- Dimensions: 12 x 11
Bedroom 2
- Features: Laminate
- Level: First
- Area: 100
- Dimensions: 10 x 10
Bedroom 3
- Features: Carpet
- Level: First
- Area: 100
- Dimensions: 10 x 10
Bathroom 1
- Features: Tile
- Level: First
- Area: 60
- Dimensions: 10 x 6
Great room
- Level: First
- Area: 170
- Dimensions: 17 x 10
Kitchen
- Features: Laminate
- Level: First
- Area: 216
- Dimensions: 18 x 12
Heating
- Forced Air, Natural Gas
Cooling
- Ceiling Fan(s), Central Air
Appliances
- Included: Dishwasher, Disposal, Dryer, Range/Oven, Refrigerator, Washer
- Laundry: First Floor Laundry
Features
- Flooring: Laminate, Carpet
- Basement: Crawl Space
- Has fireplace: No
Interior area
- Total structure area: 1,047
- Total interior livable area: 1,047 sqft
- Finished area above ground: 1,047
- Finished area below ground: 0
Property
Features
- Levels: One
- Stories: 1
- Patio & porch: Patio, Porch
- Exterior features: Garden
- Fencing: Fenced
- Frontage type: See Remarks
- Frontage length: 40
Lot
- Size: 6,534 Square Feet
- Dimensions: 40 x 163
- Features: Deep Lot - 150+ Ft., Wooded, Subdivision, Easement
Details
- Parcel number: 1712163030165
- Special conditions: Private
Construction
Type & style
- Home type: SingleFamily
- Architectural style: Ranch
- Property subtype: Single Family Residence
Materials
- Aluminum Siding, Brick
Condition
- New construction: No
- Year built: 1972
Utilities & green energy
- Electric: 100 Amp Service, Circuit Breakers
- Sewer: Public Sanitary
- Water: Public
- Utilities for property: Cable Available, Electricity Connected, Sewer Connected, Water Connected
Green energy
- Energy efficient items: Thermostat
Community & HOA
Community
- Subdivision: Campaus Macomb Park
HOA
- Has HOA: No
Location
- Region: Harrison Township
Financial & listing details
- Price per square foot: $170/sqft
- Annual tax amount: $1,888
- Date on market: 7/23/2026
- Cumulative days on market: 78 days
- Listing agreement: Exclusive Right To Sell
- Listing terms: Cash,Conventional
Estimated market value
Not available
Estimated sales range
Not available
Not available
Price history
| Date | Event | Price |
|---|---|---|
| 7/31/2026 | Pending sale | $178,495$170/sqft |
Source:  MiRealSource #50215951 Report a problem MiRealSource #50215951 Report a problem | ||
| 7/23/2026 | Listed for sale | $178,495$170/sqft |
Source: MiRealSource #50215951 Report a problem | ||
Public tax history
Tax history is unavailable.
Monthly payment
Est. payment
Payment breakdown
Explore the cost of this home by adjusting the details. Changes won't be saved.Climate risks
Neighborhood: 48045
Nearby schools
Schools provided by the listing agent
- District: L'anse Creuse Public Schools
Source: MiRealSource. This data may not be complete. We recommend contacting the local school district to confirm school assignments for this home.
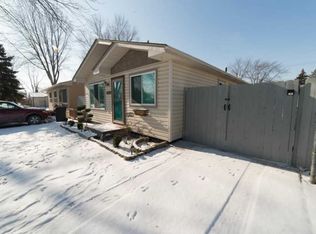
- $178,3003 bd1 ba1k sqft39675 Camp St, Harrison Township, MI 48045Off Market
- $197,0003 bd1 ba1k sqft39685 Camp St, Harrison Township, MI 48045Off Market

- $168,5001 bd1 ba1k sqft39665 Camp St, Harrison Township, MI 48045Off Market
- $199,0001 bd2 ba1.5k sqft39699 Camp St, Harrison Township, MI 48045Off Market
Similar homes
- $209,0003 bd1 ba1k sqft29530 S River Rd, Harrison Township, MI 48045For Sale

 MLS ID #50222075, Salvatore Zerillo, RE/MAX Eclipse. MiRealSource
 - $199,9002 bd1 ba1.2k sqft36807 Jefferson Ave, Harrison Township, MI 48045For Sale

 MLS ID #20261081871, John Graham, John Graham Realty, LLC. Realcomp II
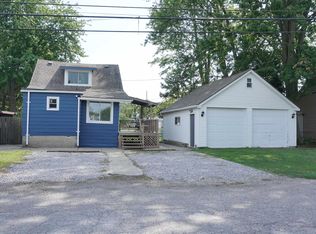
 - $234,9003 bd1 ba1k sqft29455 S River Rd, Harrison Township, MI 48045For Sale
 MLS ID #50220693, Dennis Badour, RE/MAX First. MiRealSource
 - $209,9003 bd1 ba1.1k sqft27748 Moran St, Harrison Township, MI 48045For Sale
 MLS ID #50221520, Eric Wilhelm, Real Estate One Inc-Shelby. MiRealSource
 - $174,9003 bd1 ba1.1k sqft22225 Saint Gertrude St, Saint Clair Shores, MI 48081For SaleMLS ID #20261060804, Anthony Bellanca, Fortress Real Estate LLC. Realcomp II
- $184,9003 bd1 ba1k sqft549 Edward St, Algonac, MI 48001For SaleMLS ID #50223601, Catrina Galli, Real Estate One Clinton. MiRealSource
- $169,9003 bd1 ba960 sqft25151 Pearl St, Roseville, MI 48066For Sale
 MLS ID #26052650, Kristy Quenneville, Arterra Realty Michigan LLC. MichRIC
 - $185,0003 bd1 ba1k sqft24624 Marine Ave, Eastpointe, MI 48021For SaleMLS ID #50221657, Christine Ziejka, Lifestyle Homes, LLC. MiRealSource
- $185,0002 bd1 ba1.1k sqft22804 Barton St, Saint Clair Shores, MI 48081For SaleMLS ID #50219050, Bob MacKenzie, Real Estate One Inc -SCS. MiRealSource
- $159,9002 bd1 ba1k sqft297 La Croix Rd, Harsens Island, MI 48028For SaleMLS ID #50218301, Lucy A Burby, RE/MAX First. MiRealSource
- $175,0003 bd1 ba1.5k sqft24914 Raven Ave, Eastpointe, MI 48021For SaleMLS ID #50217429, Mark Connon, RE/MAX First. MiRealSource
- $224,9004 bd1 ba1.2k sqft35093 Hengesbach Dr, Clinton Township, MI 48035For SaleMLS ID #50217587, Sarah Courtney, Keller Williams Realty Lakeside. MiRealSource
- $189,0003 bd2 ba1.1k sqft21911 Oakwood Ave, Eastpointe, MI 48021For SaleMLS ID #50220689, Isaac Browning, KW Platinum. MiRealSource
- $215,0003 bd2 ba1.3k sqft15861 Coral Ave, Clinton Township, MI 48035For SaleMLS ID #50223427, Erica Sesi, Realteam Real Estate. MiRealSource
- $142,5003 bd1 ba950 sqft20804 Woodward St, Clinton Township, MI 48035For SaleMLS ID #20261074649, Steve Koleno, Beycome Brokerage Realty LLC. Realcomp II
- $175,0003 bd1 ba1.4k sqft2075 Plank Rd, Cottrellville, MI 48039For SaleMLS ID #50216646, Georgia Osterland, J. A. Bachler Realtor. MiRealSource
- $157,5003 bd1 ba960 sqft26315 Beaconsfield St, Roseville, MI 48066For SaleMLS ID #50217243, Ariel Radtke Johns, KW Platinum. MiRealSource
- $179,9003 bd2 ba1.1k sqft22032 Elizabeth St, Saint Clair Shores, MI 48080For SaleMLS ID #26008134, James Lucas, Vantage Realty Group, LLC. MichRIC
- $163,9192 bd2 ba802 sqft21919 Maxine St, Saint Clair Shores, MI 48080For SaleMLS ID #50218611, Susan Strnad, Real Estate One Clinton. MiRealSource
- $169,0003 bd1 ba1k sqft25841 Lehner Ct, Roseville, MI 48066For SaleMLS ID #50210071, Eric Goosen, Berkshire Hathaway HomeServices Kee Realty SCS. MiRealSource
