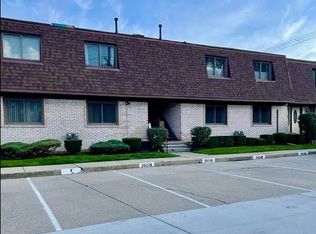
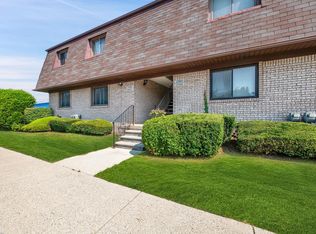
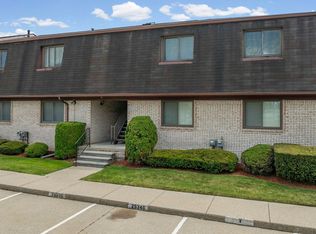
Welcome to this charming upper-level condo offering comfort, privacy, and scenic views in a well-maintained gated community. This 1-bedroom, 1-bathroom unit is the perfect blend of convenience and tranquility, ideal for first-time buyers, downsizers, or anyone seeking low-maintenance living. Step inside to find newer carpeting that adds warmth and comfort throughout the main living areas. The bright and open layout includes a spacious living room with sliding glass doors that lead to your private deck overlooking the beautiful Clinton River—the perfect spot for morning coffee or relaxing evenings. The kitchen features newer appliances and ample cabinet space, making meal prep a breeze. The adjacent dining area flows nicely into the living space, great for entertaining or cozy nights in. The bedroom is generously sized with a large closet and easy access to the full bathroom. Additional perks include your own private laundry area and storage room in the basement, giving you the functionality and storage space rarely found in condo living. Enjoy the added bonus of a carport to keep your vehicle protected year-round. The community is gated, providing added peace of mind, and is ideally located near shopping, dining, and expressways for a quick commute or weekend outings. Don't miss this move-in ready condo with riverfront views and unbeatable amenities. Schedule your showing today!
Sold for $100,000
$100,000
25370 Quarter Deck St, Harrison Twp, MI 48045
1beds
640sqft
Condominium
Built in 1984
-- sqft lot
$104,000 Zestimate®
$156/sqft
$1,144 Estimated rent
Home value
$104,000
$97,000 - $111,000
$1,144/mo
Zestimate® history
Owner options
List your home for rent
$1,144/mo
Rent Zestimate®
Find your next renter with Zillow Rental Manager. Plus, with online applications, you can quickly screen prospective tenants – for free.
$1,144/mo
Rent Zestimate®
Refinance and save
$705/mo
Est. payment
Refinancing to a lower rate could help reduce your monthly payments and save thousands over the life of the loan.
$705/mo
Est. payment
Explore your selling options
Work with a Zillow partner agent
Leverage their expertise and Zillow's premium Showcase listings to get your home seen by more buyers.
Get startedList with your own agent
Get your home in front of millions of buyers by listing it on Zillow.
Learn how to do itSell it yourself
Take full control of how buyers see your home on Zillow by listing For Sale by Owner (FSBO).
List your homeWhat's special
Riverfront viewsNewer carpetingLarge closetAmple cabinet spacePrivate laundry areaNewer appliances
Zillow last checked:
Listing updated:
Listed by:
Chelsea Michon 586-212-2721,
Sine & Monaghan LLC
Bought with:
Cheryl Gable, 6501439988
Keller Williams Realty-Great Lakes
Source: MiRealSource,MLS#: 50179253 Originating MLS: MiRealSource
Originating MLS: MiRealSourceFacts & features
Interior
Bedrooms & bathrooms
- Bedrooms: 1
- Bathrooms: 1
- Full bathrooms: 1
Bedroom 1
- Features: Carpet
- Level: Upper
- Area: 165
- Dimensions: 11 x 15
Bathroom 1
- Features: Ceramic
- Level: Upper
- Area: 35
- Dimensions: 5 x 7
Dining room
- Features: Vinyl
- Level: Upper
- Area: 80
- Dimensions: 10 x 8
Kitchen
- Features: Vinyl
- Level: Upper
- Area: 56
- Dimensions: 7 x 8
Living room
- Features: Carpet
- Level: Upper
- Area: 187
- Dimensions: 11 x 17
Heating
- Forced Air, Natural Gas
Cooling
- Central Air
Appliances
- Included: Dishwasher, Dryer, Microwave, Range/Oven, Refrigerator, Washer, Gas Water Heater
Features
- Flooring: Carpet, Vinyl, Ceramic Tile
- Basement: Concrete
- Has fireplace: No
Interior area
- Total structure area: 1,310
- Total interior livable area: 640 sqft
- Finished area above ground: 640
- Finished area below ground: 0
Property
Parking
- Parking features: Covered, Carport
- Has carport: Yes
Features
- Levels: Two
- Stories: 2
- On waterfront: Yes
- Waterfront features: River Front
- Frontage type: Road
Details
- Parcel number: 171113428041
- Special conditions: Private
Construction
Type & style
- Home type: Condo
- Architectural style: Raised Ranch
- Property subtype: Condominium
- Attached to another structure: Yes
Materials
- Brick
- Foundation: Basement, Concrete Perimeter
Condition
- Year built: 1984
Utilities & green energy
- Sewer: Public Sanitary
- Water: Public
Community & HOA
Community
- Subdivision: Captains Quaters
HOA
- Has HOA: Yes
- Services included: Maintenance Grounds
- HOA fee: $173 monthly
- HOA name: Association Management Inc
- HOA phone: 586-244-8005
Location
- Region: Harrison Twp
Financial & listing details
- Price per square foot: $156/sqft
- Annual tax amount: $1,859
- Date on market: 6/21/2025
- Cumulative days on market: 72 days
- Listing agreement: Exclusive Right To Sell
- Listing terms: Cash,Conventional
- Road surface type: Paved
Price history
| Date | Event | Price |
|---|---|---|
| 9/29/2025 | Sold | $100,000+1%$156/sqft |
Source:  MiRealSource #50179253 Report a problem MiRealSource #50179253 Report a problem | ||
| 9/2/2025 | Pending sale | $99,000$155/sqft |
Source: MiRealSource #50179253 Report a problem | ||
| 8/27/2025 | Price change | $99,000-16.8%$155/sqft |
Source: MiRealSource #50179253 Report a problem | ||
| 8/13/2025 | Price change | $119,000-8.5%$186/sqft |
Source: MiRealSource #50179253 Report a problem | ||
| 6/21/2025 | Listed for sale | $130,000+62.5%$203/sqft |
Source: MiRealSource #50179253 Report a problem | ||
| 7/17/2023 | Listing removed | -- |
Source: Zillow Rentals Report a problem | ||
| 6/29/2023 | Listed for rent | $1,050$2/sqft |
Source: Zillow Rentals Report a problem | ||
| 2/11/2022 | Sold | $80,000-11.1%$125/sqft |
Source: MiRealSource #50064606 Report a problem | ||
| 2/4/2022 | Pending sale | $90,000$141/sqft |
Source: MiRealSource #50064606 Report a problem | ||
| 1/22/2022 | Listed for sale | $90,000$141/sqft |
Source: MiRealSource #50064606 Report a problem | ||
| 11/8/2021 | Listing removed | -- |
Source:  AAABOR #486051740 Report a problem AAABOR #486051740 Report a problem | ||
| 10/11/2021 | Pending sale | $90,000+109.3%$141/sqft |
Source: AAABOR #486051740 Report a problem | ||
| 5/5/2015 | Sold | $43,000-12.1%$67/sqft |
Source: Agent Provided Report a problem | ||
| 4/11/2014 | Listing removed | $48,900$76/sqft |
Source: Keller Williams Lakeside #31153191 Report a problem | ||
| 11/13/2013 | Price change | $48,900-2%$76/sqft |
Source: GHK OF MI, INC #31153191 Report a problem | ||
| 10/29/2013 | Listed for sale | $49,900-7.4%$78/sqft |
Source: GHK OF MI, INC #31153191 Report a problem | ||
| 8/3/2013 | Listing removed | $53,900$84/sqft |
Source: KELLER WILLIAMS RLTY LAKESIDE #213059899 Report a problem | ||
| 8/1/2013 | Price change | $53,900-8.5%$84/sqft |
Source: KELLER WILLIAMS RLTY LAKESIDE #213059899 Report a problem | ||
| 6/23/2013 | Listed for sale | $58,900$92/sqft |
Source: KELLER WILLIAMS RLTY LAKESIDE #213059899 Report a problem | ||
Public tax history
Tax history is unavailable.
Neighborhood: 48045
Nearby homes
- $176,4002 bd2 ba920 sqft25340 Quarterdeck St, Harrison Township, MI 48045Off Market
- $150,0001 bd1 ba540 sqft25380 Quarterdeck St, Harrison Township, MI 48045Sold
- $209,9002 bd2 ba1.3k sqft25560 Quarter Deck St BUILDING 3, Harrison Township, MI 48045Sold
- $179,9002 bd2 ba1.3k sqft25340 Quarter Deck St #16, Harrison Township, MI 48045For Sale
- $--2 bd1 ba1k sqft25450 Quarter Deck St #1, Harrison Township, MI 48045Off Market
- $--1 bd1 ba640 sqft25370 Quarter Deck St #2, Harrison Township, MI 48045Off Market
- $126,9002 bd1 ba920 sqft25240 Quarter Deck St, Harrison Twp, MI 48045Off Market
- $144,2002 bd1 ba1k sqft25250 Quarter Deck St, Harrison Twp, MI 48045Off Market
Nearby schools
GreatSchools rating
- 8/10South River Elementary SchoolGrades: K-5Distance: 1.1 mi
- 5/10L'anse Creuse Middle School - CentralGrades: 6-8Distance: 1 mi
- 8/10High SchoolGrades: 9-12Distance: 0.7 mi
Schools provided by the listing agent
- District: L'anse Creuse Public Schools
Source: MiRealSource. This data may not be complete. We recommend contacting the local school district to confirm school assignments for this home.
Get a cash offer in 3 minutes
Find out how much your home could sell for in as little as 3 minutes with a no-obligation cash offer.
Estimated market value
$104,000
Get a cash offer in 3 minutes
Find out how much your home could sell for in as little as 3 minutes with a no-obligation cash offer.
Estimated market value
$104,000
- Michigan
- Macomb County
- Harrison Township
- 48045
- 25370 Quarter Deck St
Nearby cities
Nearby zip codes
Other Harrison Township Topics
- Apartments for Rent in 48045
- Houses for Sale in 48045
- Houses for Rent in 48045
- 48045 Real Estate
- Harrison Township Condos
- Houses for Sale in Harrison Township
- Newest Listings in Harrison Township
- Harrison Township Home Values
- Harrison Township Real Estate Agents
- Harrison Township Refinance
- Harrison Township Mortgage Rates
