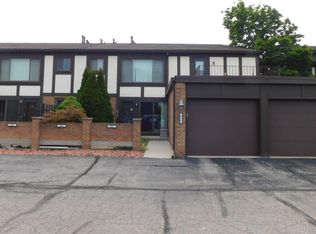
Welcome home to this beautifully maintained raised ranch condominium nestled within a well-established, beautifully maintained community that reflects pride of ownership. This inviting home offers a thoughtfully designed floor plan that creates a warm and welcoming atmosphere.The great room opens to a private balcony, providing the perfect place to enjoy your morning coffee or relax at the end of the day. The kitchen features a breakfast area for casual dining, while the laundry room adds everyday convenience. This home offers 2 bedrooms and 1 full bath, including a primary bedroom with a walk-in closet. An attached garage with direct access into the home provides added convenience, security, and protection from the elements. Whether you're a first-time homebuyer, looking to downsize, or seeking low-maintenance living, this move-in-ready condominium offers comfort, convenience, and a wonderful place to call home. All appliances remain. You'll Love This Condo!
For sale
Price cut: $7.6K (7/27)
$149,900
24608 Spring Ln #44, Harrison Township, MI 48045
2beds
968sqft
Condominium
Built in 1980
-- sqft lot
$147,600 Zestimate®
$155/sqft
$167/mo HOA
What's special
- 64 days
- 177
- 7
Zillow last checked:
Listing updated:
Listed by:
Monique Carter 248-688-6465,
EXP Realty Main 888-501-7085
Source: Realcomp II,MLS#: 20261051883
Facts & features
Interior
Bedrooms & bathrooms
- Bedrooms: 2
- Bathrooms: 1
- Full bathrooms: 1
Primary bedroom
- Level: Second
- Area: 182
- Dimensions: 13 X 14
Bedroom
- Level: Second
- Area: 120
- Dimensions: 10 X 12
Other
- Level: Second
- Area: 35
- Dimensions: 7 X 5
Other
- Level: Second
- Area: 80
- Dimensions: 10 X 8
Great room
- Level: Second
- Area: 195
- Dimensions: 13 X 15
Kitchen
- Level: Second
- Area: 80
- Dimensions: 10 X 8
Laundry
- Level: Second
- Area: 56
- Dimensions: 7 X 8
Heating
- Forced Air, Natural Gas
Cooling
- Central Air
Appliances
- Included: Dishwasher, Disposal, Dryer, Free Standing Electric Range, Free Standing Refrigerator, Washer
- Laundry: Electric Dryer Hookup, Gas Dryer Hookup, In Unit, Laundry Room
Features
- Has basement: No
- Has fireplace: No
Interior area
- Total interior livable area: 968 sqft
- Finished area above ground: 968
Property
Parking
- Total spaces: 1
- Parking features: One Car Garage, Attached, Direct Access, Garage Faces Front, Garage Door Opener, Carport
- Attached garage spaces: 1
- Has carport: Yes
Features
- Levels: One Story Up
- Stories: 1
- Entry location: GroundLevelwSteps
Details
- Parcel number: 1125177044
- Special conditions: Short Sale No,Standard
Construction
Type & style
- Home type: Condo
- Architectural style: Raised Ranch
- Property subtype: Condominium
Materials
- Brick
- Foundation: Slab
- Roof: Asphalt
Condition
- New construction: No
- Year built: 1980
Utilities & green energy
- Sewer: Public Sewer
- Water: Public
- Utilities for property: Cable Available
Community & HOA
Community
- Subdivision: SPRING MEADOWS
HOA
- Has HOA: Yes
- HOA fee: $167 monthly
Location
- Region: Harrison Township
Financial & listing details
- Price per square foot: $155/sqft
- Tax assessed value: $60,298
- Annual tax amount: $2,073
- Date on market: 7/8/2026
- Cumulative days on market: 64 days
- Listing agreement: Exclusive Right To Sell
- Listing terms: Cash,Conventional
Estimated market value
$147,600
$140,000 - $155,000
$1,223/mo
Price history
| Date | Event | Price |
|---|---|---|
| 7/27/2026 | Price change | $149,900-4.8%$155/sqft |
Source:  Realcomp II #20261051883 Report a problem Realcomp II #20261051883 Report a problem | ||
| 7/9/2026 | Listed for sale | $157,500$163/sqft |
Source: Realcomp II #20261051883 Report a problem | ||
Public tax history
Tax history is unavailable.
Monthly payment
Est. payment
Payment breakdown
Explore the cost of this home by adjusting the details. Changes won't be saved.Climate risks
Neighborhood: 48045
- $131,3001 bd1 ba934 sqft24653 Spring Ln, Harrison Township, MI 48045Off Market
- $131,1001 bd1 ba968 sqft24617 Spring Ln, Harrison Township, MI 48045Off Market
- $130,4001 bd1 ba934 sqft24696 Spring Ln, Harrison Township, MI 48045Off Market
- $127,2001 bd1 ba968 sqft24656 Spring Ln, Harrison Township, MI 48045Off Market
Similar homes
- $129,9002 bd1 ba850 sqft22173 Glenwood St, Clinton Township, MI 48035For Sale

 MLS ID #50218888, Gregory J Fernandez, Realty Executives Home Towne Shelby. MiRealSource
 - $161,9002 bd2 ba1.1k sqft406 Country Club Dr #66, Saint Clair Shores, MI 48082For Sale
 MLS ID #20261063926, Hans G Stahl, Red Star Equities LLC. Realcomp II
 - $--2 bd1 ba808 sqft19782 Nicke St, Clinton Township, MI 48035Auction
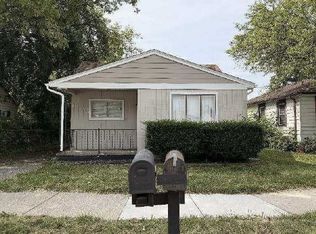 Auction.com 1
 - $170,0002 bd3 ba1.4k sqft37407 Charter Oaks Blvd, Clinton Township, MI 48036For Sale
 MLS ID #20261047235, Breanna Borg, Golden Key Realty Group LLC. Realcomp II
 - $214,9003 bd1 ba1.1k sqft37197 Jefferson Ave, Harrison Township, MI 48045For SaleMLS ID #20261063617, Paul Viviano, Berkshire Hathaway HomeServices Kee Realty Bham. Realcomp II
- $159,9003 bd2 ba1.1k sqft19121 Waldorf St, Roseville, MI 48066For SaleMLS ID #50215948, Michael Petrevski, 21 United. MiRealSource
- $145,0002 bd1 ba900 sqft34820 Valleyview Dr APT C5, Sterling Heights, MI 48312For SaleMLS ID #20261020089, Macanna Briolat, Hart Realty. Realcomp II
- $169,0002 bd2 ba1k sqft29965 Kenwood Ct, Roseville, MI 48066For SaleMLS ID #20261053605, David L Kimbrough, Berkshire Hathaway HomeServices Michigan Real Est. Realcomp II
- $198,9002 bd2 ba1.2k sqft958 Country Club Dr #6, Saint Clair Shores, MI 48082For SaleMLS ID #20261061475, Kathleen Alan, Kathleen Ann Alan. Realcomp II
- $164,9002 bd1 ba968 sqft15757 N Franklin Dr, Clinton Township, MI 48038For SaleMLS ID #20261019142, Ghazuan Shakir, Prestige Realty Group, LLC. Realcomp II
- $119,9002 bd2 ba1k sqft209 N Christine Cir, Mount Clemens, MI 48043For SaleMLS ID #50217014, James Fennell, Berkshire Hathaway HomeServices Kee Realty NB. MiRealSource
- $149,9003 bd2 ba1.1k sqft19405 Meier St, Roseville, MI 48066For SaleMLS ID #20261060705, Melissa A Gilmore, Mabarak Realty, Inc. Realcomp II
- $174,9003 bd1 ba1.1k sqft22225 Saint Gertrude St, Saint Clair Shores, MI 48081For SaleMLS ID #20261060804, Anthony Bellanca, Fortress Real Estate LLC. Realcomp II
- $145,0002 bd1 ba751 sqft495 Miller Ave APT 104, Rochester, MI 48307For SaleMLS ID #20261052034, Mohanned Diri, Community Choice Realty Associates, LLC. Realcomp II
- $114,9002 bd2 ba1k sqft203 N Christine Cir, Mount Clemens, MI 48043For SaleMLS ID #50212696, James Fennell, Berkshire Hathaway HomeServices Kee Realty NB. MiRealSource
- $195,0002 bd1 ba1.3k sqft20342 Pine Meadow Dr, Clinton Township, MI 48036For SaleMLS ID #20261050430, Roland J Bottiglia, Premier Realty Centers LLC. Realcomp II
- $167,0003 bd2 ba1.3k sqft8410 Hickory Dr, Sterling Heights, MI 48312For SaleMLS ID #20261057415, Nawar Toma, Real Estate One-Sterling Heights. Realcomp II
- $209,9002 bd2 ba1.4k sqft15459 Cornell Dr, Clinton Township, MI 48038For Sale
 MLS ID #26035466, Vito Castellana, Castleton Realty, LLC. MichRIC
 - $160,0003 bd2 ba1.2k sqft48632 Sugarbush Rd #6, New Baltimore, MI 48047For SaleMLS ID #20261035555, Michele A McLemore, Brookstone, Realtors LLC. Realcomp II
