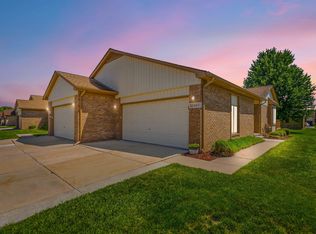
Welcome home to this beautifully updated 2-bedroom, 2-bath condo in the highly sought-after Heritage Place West community in Shelby Township. Beautifully finished basement with dual egress windows! The spacious great room features soaring cathedral ceilings and a skylight, creating a bright and open living space. The updated kitchen boasts Lafata soft-close cabinetry with roll-out drawers, quartz countertops, and a classic subway tile backsplash. Freshly painted throughout, this home is move-in ready! Convenient first-floor laundry and a 2-car attached garage. Additional updates include a hot water tank that’s only 2 months old. Utica community schools! Don’t miss this exceptional opportunity. Schedule your showing today!
Pending
$275,000
49234 Chestnut Hill Ct, Shelby Township, MI 48315
2beds
1,970sqft
:
Get pre-qualified$2,156/mo
Condominium
Built in 1987
-- sqft lot
$278,500 Zestimate®
$140/sqft
$281/mo HOA
What's special
Spacious great roomFreshly painted throughoutSoaring cathedral ceilingsQuartz countertopsUpdated kitchenConvenient first-floor laundryClassic subway tile backsplash
- 15 days |
- 767 |
- 40 |
Zillow last checked:
Listing updated:
Listed by:
Tina Pichette 586-531-1805,
RE/MAX First 586-799-8000,
Justin Pichette 586-557-4844,
RE/MAX First
Source: MiRealSource,MLS#: 50216355 Originating MLS: MiRealSource
Originating MLS: MiRealSourceFacts & features
Interior
Bedrooms & bathrooms
- Bedrooms: 2
- Bathrooms: 2
- Full bathrooms: 2
Rooms
- Room types: Bedroom, Laundry, Great Room, Bathroom, Breakfast Nook/Room
Bedroom 1
- Features: Carpet
- Level: First
- Area: 168
- Dimensions: 14 x 12
Bedroom 2
- Features: Carpet
- Level: First
- Area: 132
- Dimensions: 12 x 11
Bathroom 1
- Features: Ceramic
- Level: First
- Area: 40
- Dimensions: 8 x 5
Bathroom 2
- Features: Ceramic
- Level: First
- Area: 56
- Dimensions: 8 x 7
Dining room
- Features: Carpet
- Level: First
- Area: 117
- Dimensions: 13 x 9
Great room
- Level: First
- Area: 240
- Dimensions: 16 x 15
Kitchen
- Features: Ceramic
- Level: First
- Area: 171
- Dimensions: 19 x 9
Heating
- Forced Air, Humidity Control, Natural Gas
Cooling
- Ceiling Fan(s), Central Air
Appliances
- Included: Dishwasher, Dryer, Range/Oven, Refrigerator, Washer, Gas Water Heater
- Laundry: First Floor Laundry
Features
- Cathedral/Vaulted Ceiling
- Flooring: Carpet, Ceramic Tile
- Basement: Daylight,Finished,Partially Finished,Concrete
- Number of fireplaces: 1
- Fireplace features: Gas
Interior area
- Total structure area: 2,320
- Total interior livable area: 1,970 sqft
- Finished area above ground: 1,320
- Finished area below ground: 650
Video & virtual tour
Property
Parking
- Total spaces: 2
- Parking features: Garage, Attached, Electric in Garage, Garage Door Opener
- Attached garage spaces: 2
Features
- Levels: One
- Stories: 1
- Patio & porch: Patio, Porch
- Exterior features: Street Lights
- Frontage type: Road
- Frontage length: 0
Details
- Parcel number: 230724376075
- Zoning description: Residential
- Special conditions: Private
Construction
Type & style
- Home type: Condo
- Architectural style: Ranch
- Property subtype: Condominium
Materials
- Brick
- Foundation: Basement, Concrete Perimeter
Condition
- New construction: No
- Year built: 1987
Utilities & green energy
- Sewer: Public Sanitary
- Water: Public
- Utilities for property: Cable/Internet Avail.
Community & HOA
Community
- Subdivision: Heritage Place West #254
HOA
- Has HOA: Yes
- Amenities included: Maintenance Grounds, Sidewalks, Street Lights
- Services included: Maintenance Grounds, Maintenance Structure, Snow Removal, Trash
- HOA fee: $281 monthly
- HOA name: O Brien Assoc. Mgt.
- HOA phone: 586-737-7641
Location
- Region: Shelby Township
Financial & listing details
- Price per square foot: $140/sqft
- Tax assessed value: $248,000
- Annual tax amount: $3,757
- Date on market: 7/28/2026
- Cumulative days on market: 15 days
- Listing agreement: Exclusive Right To Sell
- Listing terms: Cash,Conventional
- Road surface type: Paved
Estimated market value
$278,500
$265,000 - $292,000
$1,768/mo
Price history
| Date | Event | Price |
|---|---|---|
| 7/29/2026 | Pending sale | $275,000$140/sqft |
Source:  MiRealSource #50216355 Report a problem MiRealSource #50216355 Report a problem | ||
| 7/28/2026 | Listed for sale | $275,000+7.8%$140/sqft |
Source: MiRealSource #50216355 Report a problem | ||
| 1/20/2023 | Sold | $255,000+0%$129/sqft |
Source: MiRealSource #50097061 Report a problem | ||
| 12/21/2022 | Pending sale | $254,900$129/sqft |
Source: MiRealSource #50097061 Report a problem | ||
| 12/16/2022 | Price change | $254,900-1.9%$129/sqft |
Source: MiRealSource #50097061 Report a problem | ||
| 12/5/2022 | Listed for sale | $259,900$132/sqft |
Source: MiRealSource #50097061 Report a problem | ||
Public tax history
| Year | Property taxes | Tax assessment |
|---|---|---|
| 2025 | $3,609 +122.3% | $124,000 +5.7% |
| 2024 | $1,623 +5.3% | $117,300 +15.5% |
| 2023 | $1,542 +2.8% | $101,600 +10.3% |
| 2022 | $1,500 +0.7% | $92,100 +3.7% |
| 2021 | $1,489 | $88,800 +4.3% |
| 2020 | $1,489 +8.5% | $85,100 +8.8% |
| 2019 | $1,373 +3.1% | $78,200 +2.4% |
| 2018 | $1,332 +2.2% | $76,400 +6.5% |
| 2017 | $1,303 | $71,750 |
| 2016 | $1,303 | $71,750 +16.2% |
| 2015 | $1,303 +78.1% | $61,750 +35.6% |
| 2013 | $732 | $45,550 |
| 2012 | -- | -- |
| 2009 | -- | -- |
| 2001 | $1,612 +3.5% | $58,180 +3.2% |
| 2000 | $1,558 | $56,380 |
Find assessor info on the county website
Monthly payment
Est. payment
Payment breakdown
Explore the cost of this home by adjusting the details. Changes won't be saved.Climate risks
Neighborhood: 48315
Nearby schools
GreatSchools rating
- 7/10Issac Monfort Elementary SchoolGrades: PK-6Distance: 3.3 mi
- 7/10Shelby Junior High SchoolGrades: 7-9Distance: 2.4 mi
- 9/10Utica High SchoolGrades: 9-12Distance: 3 mi
Schools provided by the listing agent
- District: Utica Community Schools
Source: MiRealSource. This data may not be complete. We recommend contacting the local school district to confirm school assignments for this home.
- $235,0002 bd3 ba2.8k sqft49230 Chestnut Hill Ct, Shelby Township, MI 48315Sold

- $257,9002 bd2 ba1.3k sqft49242 Chestnut Hill Ct, Shelby Township, MI 48315Off Market
- $257,0002 bd2 ba1.3k sqft49240 Chestnut Hill Ct, Shelby Township, MI 48315Off Market
- $285,0003 bd3 ba2.6k sqft49244 Chestnut Hill Ct, Shelby Township, MI 48315Off Market
- $251,2002 bd2 ba1.3k sqft49232 Chestnut Hill Ct, Shelby Township, MI 48315Off Market
- $245,0002 bd2 ba1.3k sqft49246 Chestnut Hill Ct, Shelby Township, MI 48315Off Market
- $279,9002 bd3 ba1.8k sqft49283 Ashley Ct, Shelby Township, MI 48315For Sale
- $272,1002 bd2 ba1.3k sqft49236 Chestnut Hill Ct, Shelby Township, MI 48315Off Market
A local agent can set up tours, give advice and negotiate with sellers.
Similar homes
- $265,0004 bd3 ba2.6k sqft49431 Ferrisburg Ct, Shelby Township, MI 48315For Sale

 MLS ID #50212620, James Ray, Select RE Prof - James Ray & Associates. MiRealSource
 - $272,9002 bd2 ba1.2k sqft17248 Mayfield Dr, Macomb, MI 48042For Sale
 MLS ID #50216463, James Kaschalk, RE/MAX First. MiRealSource
 - $259,0002 bd2 ba2.2k sqft26160 N Knollwood Dr, Chesterfield, MI 48051For Sale
 MLS ID #50217726, Richard F Kolb, Real Estate One Chesterfield. MiRealSource
 - $274,8004 bd2 ba1.4k sqft50644 Parsons Dr, Shelby Township, MI 48317For Sale
 MLS ID #50213739, Jennifer Caira-Lauff, Real Estate One Chesterfield. MiRealSource
 - $250,0002 bd2 ba1.4k sqft5656 Flagstaff Pines Dr #401, Utica, MI 48317For SaleMLS ID #50212692, James Ray, Select RE Prof - James Ray & Associates. MiRealSource
- $239,9002 bd2 ba1.4k sqft52018 Heatherstone Ave, Macomb, MI 48042For SaleMLS ID #50215431, Karen Betzing, Berkshire Hathaway HomeServices Kee Realty Wash. MiRealSource
- $299,9003 bd2 ba1.3k sqft37340 Castleton Dr, Sterling Heights, MI 48312For SaleMLS ID #50217702, Gjon Shkreli, Epique Inc.. MiRealSource
- $309,9003 bd2 ba1.5k sqft5072 Amherst Dr, Sterling Heights, MI 48310For SaleMLS ID #50217550, Lynn Marie Purpura, EXP Realty Rochester. MiRealSource
- $319,9003 bd4 ba2.1k sqft11693 Squiers Blvd, Utica, MI 48315For Sale
 MLS ID #20261037919, Michael Yaldoo, KW Domain. Realcomp II
 - $339,9002 bd3 ba2.8k sqft44635 Patricia Dr, Sterling Heights, MI 48314For SaleMLS ID #50216428, Cynthia Robinson, Next Level Realty Rochester. MiRealSource
- $264,7002 bd3 ba1.5k sqft1564 Charter Oak Dr, Rochester, MI 48309For Sale
 MLS ID #26006313, Cara Mossington, Keller Williams Paint Creek. MichRIC
 - $299,8902 bd2 ba1.4k sqft6986 Boulder Pointe Ct #91, Washington, MI 48094For SaleMLS ID #50216517, Russell Glide, RE/MAX First. MiRealSource
- $230,0003 bd2 ba1.3k sqft15861 Coral Ave, Clinton Township, MI 48035For SaleMLS ID #50217956, Erica Sesi, Realteam Real Estate. MiRealSource
- $294,0003 bd2 ba1.4k sqft46419 Huling St, Shelby Township, MI 48317For SaleMLS ID #50190350, Michael P Blake, Epique Inc.. MiRealSource
- $270,0003 bd1 ba2k sqft13745 Colpaert Dr, Warren, MI 48088For SaleMLS ID #50216951, Marc Blair, RE/MAX Masterpiece. MiRealSource
- $335,0003 bd2 ba2.4k sqft14530 Alma Dr, Sterling Heights, MI 48313For SaleMLS ID #50216665, Cosmin Hosu, Keller Williams Realty Lakeside. MiRealSource
- $345,0003 bd2 ba1.6k sqft26560-26 Mile Rd, New Baltimore, MI 48051For SaleMLS ID #50217759, April Todd, Keller Williams Realty Lakeside. MiRealSource
- $330,9004 bd2 ba2k sqft8607 Leslie Dr, Sterling Heights, MI 48314For SaleMLS ID #50217326, Laurie Davis, Century 21 Professionals. MiRealSource
- $339,9003 bd2 ba2.3k sqft41499 Harvard Dr, Sterling Heights, MI 48313For SaleMLS ID #50216724, Dominic Torres, Keller Williams Realty Lakeside. MiRealSource
- $299,9003 bd1 ba1.1k sqft25783 Mary St, Chesterfield, MI 48051For SaleMLS ID #26040090, S. Toni Jennings, Abode Detroit. MichRIC
