Welcome to this beautifully maintained ranch in one of the area’s most desirable neighborhoods, served by highly sought-after Utica Community Schools! Offering approximately 1,200 square feet, this 3-bedroom, 2-bath home has been meticulously updated and cared for throughout the years. The spacious great room features hardwood flooring, upgraded insulation, and a cozy natural fireplace, creating the perfect space to relax or entertain. The updated kitchen is complete with custom oak cabinetry, granite countertops, tile flooring, under-cabinet lighting, built-in appliances, and thoughtful custom finishes. The finished basement provides additional living space with a classic wet bar, perfect for hosting family and friends. Major improvements include newer Anderson 100 Series windows, a high-efficiency Carrier furnace with humidifier, updated electrical service, a newer roof with 50-year shingles, and added attic insulation for outstanding energy efficiency. Outside, enjoy the convenience of an automatic sprinkler system, extensive exterior lighting, motion-sensor security, a hardwired Honeywell security system, and a backup sump pump for added peace of mind. Car enthusiasts and hobbyists will appreciate the oversized 2.5-car garage with upgraded electrical service and 220-volt outlets, making it ideal for workshop use or future heating. The built-in natural gas Broilmaster grill is an added bonus for outdoor entertaining. Conveniently located near shopping, dining, parks, and major expressways, this move-in ready home combines quality craftsmanship, modern updates, and an unbeatable location. Don’t miss your opportunity to own this exceptional home in one of the most desirable areas of the community! BONUS: Heated Dog House!! All custom oak finished doors, moldings and window seals.
Pending
Price cut: $10K (7/10)
$327,900
14551 Debbie Dr, Sterling Heights, MI 48313
3beds
1,107sqft
:
Get pre-qualified$2,338/mo
Single Family Residence
Built in 1974
7,405 Square Feet Lot
$322,400 Zestimate®
$296/sqft
$-- HOA
What's special
Finished basementThoughtful custom finishesSpacious great roomHeated dog houseClassic wet barExtensive exterior lightingHardwired honeywell security system
- 34 days |
- 827 |
- 41 |
Zillow last checked:
Listing updated:
Listed by:
Ralph Monko 248-505-5616,
City Real Estate Group LLC 586-495-0010
Source: MiRealSource,MLS#: 50213343 Originating MLS: MiRealSource
Originating MLS: MiRealSourceFacts & features
Interior
Bedrooms & bathrooms
- Bedrooms: 3
- Bathrooms: 2
- Full bathrooms: 2
Bedroom 1
- Level: Entry
- Area: 154
- Dimensions: 14 x 11
Bedroom 2
- Level: Entry
- Area: 120
- Dimensions: 12 x 10
Bedroom 3
- Level: Entry
- Area: 100
- Dimensions: 10 x 10
Bathroom 1
- Level: Entry
- Area: 80
- Dimensions: 10 x 8
Bathroom 2
- Level: Basement
- Area: 80
- Dimensions: 10 x 8
Heating
- Forced Air, Natural Gas
Cooling
- Central Air
Appliances
- Included: Dishwasher, Microwave, Range/Oven, Refrigerator
Features
- Flooring: Hardwood
- Basement: Crawl Space
- Number of fireplaces: 1
- Fireplace features: Living Room
Interior area
- Total structure area: 2,214
- Total interior livable area: 1,107 sqft
- Finished area above ground: 1,107
- Finished area below ground: 0
Property
Parking
- Total spaces: 2
- Parking features: 2 Spaces, Detached
- Garage spaces: 2
Features
- Levels: One
- Stories: 1
- Patio & porch: Patio, Porch
- Exterior features: Built-in Barbecue, Lawn Sprinkler, Sidewalks
- Fencing: Fenced
- Frontage type: Road
- Frontage length: 60
Lot
- Size: 7,405 Square Feet
- Dimensions: 60 x 120
- Features: Subdivision
Details
- Parcel number: 101012453015
- Zoning description: Residential
- Special conditions: Private
Construction
Type & style
- Home type: SingleFamily
- Architectural style: Ranch
- Property subtype: Single Family Residence
Materials
- Brick
- Foundation: Basement
Condition
- New construction: No
- Year built: 1974
Utilities & green energy
- Sewer: Public At Street
- Water: Public
Community & HOA
Community
- Subdivision: University Estates Sub
HOA
- Has HOA: No
Location
- Region: Sterling Heights
Financial & listing details
- Price per square foot: $296/sqft
- Tax assessed value: $259,200
- Annual tax amount: $2,849
- Date on market: 6/30/2026
- Cumulative days on market: 34 days
- Listing agreement: Exclusive Right To Sell
- Listing terms: Cash,Conventional,FHA
- Road surface type: Paved
Estimated market value
$322,400
$306,000 - $339,000
$2,011/mo
Price history
| Date | Event | Price |
|---|---|---|
| 7/28/2026 | Pending sale | $327,900$296/sqft |
Source:  MiRealSource #50213343 Report a problem MiRealSource #50213343 Report a problem | ||
| 7/10/2026 | Price change | $327,900-3%$296/sqft |
Source: MiRealSource #50213343 Report a problem | ||
| 6/30/2026 | Listed for sale | $337,900$305/sqft |
Source: MiRealSource #50213343 Report a problem | ||
Public tax history
| Year | Property taxes | Tax assessment |
|---|---|---|
| 2025 | $2,700 +5.6% | $129,600 +6.5% |
| 2024 | $2,557 +5.2% | $121,700 +13.6% |
| 2023 | $2,430 +2.1% | $107,100 +11.2% |
| 2022 | $2,380 | $96,300 +6.9% |
| 2021 | -- | $90,100 +5.3% |
| 2020 | -- | $85,600 +6.1% |
| 2019 | -- | $80,700 +3.3% |
| 2018 | $2,101 | $78,100 +2.4% |
| 2017 | -- | $76,300 |
| 2016 | -- | $76,300 +6.1% |
| 2015 | -- | $71,900 +25.7% |
| 2014 | -- | $57,200 |
| 2012 | -- | -- |
| 2009 | -- | -- |
| 2001 | $1,502 +3.4% | $52,400 +3.1% |
| 2000 | $1,453 | $50,800 |
Find assessor info on the county website
Monthly payment
Est. payment
Payment breakdown
Explore the cost of this home by adjusting the details. Changes won't be saved.Climate risks
Neighborhood: 48313
Nearby schools
GreatSchools rating
- 7/10Graebner Elementary SchoolGrades: PK-6Distance: 0.5 mi
- 7/10Bemis Junior High SchoolGrades: 7-8Distance: 1.4 mi
- 8/10Henry Ford II High SchoolGrades: 9-12Distance: 1.7 mi
Schools provided by the listing agent
- District: Utica Community Schools
Source: MiRealSource. This data may not be complete. We recommend contacting the local school district to confirm school assignments for this home.
- $311,3003 bd1 ba1.2k sqft14539 Debbie Dr, Sterling Heights, MI 48313Off Market
- $284,0003 bd1 ba1.2k sqft14527 Debbie Dr, Sterling Heights, MI 48313Off Market

- $295,5003 bd1 ba1.3k sqft14563 Debbie Dr, Sterling Heights, MI 48313Off Market
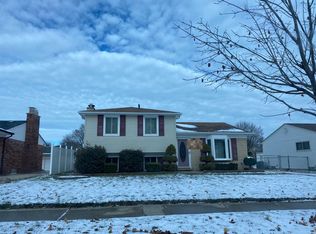
- $265,200-- bd1 ba1.2k sqft14540 Alpena Dr, Sterling Heights, MI 48313Off Market
- $284,0003 bd1 ba2.9k sqft14552 Alpena Dr, Sterling Heights, MI 48313Off Market
- $285,500-- bd1 ba1.1k sqft14515 Debbie Dr, Sterling Heights, MI 48313Off Market
- $267,700-- bd1 ba1.2k sqft14528 Alpena Dr, Sterling Heights, MI 48313Off Market
- $303,300-- bd1 ba1.4k sqft14575 Debbie Dr, Sterling Heights, MI 48313Off Market
A local agent can set up tours, give advice and negotiate with sellers.
Similar homes
- $349,9003 bd2 ba1.2k sqft42040 Ryan Rd, Sterling Heights, MI 48314For Sale
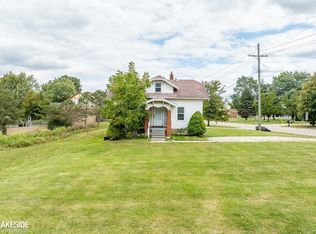
 MLS ID #50188776, Joseph Rabban, Keller Williams Realty Lakeside. MiRealSource
 - $284,0003 bd2 ba1.4k sqft36817 Barr St, Clinton Township, MI 48035For Sale
 MLS ID #50216836, Katayoon Sowerby, Real Estate One Chesterfield. MiRealSource
 - $259,9003 bd2 ba1.6k sqft307 Wellington Crescent Blvd, Mount Clemens, MI 48043For Sale
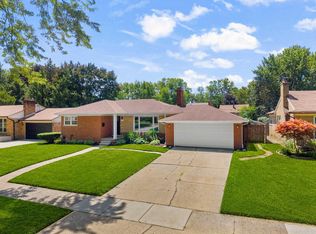 MLS ID #50216821, Steven M Pouliot, Century 21 Professionals. MiRealSource
 - $364,9003 bd2 ba1.4k sqft47121 Barbara Rd, Macomb, MI 48044For Sale
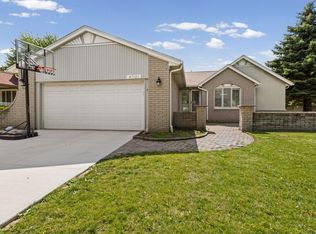 MLS ID #50212704, Heather Harris, Berkshire Hathaway HomeServices Kee Realty. MiRealSource
 - $320,0003 bd2 ba1.4k sqft27277 Warner Ave, Warren, MI 48092For SaleMLS ID #50216811, Olger Musaka, Arterra Realty Michigan LLC. MiRealSource
- $277,9003 bd2 ba1.3k sqft33226 Vista Way, Fraser, MI 48026For SaleMLS ID #50216299, Heidi Weeden, Insignia Realty LLC. MiRealSource
- $319,9993 bd3 ba1.6k sqft25107 Saint Christopher St, Harrison Township, MI 48045For SaleMLS ID #50212965, William Drylie, Realteam Real Estate. MiRealSource
- $299,9004 bd2 ba1.1k sqft2901 Hartline Dr, Rochester Hills, MI 48309For Sale
 MLS ID #26040062, Debra DeAngelo, Remerica United Realty. MichRIC
 - $269,9003 bd2 ba1.1k sqft48440 Fuller Rd, Chesterfield, MI 48051For SaleMLS ID #50217161, Michelle M Naumovski, RE/MAX First. MiRealSource
- $350,0003 bd2 ba1.3k sqft3894 Jennings Dr, Troy, MI 48083For SaleMLS ID #26037722, Joseph Gergely, Remerica Hometown One. MichRIC
- $309,7303 bd1 ba1.4k sqft47840 Greenview Rd, Shelby Township, MI 48317For SaleMLS ID #50207759, Hank Mendez, Real Estate One Inc-Shelby. MiRealSource
- $319,0003 bd2 ba1.2k sqft24374 21 Mile Rd, Macomb, MI 48042For Sale
 MLS ID #20251036982, Robert Taylor, EXP Realty Main. Realcomp II
 - $229,0003 bd1 ba1k sqft35572 Strathcona St, Clinton Township, MI 48035For SaleMLS ID #26040032, Andre Ameye, Beal Properties LLC. MichRIC
- $235,0003 bd2 ba1.3k sqft15861 Coral Ave, Clinton Township, MI 48035For SaleMLS ID #50214393, Erica Sesi, Realteam Real Estate. MiRealSource
- $269,9002 bd2 ba1.5k sqft17098 Martingale Ln #47, Clinton Township, MI 48038For SaleMLS ID #50217044, Robbin Barnes, Brookstone, Realtors LLC. MiRealSource
- $296,0003 bd2 ba1.4k sqft46419 Huling St, Shelby Township, MI 48317For SaleMLS ID #50190350, Michael P Blake, Epique Inc.. MiRealSource
- $272,9002 bd2 ba1.2k sqft17248 Mayfield Dr, Macomb, MI 48042For SaleMLS ID #50216463, James Kaschalk, RE/MAX First. MiRealSource
- $274,8004 bd2 ba1.4k sqft50644 Parsons Dr, Shelby Township, MI 48317For SaleMLS ID #50213739, Jennifer Caira-Lauff, Real Estate One Chesterfield. MiRealSource
- $315,0002 bd2 ba1.1k sqft950 Gallaland Ave, Rochester Hills, MI 48307For SaleMLS ID #26017888, Jyothi Joseph, Keller Williams Somerset. MichRIC
- $275,0003 bd2 ba1.2k sqft1489 Camden St, Ferndale, MI 48220For SaleMLS ID #26039750, Jason Strat, Redfin Corporation. MichRIC
