0PEN HOUSE Thursday Sep 24 3.30-6.30pm Price adjusted and move-in ready. Welcome to this warm, welcoming, well lighted home, filled with fresh air and amazing views! With an open living -dining space, beautiful wood flooring, thoughtful designer touches, an updated kitchen , appliances, and a huge back yard with gazebo, this home is perfect for your children or pets, in a peaceful, safe neighborhood, &walking distance from BLOOMER PARK. With 2beds/1.5 baths and an additional bonus office/flex room,1.5 garage and NO HOA, this HEARTBREAKINGLY CUTE HOME with million dollar homes round the corner, is just waiting for you to be its next owner! MOVE RIGHT IN, ENJOY your fill of FALL COLORS AND get set for winter in the nationally recognized ROCHESTER SCHOOLS. Home owner will be including 2 mobile AC units w/sale. Investors- terrific rental property or for BUILDING EXPANSION in a PRIME LOCATION. Motivated Seller. BTVAI/BATVAI. See documents for more detail. OPEN HOUSE SEP 24, THURSDAY 3.30-6.30 PM ..The spacious kitchen offers a practical layout with generous workspace and easy connection to the heart of the home, while the main-floor laundry with washer and dryer included adds extra convenience for busy daily living. The bonus flex room provides wonderful additional space for a home office, playroom, nursery, hobby room, reading nook, or storage--making the home adaptable to a variety of needs. Step outside to discover an oversized private backyard surrounded by mature trees, complete with a charming gazebo seating area--perfect for family gatherings, summer evenings, gardening, or simply enjoying the peaceful outdoor setting. This home is perfectly located for an active and connected lifestyle: " Walking distance to beautiful Bloomer Park " Just minutes from scenic bike and walking trails " Approximately 1.5 miles from Downtown Rochester with restaurants, coffee shops, shopping, and community events " Located within the highly regarded ROCHESTER school district Comfortable, move-in ready, and full of charm, this special property offers the perfect balance of nature, functionality, and close-to-town convenience. BATVAI. PRICE ADJUSTED. MOVE-IN READY
Active
Price cut: $20K (9/22)
$294,990
950 Gallaland Ave, Rochester Hills, MI 48307
2beds
1,130sqft
Single Family Residence
Built in 1959
0.42 Acres Lot
$289,600 Zestimate®
$261/sqft
$-- HOA
What's special
Thoughtful designer touchesCharming gazebo seating areaBeautiful wood flooringOpen living-dining spaceUpdated kitchen
- 156 days
- 3,168
- 215
Zillow last checked:
Listing updated:
Listed by:
Jyothi Joseph 248-790-7901,
Keller Williams Somerset 248-649-7200
Source: MichRIC,MLS#: 26017888
Facts & features
Interior
Bedrooms & bathrooms
- Bedrooms: 2
- Bathrooms: 2
- Full bathrooms: 1
- 1/2 bathrooms: 1
- Main level bedrooms: 2
Primary bedroom
- Level: Main
- Area: 121
- Dimensions: 11.00 x 11.00
Bedroom 2
- Level: Main
- Area: 80
- Dimensions: 10.00 x 8.00
Bedroom 3
- Level: Main
- Area: 96
- Dimensions: 12.00 x 8.00
Primary bathroom
- Level: Main
- Area: 80
- Dimensions: 10.00 x 8.00
Kitchen
- Level: Main
- Area: 100
- Dimensions: 10.00 x 10.00
Laundry
- Level: Main
- Area: 40
- Dimensions: 8.00 x 5.00
Living room
- Level: Main
- Area: 288
- Dimensions: 24.00 x 12.00
Heating
- Baseboard
Appliances
- Included: Dishwasher, Disposal, Dryer, Range, Refrigerator, Washer
- Laundry: In Bathroom, Main Level, Sink
Features
- Eat-in Kitchen
- Flooring: Vinyl, Wood
- Windows: Insulated Windows
- Basement: Slab
- Has fireplace: No
Interior area
- Total structure area: 1,130
- Total interior livable area: 1,130 sqft
Property
Parking
- Total spaces: 1.5
- Parking features: Garage Faces Front, Garage Door Opener
- Garage spaces: 1.5
Features
- Stories: 1
- Exterior features: Other
Lot
- Size: 0.42 Acres
- Dimensions: 114 x 160
- Features: Level
Details
- Parcel number: 1514478007
Construction
Type & style
- Home type: SingleFamily
- Architectural style: Ranch
- Property subtype: Single Family Residence
Materials
- Brick
- Roof: Shingle
Condition
- New construction: No
- Year built: 1959
Utilities & green energy
- Sewer: Public Sewer
- Water: Public
Community & HOA
Location
- Region: Rochester Hills
Financial & listing details
- Price per square foot: $261/sqft
- Tax assessed value: $103,850
- Annual tax amount: $3,064
- Date on market: 5/8/2026
- Listing terms: Cash,FHA,VA Loan,Conventional
Estimated market value
$289,600
$275,000 - $304,000
$2,107/mo
Price history
| Date | Event | Price |
|---|---|---|
| 9/22/2026 | Price change | $294,990-6.4%$261/sqft |
Source:  MichRIC #26017888 Report a problem MichRIC #26017888 Report a problem | ||
| 6/18/2026 | Price change | $315,000-7.3%$279/sqft |
Source: MichRIC #26017888 Report a problem | ||
| 5/8/2026 | Price change | $339,900-2.9%$301/sqft |
Source: MichRIC #26017888 Report a problem | ||
| 4/30/2026 | Listed for sale | $350,000+72.4%$310/sqft |
Source: MichRIC #26017888 Report a problem | ||
| 12/13/2017 | Sold | $203,000+1.5%$180/sqft |
Source:  MiRealSource #31326559 Report a problem MiRealSource #31326559 Report a problem | ||
| 9/6/2017 | Pending sale | $200,000$177/sqft |
Source: Realteam Real Estate #31326559 Report a problem | ||
| 8/1/2017 | Price change | $200,000-4.8%$177/sqft |
Source: Realteam Real Estate #31326559 Report a problem | ||
| 7/26/2017 | Listed for sale | $210,000+40.9%$186/sqft |
Source: Realteam Real Estate #31326559 Report a problem | ||
| 8/11/2014 | Sold | $149,000-0.6%$132/sqft |
Source: MiRealSource #31199974 Report a problem | ||
| 6/26/2014 | Listed for sale | $149,900+225.9%$133/sqft |
Source: RE/MAX Suburban, Inc #214062984 Report a problem | ||
| 12/16/2011 | Sold | $46,000-6.1%$41/sqft |
Source: MiRealSource #31061716 Report a problem | ||
| 11/5/2011 | Price change | $49,000-17.6%$43/sqft |
Source: WEICHERT, REALTORS - Excel #211065872 Report a problem | ||
| 10/11/2011 | Price change | $59,500-7%$53/sqft |
Source: WEICHERT, REALTORS - Excel #31061716 Report a problem | ||
| 10/3/2011 | Price change | $64,000-8.4%$57/sqft |
Source: WEICHERT, REALTORS - Excel #31061716 Report a problem | ||
| 9/26/2011 | Price change | $69,900+9.2%$62/sqft |
Source: Weichert Realtors #211065872 Report a problem | ||
| 9/19/2011 | Price change | $64,000-8.4%$57/sqft |
Source: WEICHERT, REALTORS - Excel #31061716 Report a problem | ||
| 8/25/2011 | Price change | $69,900-4.2%$62/sqft |
Source: WEICHERT, REALTORS� - EXCEL #211065872 Report a problem | ||
| 8/5/2011 | Price change | $73,000-6.4%$65/sqft |
Source: WEICHERT, REALTORS - Excel #31061716 Report a problem | ||
| 7/21/2011 | Price change | $78,000-7.4%$69/sqft |
Source: WEICHERT, REALTORS - Excel #31061716 Report a problem | ||
| 6/23/2011 | Listed for sale | $84,240-41.5%$75/sqft |
Source: foreclosure.com Report a problem | ||
| 3/31/2011 | Sold | $144,000+140.4%$127/sqft |
Source: Public Record Report a problem | ||
| 10/16/2010 | Listing removed | $59,900$53/sqft |
Source: REAL LIVING KEE REALTY #210066995 Report a problem | ||
| 9/12/2010 | Listed for sale | $59,900$53/sqft |
Source: GMAC Real Estate/ The Kee Group #31008964 Report a problem | ||
| 6/19/2010 | Listing removed | $59,900$53/sqft |
Source: GMAC R E THE KEE GROUP #210066995 Report a problem | ||
| 6/11/2010 | Listed for sale | $59,900$53/sqft |
Source: GMAC Real Estate/ The Kee Group #31008964 Report a problem | ||
Public tax history
| Year | Property taxes | Tax assessment |
|---|---|---|
| 2025 | -- | $132,630 +6.8% |
| 2024 | -- | $124,140 +2.1% |
| 2023 | -- | $121,630 +13.9% |
| 2022 | -- | $106,770 +4.3% |
| 2021 | -- | $102,400 +12.7% |
| 2020 | -- | $90,900 +6.2% |
| 2019 | -- | $85,630 +1.7% |
| 2018 | $2,700 +15% | $84,190 +1.1% |
| 2017 | $2,349 | $83,280 +15.2% |
| 2015 | -- | $72,300 +19.1% |
| 2014 | -- | $60,710 +7.7% |
| 2011 | -- | $56,360 -15.8% |
| 2010 | -- | $66,940 |
| 2009 | -- | $66,940 -3.5% |
| 2003 | -- | $69,370 +7.8% |
| 2002 | -- | $64,330 +61.9% |
| 2001 | $1,203 +7.5% | $39,730 +3.2% |
| 2000 | $1,120 | $38,500 |
Find assessor info on the county website
Monthly payment
Est. payment
Payment breakdown
Explore the cost of this home by adjusting the details. Changes won't be saved.Climate risks
Neighborhood: 48307
Nearby schools
Schools provided by the listing agent
- Elementary: McGregor Elementary School
- Middle: Hart Middle School
- High: Stoney Creek High School
Source: MichRIC. This data may not be complete. We recommend contacting the local school district to confirm school assignments for this home.
- $436,6003 bd3 ba1.6k sqft970 Gallaland Ave, Rochester Hills, MI 48307Off Market
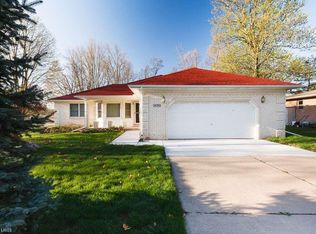
- $294,4003 bd1 ba1.5k sqft940 Gallaland Ave, Rochester Hills, MI 48307Off Market
- $259,7002 bd1 ba1.1k sqft746 John R Rd, Rochester Hills, MI 48307Off Market
- $68,4602 bd1 ba1.1k sqft746 John R Rd, Rochester hills, MI 48307Off Market
Similar homes
- $290,0003 bd2 ba1.4k sqft46419 Huling St, Shelby Township, MI 48317For Sale
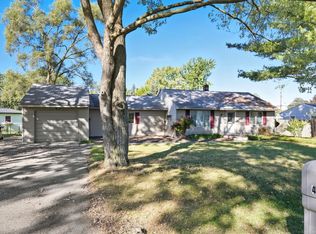
 MLS ID #50190350, Michael P Blake, Epique Inc.. MiRealSource
 - $330,0003 bd2 ba1.5k sqft4505 23 Mile Rd, Shelby Township, MI 48316For Sale
 MLS ID #50218946, Julie Ann Brown, Realty Executives Home Towne Romeo. MiRealSource
 - $275,0003 bd2 ba1k sqft43016 Penny Dr, Sterling Heights, MI 48314For Sale
 MLS ID #50221980, Savannah Habba, Keller Williams Realty Lakeside. MiRealSource
 - $264,7002 bd3 ba1.5k sqft1564 Charter Oak Dr, Rochester, MI 48309For Sale
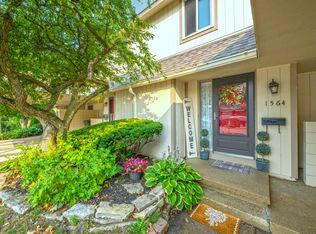
 MLS ID #26006313, Cara Mossington, Keller Williams Paint Creek. MichRIC
 - $284,9004 bd2 ba1.4k sqft3620 Fort Dr, Waterford, MI 48328For SaleMLS ID #26045769, Adrena Holman, Redfin Corporation. MichRIC
- $399,9002 bd2 ba1k sqft60685 Mount Vernon Rd, Rochester, MI 48306For SaleMLS ID #50221313, Lynn Marie Purpura, EXP Realty Rochester. MiRealSource
- $369,0002 bd1 ba1k sqft951 E Square Lake Rd, Troy, MI 48085For SaleMLS ID #26042918, Bashar Toubia, One America Realty. MichRIC
- $295,0002 bd2 ba1.4k sqft6817 Boulder Pointe Dr, Washington, MI 48094For SaleMLS ID #50221084, Claudia Passalacqua, Keller Williams Realty Great Lakes. MiRealSource
- $289,9002 bd2 ba1.3k sqft1666 Pearson St, Ferndale, MI 48220For SaleMLS ID #26048472, Christopher Bergmans, The Charles Reinhart Company. MichRIC
- $284,9003 bd2 ba1.5k sqft33725 Somerset Dr, Sterling Heights, MI 48312For SaleMLS ID #50221137, Gloria Licata, Realty Executives Home Towne Shelby. MiRealSource
- $319,9002 bd2 ba1.4k sqft52689 Wildwood Dr, Macomb, MI 48042For SaleMLS ID #26045762, Scott Wilcox, eXp Realty, LLC. MichRIC
- $233,0003 bd2 ba1k sqft2980 Greenfield Rd, Berkley, MI 48072For SaleMLS ID #50222644, Susan Parker, Century 21 Professionals. MiRealSource
- $334,9003 bd2 ba1.6k sqft26560-26 Mile Rd, New Baltimore, MI 48051For SaleMLS ID #50217759, April Todd, Keller Williams Realty Lakeside. MiRealSource
- $250,0003 bd1 ba1k sqft5357 Sashabaw Rd, Clarkston, MI 48346For Sale
 MLS ID #20261075394, Teresa Buynak, Keller Williams Premier. Realcomp II
 - $315,0003 bd3 ba1.6k sqft2478 Hiller Rd, West Bloomfield, MI 48324For SaleMLS ID #20261037668, Stephen G Reynolds II, North American Real Estate LLC. Realcomp II
- $300,0003 bd2 ba1.3k sqft622 Chambers St, Royal Oak, MI 48067For SaleMLS ID #26041915, Sonseeahray Harvin, Redfin Corporation. MichRIC
- $279,9002 bd1 ba1.4k sqft127 E La Salle Ave, Royal Oak, MI 48073For SaleMLS ID #50214535, Patricia Uribe, RE/MAX Eclipse. MiRealSource
- $275,0003 bd2 ba1.5k sqft39436 Shoreline Dr, Harrison Township, MI 48045For SaleMLS ID #50221915, Jamie DeWolf, KW Platinum. MiRealSource
- $279,9003 bd1 ba1k sqft23051 Majestic St, Oak Park, MI 48237For SaleMLS ID #26047687, Sam Caramagno, Caramagno Real Estate. MichRIC
