Welcome home to this spacious ranch styled property offering comfort, and convenience. This inviting home features a desirable floor plan with a cozy fireplace, creating the perfect gathering space for relaxing evenings at home. The primary bedroom includes its own private half bath, providing added comfort and convenience. A doorwall leads to the patio, making it easy to enjoy outdoor dining, entertaining, or simply relaxing in your backyard retreat. Need extra space? The full basement offers abundant storage and endless possibilities for a recreation room, workshop, home gym, or additional living space. A 2-car attached garage provides ample parking and storage. Ideally located near shopping, dining, parks, and major expressways, this home offers a wonderful opportunity for buyers looking for convenience, functionality, and wonderful area. Don't miss your chance to make this Roseville gem your next home.
For sale
$240,000
19385 Skyline St, Roseville, MI 48066
2beds
1,410sqft
:
Get pre-qualified$1,952/mo
Single Family Residence
Built in 1959
7,840 Square Feet Lot
$235,800 Zestimate®
$170/sqft
$-- HOA
What's special
- 54 days |
- 317 |
- 11 |
Zillow last checked:
Listing updated:
Listed by:
Kim Page 313-877-9020,
Front Page Properties 313-877-9020
Source: Realcomp II,MLS#: 20261042181
Facts & features
Interior
Bedrooms & bathrooms
- Bedrooms: 2
- Bathrooms: 2
- Full bathrooms: 1
- 1/2 bathrooms: 1
Primary bedroom
- Level: Entry
- Area: 208
- Dimensions: 16 X 13
Bedroom
- Level: Entry
- Area: 169
- Dimensions: 13 X 13
Other
- Level: Entry
Other
- Level: Entry
Dining room
- Level: Entry
- Area: 110
- Dimensions: 11 X 10
Family room
- Level: Entry
- Area: 238
- Dimensions: 14 X 17
Kitchen
- Level: Entry
- Area: 110
- Dimensions: 11 X 10
Living room
- Level: Entry
- Area: 234
- Dimensions: 18 X 13
Heating
- Forced Air, Natural Gas
Features
- Basement: Unfinished
- Has fireplace: Yes
- Fireplace features: Family Room
Interior area
- Total interior livable area: 1,410 sqft
- Finished area above ground: 1,410
Property
Parking
- Total spaces: 2
- Parking features: Two Car Garage, Attached
- Attached garage spaces: 2
Features
- Levels: One
- Stories: 1
- Entry location: GroundLevelwSteps
- Patio & porch: Patio, Porch
- Exterior features: Lighting
- Pool features: None
Lot
- Size: 7,840 Square Feet
- Dimensions: 78 x 101.47
Details
- Parcel number: 1404378032
- Special conditions: Short Sale No,Standard
Construction
Type & style
- Home type: SingleFamily
- Architectural style: Ranch
- Property subtype: Single Family Residence
Materials
- Brick, Vinyl Siding
- Foundation: Basement, Block
Condition
- New construction: No
- Year built: 1959
Utilities & green energy
- Sewer: Sewer At Street
- Water: Public
Community & HOA
Community
- Subdivision: SHADOWOOD
HOA
- Has HOA: No
Location
- Region: Roseville
Financial & listing details
- Price per square foot: $170/sqft
- Tax assessed value: $96,455
- Annual tax amount: $5,777
- Date on market: 6/7/2026
- Cumulative days on market: 54 days
- Listing agreement: Exclusive Right To Sell
- Listing terms: Cash,Conventional
Estimated market value
$235,800
$224,000 - $248,000
$1,574/mo
Price history
| Date | Event | Price |
|---|---|---|
| 6/8/2026 | Listed for sale | $240,000+38.8%$170/sqft |
Source:  Realcomp II #20261042181 Report a problem Realcomp II #20261042181 Report a problem | ||
| 2/1/2022 | Sold | $172,900-1.1%$123/sqft |
Source: Public Record Report a problem | ||
| 12/21/2021 | Pending sale | $174,900$124/sqft |
Source: Realcomp II #2210099935 Report a problem | ||
| 12/7/2021 | Listed for sale | $174,900$124/sqft |
Source: Realcomp II #2210099935 Report a problem | ||
Public tax history
| Year | Property taxes | Tax assessment |
|---|---|---|
| 2025 | $5,537 +4.5% | $112,600 +10.7% |
| 2024 | $5,297 +95.9% | $101,700 +14.1% |
| 2023 | $2,704 -21.5% | $89,100 +10.5% |
| 2022 | $3,442 | $80,600 +5.1% |
| 2021 | -- | $76,700 +6.7% |
| 2020 | -- | $71,900 +8.3% |
| 2019 | -- | $66,400 |
| 2018 | $2,865 +66.6% | -- |
| 2017 | $1,720 | $52,026 |
| 2016 | $1,720 | $52,026 +16% |
| 2015 | $1,720 | $44,851 +8.5% |
| 2013 | -- | $41,352 -19% |
| 2011 | -- | $51,038 -8.4% |
| 2010 | -- | $55,727 -17% |
| 2009 | -- | $67,119 -13.1% |
| 2008 | -- | $77,234 -6.4% |
| 2007 | -- | $82,547 -4.2% |
| 2006 | -- | $86,191 |
| 2005 | -- | -- |
| 2004 | -- | $74,769 +43.8% |
| 2001 | $1,796 +3.3% | $51,993 +3.2% |
| 2000 | $1,739 | $50,381 |
Find assessor info on the county website
Monthly payment
Est. payment
Payment breakdown
Explore the cost of this home by adjusting the details. Changes won't be saved.Climate risks
Neighborhood: 48066
Nearby schools
GreatSchools rating
- 5/10Lucile S. Patton Elementary SchoolGrades: K-5Distance: 0.4 mi
- 5/10Eastland Middle SchoolGrades: 6-8Distance: 0.6 mi
- 5/10Roseville High SchoolGrades: 9-12Distance: 1 mi
- $335,0004 bd2 ba3.9k sqft19367 Skyline St, Roseville, MI 48066Sold

- $284,9003 bd2 ba1.6k sqft19402 Rockport St, Roseville, MI 48066Pending

- $256,5003 bd2 ba1.5k sqft19407 Skyline St, Roseville, MI 48066Off Market
- $237,2003 bd1 ba1.3k sqft19388 Rockport St, Roseville, MI 48066Off Market
- $218,1002 bd1 ba1.4k sqft19414 Rockport St, Roseville, MI 48066Off Market
- $270,7003 bd2 ba1.7k sqft19351 Skyline St, Roseville, MI 48066Off Market
- $272,6003 bd2 ba1.6k sqft19372 Rockport St, Roseville, MI 48066Off Market
- $287,9003 bd3 ba1.8k sqft19380 Skyline St, Roseville, MI 48066Off Market
A local agent can set up tours, give advice and negotiate with sellers.
Similar homes
- $269,8883 bd2 ba1.3k sqft29240 McDonald St, Roseville, MI 48066For Sale

 MLS ID #20261048858, Richard K Rosen, Fresh Start Homes. Realcomp II
 - $240,0003 bd2 ba1.2k sqft22124 Violet St, Saint Clair Shores, MI 48082For Sale
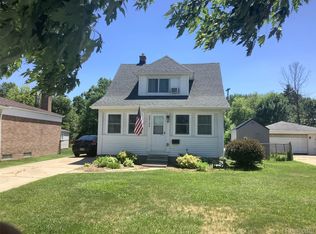 MLS ID #20261045222, Steve Koleno, Beycome Brokerage Realty LLC. Realcomp II
 - $235,0003 bd1 ba1.2k sqft21450 Ulrich St, Clinton Township, MI 48036For Sale

 MLS ID #50213795, Sherri Dagastino, Lee Realty Inc.. MiRealSource
 - $182,9003 bd2 ba1.7k sqft26101 Ronald St, Roseville, MI 48066For Sale
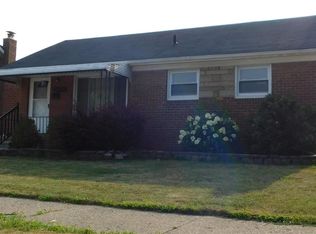 MLS ID #20261056173, Vicki LaVerdiere, Berkshire Hathaway HomeServices Kee Realty Clinton. Realcomp II
 - $249,9004 bd2 ba1.6k sqft16740 College, Fraser, MI 48026For SaleMLS ID #20261050239, Vicki LaVerdiere, Berkshire Hathaway HomeServices Kee Realty Clinton. Realcomp II
- $250,0003 bd2 ba1.1k sqft32155 Columbus Dr, Warren, MI 48088For Sale
 MLS ID #26037732, Mark Culpepper, Good Company. MichRIC
 - $249,9003 bd1 ba1.6k sqft21736 Timberidge St, Saint Clair Shores, MI 48082For SaleMLS ID #20261043024, Billy Dakroub, BID Realty Group. Realcomp II
- $250,0003 bd2 ba1.4k sqft32075 Saint Annes Dr, Warren, MI 48092For SaleMLS ID #20261057679, Terry Asmar, My Realty LLC. Realcomp II
- $185,0003 bd2 ba1k sqft25784 Collingwood St, Roseville, MI 48066For SaleMLS ID #20261014329, Todd M Otto, Otto Family Properties LLC. Realcomp II
- $199,9003 bd1 ba1k sqft27206 Perry St, Roseville, MI 48066For SaleMLS ID #20261052813, Jerry I Khami, Esoteric Realty LLC. Realcomp II
- $--3 bd2 ba1.1k sqft8430 Darlene St, Warren, MI 48093AuctionServiceLink Auction
- $214,5003 bd2 ba1.8k sqft31263 Hayes Rd, Warren, MI 48088For SaleMLS ID #20261036586, Diana Mamo, Community Choice Realty Inc. Realcomp II
- $239,9003 bd1 ba1k sqft23541 Elmira St, Saint Clair Shores, MI 48082For SaleMLS ID #20261044940, Anton Gojcaj, Red Carpet Lakeside Real Estate Inc. Realcomp II
- $255,0003 bd2 ba1.6k sqft25304 Culver St, Saint Clair Shores, MI 48081For SaleMLS ID #50210487, Elizabeth L Harris, Berkshire Hathaway HomeServices Kee Realty. MiRealSource
- $229,9003 bd1 ba1.8k sqft14510 Hoerning Ave, Warren, MI 48088For SaleMLS ID #50211391, Ann Meyou, Berkshire Hathaway HomeServices Kee Realty. MiRealSource
- $298,9003 bd3 ba1.5k sqft31705 Saint Margaret St, Saint Clair Shores, MI 48082For SaleMLS ID #50214246, Wendy Jones, Real Estate One Chesterfield. MiRealSource
- $164,0003 bd1 ba1.8k sqft25335 Pattow St, Roseville, MI 48066For SaleMLS ID #20261053112, Alexander Rittner, EXP Realty Main. Realcomp II
- $245,9003 bd1 ba1.5k sqft39751 Sylvia St, Harrison Township, MI 48045For SaleMLS ID #20261048985, Rawaa Alzuhairi, Community Choice Realty Inc. Realcomp II
- $229,9993 bd2 ba1.6k sqft19007 Webster Ave, Southfield, MI 48076For SaleMLS ID #20261057161, Rondre Brooks, New Way Realty Partners. Realcomp II
- $290,0004 bd2 ba1.7k sqft27099 Demrick St, Roseville, MI 48066For SaleMLS ID #20261011245, Elvis Xhihani, Vanguard Realty Group. Realcomp II
