Welcome to this well-maintained detached ranch condo, owned and lovingly maintained by the original owner since it was built! This spacious 2-bedroom, 2-bath home features new carpet, a large living room with a vaulted ceiling, spacious kitchen, walk-in closet, first-floor laundry, and plenty of storage throughout. Enjoy the convenience of a 2-car attached garage and the privacy of a detached home. Step outside to a private yard and patio, perfect for relaxing or entertaining. Conveniently located near shopping, dining, parks, and everyday conveniences, with easy access to major roads and freeways. A wonderful opportunity to make this home your own!
For sale
$189,900
16830 Kenwood Ct, Roseville, MI 48066
2beds
1,240sqft
Condominium
Built in 2000
-- sqft lot
$188,100 Zestimate®
$153/sqft
$321/mo HOA
What's special
- 9 days
- 447
- 25
Likely to sell faster than
Zillow last checked:
Listing updated:
Listed by:
Rina Samman 586-805-5558,
Community Choice Realty Inc 248-729-0011
Source: Realcomp II,MLS#: 20261065538
Facts & features
Interior
Bedrooms & bathrooms
- Bedrooms: 2
- Bathrooms: 2
- Full bathrooms: 2
Primary bedroom
- Level: Entry
- Area: 252
- Dimensions: 21 X 12
Bedroom
- Level: Entry
- Area: 144
- Dimensions: 12 X 12
Other
- Level: Entry
- Area: 48
- Dimensions: 8 X 6
Other
- Level: Entry
- Area: 40
- Dimensions: 8 X 5
Kitchen
- Level: Entry
- Area: 196
- Dimensions: 14 X 14
Laundry
- Level: Entry
- Area: 96
- Dimensions: 12 X 8
Living room
- Level: Entry
- Area: 221
- Dimensions: 17 X 13
Heating
- Forced Air, Natural Gas
Cooling
- Ceiling Fans, Central Air
Appliances
- Included: Dishwasher, Dryer, Free Standing Refrigerator, Washer
Features
- Basement: Unfinished
- Has fireplace: No
Interior area
- Total interior livable area: 1,240 sqft
- Finished area above ground: 1,240
Video & virtual tour
Property
Parking
- Total spaces: 2
- Parking features: Two Car Garage, Attached, Garage Door Opener
- Attached garage spaces: 2
Features
- Levels: One
- Stories: 1
- Entry location: GroundLevelwSteps
- Patio & porch: Patio, Porch
- Exterior features: Private Entrance
Lot
- Features: Dead End Street, Sprinklers
Details
- Parcel number: 1408308017
- Special conditions: Short Sale No,Standard
- Other equipment: Dehumidifier
Construction
Type & style
- Home type: Condo
- Architectural style: End Unit,Ranch
- Property subtype: Condominium
Materials
- Brick, Vinyl Siding
- Foundation: Basement, Poured, Sump Pump
Condition
- New construction: No
- Year built: 2000
Utilities & green energy
- Sewer: Public Sewer
- Water: Public
Community & HOA
Community
- Subdivision: KENWOOD COURT CONDO
HOA
- Has HOA: Yes
- Services included: Maintenance Grounds, Maintenance Structure, Snow Removal, Trash
- HOA fee: $321 monthly
Location
- Region: Roseville
Financial & listing details
- Price per square foot: $153/sqft
- Tax assessed value: $48,795
- Annual tax amount: $2,923
- Date on market: 8/20/2026
- Cumulative days on market: 9 days
- Listing agreement: Exclusive Right To Sell
- Listing terms: Cash,Conventional
Estimated market value
$188,100
$179,000 - $198,000
$1,563/mo
Price history
| Date | Event | Price |
|---|---|---|
| 8/20/2026 | Listed for sale | $189,900+26.7%$153/sqft |
Source:  Realcomp II #20261065538 Report a problem Realcomp II #20261065538 Report a problem | ||
| 12/20/2000 | Sold | $149,900$121/sqft |
Source: Public Record Report a problem | ||
Public tax history
| Year | Property taxes | Tax assessment |
|---|---|---|
| 2025 | $2,801 +4.5% | $94,300 +15.7% |
| 2024 | $2,680 +7.1% | $81,500 +5.4% |
| 2023 | $2,502 +3% | $77,300 +14.7% |
| 2022 | $2,430 | $67,400 +4.7% |
| 2021 | -- | $64,400 +9.7% |
| 2020 | -- | $58,700 +22.8% |
| 2019 | -- | $47,800 |
| 2018 | $1,952 +55.9% | -- |
| 2017 | $1,252 | $41,717 |
| 2016 | $1,252 | $41,717 +6.9% |
| 2015 | $1,252 | $39,036 +4.3% |
| 2013 | -- | $37,417 -17.6% |
| 2011 | -- | $45,434 -18.1% |
| 2010 | -- | $55,470 -17.4% |
| 2009 | -- | $67,170 -4.3% |
| 2008 | -- | $70,217 -6.3% |
| 2007 | -- | $74,921 -3.5% |
| 2006 | -- | $77,640 |
| 2005 | -- | -- |
| 2004 | -- | $72,130 +6% |
| 2001 | $2,351 +568.7% | $68,055 +920% |
| 2000 | $352 | $6,672 |
Find assessor info on the county website
Monthly payment
Est. payment
Payment breakdown
Explore the cost of this home by adjusting the details. Changes won't be saved.Climate risks
Neighborhood: 48066
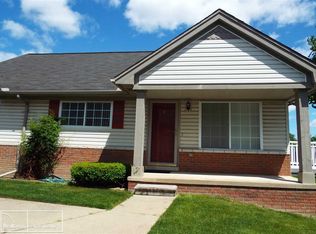
Similar homes
- $--3 bd2 ba1.1k sqft18501 Utica Rd, Roseville, MI 48066Auction
 Auction.com 2
 - $169,0002 bd2 ba1k sqft29965 Kenwood Ct, Roseville, MI 48066For Sale

 MLS ID #20261053605, David L Kimbrough, Berkshire Hathaway HomeServices Michigan Real Est. Realcomp II
 - $169,9003 bd3 ba1.8k sqft17346 Common Rd, Roseville, MI 48066For Sale
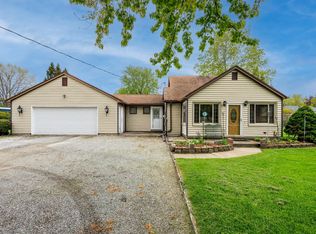
 MLS ID #50218445, Robert L Leskoviansky, W.C. Collins Realty. MiRealSource
 - $184,9003 bd1 ba1.5k sqft26596 Kathy St, Roseville, MI 48066For Sale
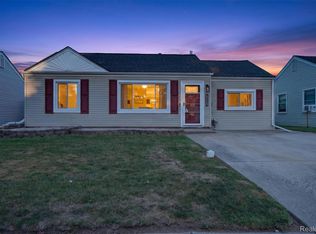 MLS ID #20261069170, Anthony Djon, Anthony Djon Luxury Real Estate. Realcomp II
 - $180,0003 bd2 ba1.4k sqft18706 Meier St, Roseville, MI 48066For SaleMLS ID #20261066147, Anne V Deleo, Lenox Realty & Management. Realcomp II
- $225,0003 bd1 ba1.1k sqft17800 Wexford St, Roseville, MI 48066For SaleMLS ID #50220146, Christopher Griffin, Keller Williams Realty Lakeside. MiRealSource
- $184,9003 bd1 ba1.3k sqft17930 Biehl St, Roseville, MI 48066For SaleMLS ID #50219048, Sylvia Wroblewski, Real Estate One Chesterfield. MiRealSource
- $249,9003 bd1 ba1.2k sqft18710 Common Rd, Roseville, MI 48066For Sale
 MLS ID #26045452, Michael Daraskavich, @properties Christie's Int'l. MichRIC
 - $172,0003 bd1 ba1.3k sqft17840 Tennyson St, Roseville, MI 48066For SaleMLS ID #50219651, Patricia Bidus, Park Side & Company LLC. MiRealSource
- $185,9003 bd1 ba1k sqft17640 Roseville Blvd, Roseville, MI 48066For SaleMLS ID #20261063483, Minhaz A Laskar, Amin Realty. Realcomp II
- $215,0003 bd2 ba1.7k sqft29044 Hillview St, Roseville, MI 48066For SaleMLS ID #50219163, Jonathan Minerick, HomeCoin.com. MiRealSource
- $193,0003 bd2 ba1.6k sqft28202 Hollywood St, Roseville, MI 48066For SaleMLS ID #20261061298, Michael Bush, DOBI Real Estate. Realcomp II
- $175,0003 bd2 ba1k sqft29850 John J St, Roseville, MI 48066For SaleMLS ID #50218141, Nora Paciorek, Realteam Real Estate. MiRealSource
- $209,9003 bd2 ba1k sqft28059 Bohn St, Roseville, MI 48066For SaleMLS ID #50218790, Lucy Fowlds, RE/MAX First. MiRealSource
- $220,0004 bd2 ba1.6k sqft17590 Eastland St, Roseville, MI 48066For SaleMLS ID #20261061089, Daniel Beirne, OpenDoor Brokerage LLC. Realcomp II
- $205,0003 bd1 ba1.8k sqft26441 Roberta St, Roseville, MI 48066For SaleMLS ID #20261065408, Geri Anderson, Max Broock, REALTORS®-Bloomfield Hills. Realcomp II
- $234,9003 bd2 ba1.1k sqft32215 Solon St, Roseville, MI 48066For SaleMLS ID #50219804, Anthony R Raffin, RE/MAX First. MiRealSource
