Skip main navigation
Pending
  • Price cut: $5.1K (4/30)
    $99,900

    671 E Mansfield Ave, Pontiac, MI 48340

    2beds
    681sqft
    : 
    Loading
    Get pre-qualified
    Single Family Residence
    Built in 1930
    5,227 Square Feet Lot
    $-- Zestimate®
    $147/sqft
    $-- HOA

    What's special

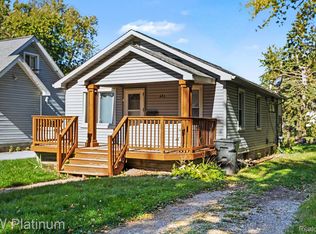
    CHARMING & FUNCTIONAL—WITH A STONE-FRONT SHOWSTOPPER! This well-updated 2-bedroom, 1-bath home proves that great things come in the perfect-sized package. The impressive stone-faced front exterior sets the tone, while inside you’ll find fresh neutral paint and tasteful updates throughout. Enjoy new LVP flooring in the kitchen, living room, and full bath, plus new carpet in both bedrooms. The updated kitchen features light-toned cabinetry, new counters, stainless sink, and a convenient snack bar for quick meals—plus included white appliances. The full bath has been refreshed in the same clean, modern style. The upper bedroom is generously sized, offering great space and flexibility. Downstairs, the unfinished basement provides abundant storage and a blank canvas for your finishing touches. Additional peace of mind comes with a newer furnace and water heater. Step outside to a large, deep, fenced backyard—ideal for pets, play, or entertaining. A solid home ready to complete your updates and standout curb appeal—don’t miss it! Water Heater approx Mar 21. Needs some TLC BATVAI.
    127 days
    |
    39
    |
    0
    |

    Zillow last checked:

    Listing updated:

    Listed by:

    Shawn Hermansen 248-933-2124,

    Brookstone, Realtors LLC 248-963-0501

    Source: Realcomp II,MLS#: 20261007605MLS Logo

      Facts & features

      Interior

      Bedrooms & bathrooms
      • Bedrooms: 2
      • Bathrooms: 1
      • Full bathrooms: 1
      Primary bedroom
      • Level: Second
      • Area: 143
      • Dimensions: 13 X 11
      Bedroom
      • Level: Entry
      • Area: 105
      • Dimensions: 7 X 15
      Other
      • Level: Entry
      • Area: 63
      • Dimensions: 7 X 9
      Other
      • Level: Entry
      • Area: 72
      • Dimensions: 9 X 8
      Kitchen
      • Level: Entry
      • Area: 63
      • Dimensions: 9 X 7
      Living room
      • Level: Entry
      • Area: 143
      • Dimensions: 13 X 11
      Heating
      • Forced Air, Natural Gas
      Appliances
      • Included: Free Standing Electric Oven, Free Standing Refrigerator
      Features
      • Basement: Unfinished
      • Has fireplace: No
      Interior area
      • Total interior livable area: 681 sqft
      • Finished area above ground: 681

      Property

      Parking
      • Parking features: No Garage
      Features
      • Levels: One
      • Stories: 1
      • Entry location: GroundLevelwSteps
      • Patio & porch: Porch
      • Pool features: None
      Lot
      • Size: 5,227 Square Feet
      • Dimensions: 40 x 133
      Details
      • Parcel number: 1416457031
      • Special conditions: Short Sale No,Standard

      Construction

      Type & style
      • Home type: SingleFamily
      • Architectural style: Bungalow,Ranch
      • Property subtype: Single Family Residence
      Materials
      • Aluminum Siding, Stone
      • Foundation: Basement, Block
      Condition
      • New construction: No
      • Year built: 1930
      • Major remodel year: 2025

      Utilities & green energy

      • Sewer: Public Sewer
      • Water: Public

      Community & HOA

      Community
      • Subdivision: LE BARON FARMNO 1
      HOA
      • Has HOA: No
      Location
      • Region: Pontiac

      Financial & listing details

      • Price per square foot: $147/sqft
      • Tax assessed value: $20,170
      • Annual tax amount: $2,599
      • Date on market: 2/7/2026
      • Cumulative days on market: 127 days
      • Listing agreement: Exclusive Right To Sell
      • Listing terms: Cash,Conventional,FHA 203K

        Estimated market value

        Not available

        Estimated sales range

        Not available

        $1,137/mo

        Price history

        DateEventPrice
        7/14/2026Pending sale$99,900$147/sqft
        Source: Realcomp II #20261007605 Report a problem
        4/30/2026Price change$99,900-4.9%$147/sqft
        Source: Realcomp II #20261007605 Report a problem
        3/31/2026Price change$105,000-1.9%$154/sqft
        Source: Realcomp II #20261007605 Report a problem
        2/20/2026Price change$107,000-4.5%$157/sqft
        Source: Realcomp II #20261007605 Report a problem
        2/7/2026Listed for sale$112,000+187.2%$164/sqft
        Source: Realcomp II #20261007605 Report a problem
        7/25/2020Listing removed$750$1/sqft
        Source: Lenox PM Report a problem
        7/22/2020Listed for rent$750$1/sqft
        Source: Lenox PM Report a problem
        4/19/2019Listing removed$750$1/sqft
        Source: Lenox PM Report a problem
        4/4/2019Listed for rent$750+7.1%$1/sqft
        Source: Lenox PM Report a problem
        2/16/2016Listing removed$700$1/sqft
        Source: Midas Development Report a problem
        2/3/2016Listed for rent$700$1/sqft
        Source: Midas Development Report a problem
        10/16/2014Sold$39,000$57/sqft
        Source: Public Record Report a problem
        1/18/2013Sold$39,000+39.8%$57/sqft
        Source: Public Record Report a problem
        3/15/2012Listing removed$27,900$41/sqft
        Source: ELIAS REALTY-PONTIAC #211027449 Report a problem
        3/19/2011Listed for sale$27,900+1228.6%$41/sqft
        Source: METRO WEB REALTY #211027449 Report a problem
        10/27/2010Sold$2,100-98%$3/sqft
        Source: Public Record Report a problem
        2/14/2006Sold$105,000$154/sqft
        Source: Public Record Report a problem

        Public tax history

        YearProperty taxesTax assessment
        2024$1,445 +37.4%$32,870 +12.9%
        2023$1,052 -45.8%$29,110 +15.8%
        2022$1,941 +37.1%$25,140 +17.3%
        2021$1,416 $21,440 +11.4%
        2020-- $19,240 +15.5%
        2019$1,145 -40.5%$16,660 +10.5%
        2018$1,924 $15,080 +5.7%
        2017-- $14,270 +13.7%
        2016-- $12,550 +13.9%
        2015-- $11,020 +13.3%
        2014-- $9,730 -37.1%
        2011-- $15,460 -29.1%
        2010$2,456 +75.2%$21,800 -26.1%
        2009$1,402 -14.8%$29,490 -55.4%
        2005$1,645 $66,120 +95%
        2003-- $33,910 +16.6%
        2002-- $29,090 +4%
        2001$1,933 +18%$27,980 +9.6%
        2000$1,638 $25,540
        Find assessor info on the county website

        Monthly payment

        Est. payment

        Payment breakdown

        Explore the cost of this home by adjusting the details. Changes won't be saved.
        All calculations are estimates and provided by Zillow, Inc. for informational purposes only. Actual amounts may vary.
        HOA fees may include property taxes on listings classified as Co-Ops. Contact the listing agent and/or owner for fee details.
        Mortgage interest rates are dependent on a number of factors, including credit score, down payment, and repayment length. Interest rate data provided by Zillow Group Marketplace, Inc. as of 1/1/1970 from various mortgage lenders with which we have lead or other similar arrangements; the Estimated Payment is an average of those rates.
        See how much you could borrow to make a competitive offer.

        Climate risks

        Neighborhood: 48340

        Getting around

        48 / 100
        Car-Dependent
        41 / 100
        Somewhat Bikeable

        Nearby schools

        GreatSchools rating

        A local agent can set up tours, give advice and negotiate with sellers.

        Browse local experts

        Similar homes