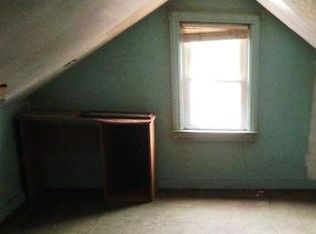
Welcome home to 719 E Mansfield! This charming 3-bedroom vinyl-sided bungalow in Pontiac blends classic character with key updates, offering great value for first-time buyers and investors alike. The newer dimensional shingle roof gives you peace of mind from day one, and the covered front porch is the perfect spot to enjoy your morning coffee. Step inside to hardwood floors, textured plaster walls, and a graceful arched doorway connecting the spacious living room to the formal dining room, which is filled with natural light. The kitchen features abundant painted cabinetry, a double basin sink, and a tile backsplash. Two first-floor bedrooms sit alongside a nicely updated full bath with a modern vanity, matte black fixtures, and a fresh tub surround. Head upstairs to the private primary suite, a generous retreat with warm knotty pine wainscoting and built-in drawers and shelving for smart storage. The finished basement was made for entertaining, complete with a knotty pine bar area ready for game days and gatherings. Outside, the long private driveway and large, partially fenced backyard with mature shade trees offer plenty of room to play, garden, or relax. Conveniently located near shopping, dining, and major commuter routes. Don’t miss this one, schedule your showing today! This property qualifies for a Zero Down Conventional mortgage with no PMI.
For sale
$149,900
719 E Mansfield Ave, Pontiac, MI 48340
3beds
1,376sqft
Single Family Residence
Built in 1930
6,098 Square Feet Lot
$126,200 Zestimate®
$109/sqft
$-- HOA
What's special
- 1 day
- 89
- 14
Zillow last checked:
Listing updated:
Listed by:
Eric R Jurmo 586-524-1829,
KW Platinum 586-949-0200
Source: Realcomp II,MLS#: 20261084993
Facts & features
Interior
Bedrooms & bathrooms
- Bedrooms: 3
- Bathrooms: 1
- Full bathrooms: 1
Primary bedroom
- Level: Second
- Area: 264
- Dimensions: 22 X 12
Bedroom
- Level: Entry
- Area: 80
- Dimensions: 10 X 8
Bedroom
- Level: Entry
- Area: 90
- Dimensions: 10 X 9
Other
- Level: Entry
- Area: 35
- Dimensions: 7 X 5
Dining room
- Level: Entry
- Area: 126
- Dimensions: 14 X 9
Kitchen
- Level: Entry
- Area: 84
- Dimensions: 12 X 7
Living room
- Level: Entry
- Area: 132
- Dimensions: 12 X 11
Heating
- Forced Air, Natural Gas
Features
- Basement: Finished,Full
- Has fireplace: No
Interior area
- Total interior livable area: 1,376 sqft
- Finished area above ground: 976
- Finished area below ground: 400
Property
Parking
- Parking features: Driveway, No Garage
Features
- Levels: One And One Half
- Stories: 1.5
- Entry location: GroundLevelwSteps
- Patio & porch: Porch
- Pool features: None
Lot
- Size: 6,098 Square Feet
- Dimensions: 47.05 x 133
Details
- Parcel number: 1416478020
- Special conditions: Short Sale No,Standard
Construction
Type & style
- Home type: SingleFamily
- Architectural style: Bungalow
- Property subtype: Single Family Residence
Materials
- Vinyl Siding
- Foundation: Basement, Block
- Roof: Asphalt
Condition
- New construction: No
- Year built: 1930
Utilities & green energy
- Sewer: Public Sewer
- Water: Public
Community & HOA
Community
- Subdivision: LE BARON FARMNO 1
HOA
- Has HOA: No
Location
- Region: Pontiac
Financial & listing details
- Price per square foot: $109/sqft
- Tax assessed value: $13,950
- Annual tax amount: $608
- Date on market: 10/20/2026
- Cumulative days on market: 1 day
- Listing agreement: Exclusive Right To Sell
- Listing terms: Cash,Conventional,FHA,Va Loan
- Exclusions: Exclusion(s) Do Not Exist
Estimated market value
$126,200
$105,000 - $145,000
$1,322/mo
Price history
| Date | Event | Price |
|---|---|---|
| 10/20/2026 | Listed for sale | $149,900+400.6%$109/sqft |
Source:  Realcomp II #20261084993 Report a problem | ||
| 9/21/1999 | Sold | $29,945$22/sqft |
Source: Public Record Report a problem | ||
Public tax history
| Year | Property taxes | Tax assessment |
|---|---|---|
| 2025 | $840 +5.5% | $42,350 +11.4% |
| 2024 | $796 +6.4% | $38,010 +13.3% |
| 2023 | $748 +2.9% | $33,550 +15.7% |
| 2022 | $726 -0.4% | $29,000 +16.6% |
| 2021 | $729 | $24,880 +11.7% |
| 2020 | -- | $22,270 +15.9% |
| 2019 | $654 +2.6% | $19,210 +10.7% |
| 2018 | $638 | $17,360 +5.5% |
| 2017 | -- | $16,450 +14.2% |
| 2016 | -- | $14,400 +14.4% |
| 2015 | -- | $12,590 +13.9% |
| 2014 | -- | $11,050 -36.6% |
| 2011 | -- | $17,430 -29.5% |
| 2010 | $1,403 +17.4% | $24,720 -26.6% |
| 2009 | $1,195 -36.7% | $33,660 -57.4% |
| 2005 | $1,888 | $79,020 +93.1% |
| 2003 | -- | $40,920 +17.9% |
| 2002 | -- | $34,700 +5.5% |
| 2001 | $2,037 +132.5% | $32,890 +113.4% |
| 2000 | $876 | $15,410 |
Find assessor info on the county website
Monthly payment
Est. payment
Payment breakdown
Explore the cost of this home by adjusting the details. Changes won't be saved.Climate risks
Neighborhood: 48340

Similar homes
- $150,0003 bd2 ba1.2k sqft633 N Perry St, Pontiac, MI 48342For Sale

 MLS ID #20261084984, Rawaa Alzuhairi, Community Choice Realty Inc. Realcomp II
- $125,0002 bd1 ba852 sqft683 E Mansfield Ave, Pontiac, MI 48340For Sale
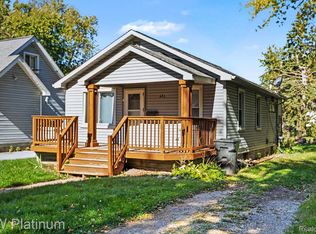 MLS ID #20261085017, Eric R Jurmo, KW Platinum. Realcomp II
- $155,0003 bd1 ba855 sqft756 E Columbia Ave, Pontiac, MI 48340For Sale
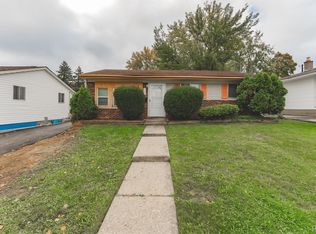 MLS ID #20261084214, Djelusa Lucaj, RE/MAX Empire. Realcomp II
- $149,9003 bd1 ba1.7k sqft634 Wesbrook St, Pontiac, MI 48340For Sale
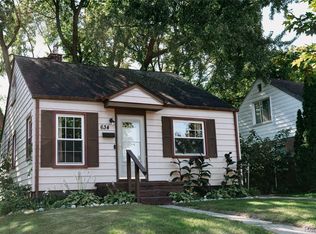 MLS ID #20261079273, John Elliott, Golden Key Realty Group LLC. Realcomp II
- $159,9003 bd1 ba1k sqft801 Cameron Ave, Pontiac, MI 48340For SaleMLS ID #20261078910, Rick Robinson, Michigan Real Estate Associates Inc. Realcomp II
- $199,0003 bd1 ba1.3k sqft102 W Cornell Ave, Pontiac, MI 48340For SaleMLS ID #20261083478, Linda Stodola, RE/MAX Eclipse Clarkston. Realcomp II
- $135,0002 bd1 ba767 sqft78 E Yale Ave, Pontiac, MI 48340For Sale
 MLS ID #26055169, Gavriel Orlansky, Buyers First Realty LLC. MichRIC
- $135,0003 bd1 ba1k sqft952 Emerson Ave, Pontiac, MI 48340For SaleMLS ID #20261078387, Brenda De La Rosa-Martinez, Real Estate One. Realcomp II
- $149,9003 bd1 ba1.1k sqft320 Rapid St, Pontiac, MI 48341For SaleMLS ID #20261083936, Sherri Saad, RE/MAX Leading Edge. Realcomp II
- $140,0003 bd2 ba1.3k sqft96 Ogemaw Rd, Pontiac, MI 48341For SaleMLS ID #20261082858, Michael Perna, EXP Realty The Perna Team. Realcomp II
- $135,0003 bd2 ba1k sqft58 Omar St, Pontiac, MI 48342For SaleMLS ID #20261083920, Sara Stanley, Keller Williams Premier. Realcomp II
- $150,0003 bd1 ba869 sqft41 E Sheffield Ave, Pontiac, MI 48340For SaleMLS ID #20261079614, Parker McInnis, Oak and Stone Real Estate. Realcomp II
- $149,9001 bd2 ba803 sqft121 E Ypsilanti Ave, Pontiac, MI 48340For SaleMLS ID #26053924, Sherri Grant, Remerica United Realty. MichRIC
- $180,0003 bd1 ba1.7k sqft938 Arlene Ave, Pontiac, MI 48340For SaleMLS ID #20261063602, Karina Gonzalez, KW Professionals. Realcomp II
- $134,9002 bd1 ba777 sqft54 W Hopkins Ave, Pontiac, MI 48340For SaleMLS ID #20261077329, Heather S Poyhonen, Avenue Group Homes, LLC. Realcomp II
- $169,8504 bd2 ba1.1k sqft34 Crescent Dr, Pontiac, MI 48342For SaleMLS ID #20261078656, Rawaa Alzuhairi, Community Choice Realty Inc. Realcomp II
- $155,0002 bd2 ba1.8k sqft185 Gage St, Pontiac, MI 48342For SaleMLS ID #20261076859, Todd J Swenson, National Realty Centers, Inc. Realcomp II
