Looking for a great bungalow/ranch with a full basement in a nice area of Pontiac with some privacy? This cute, spacious bungalow is it! There's plenty of parking on a nice sized lot. The front yard is good sized and the house sits enough back from the road that you're not right on top of it. There's a huge vacant lot (owned by the church) on the north side so no neighbor there. The back yard is a great sized area and has a wood privacy fence. Major renovation in approximately 2016 by previous owner. He modified the layout of the living space and the kitchen, enclosed the porch and made a 3rd bedroom, installed ceramic tile in the bathroom and kitchen backsplash area, had a new roof put on, had the electric updated with a new electrical panel, installed pex plumbing throughout and put in a sump pump in the basement. The basement is the same size as the home and is spacious with laundry hookups. Plenty of room for storage! Current owner made some modifications and upgrades and leased it. Current occupant is moving out of state and will vacate by 12/31/2026 or sooner. 24 hours notice to show. Owner and agent are related.
For sale
Price cut: $5K (11/2)
$154,900
801 Cameron Ave, Pontiac, MI 48340
3beds
1,011sqft
Single Family Residence
Built in 1920
6,098 Square Feet Lot
$155,700 Zestimate®
$153/sqft
$-- HOA
What's special
- 36 days
- 276
- 9
Zillow last checked:
Listing updated:
Listed by:
Rick Robinson 248-495-3300,
Michigan Real Estate Associates Inc 248-495-3300
Source: Realcomp II,MLS#: 20261078910
Facts & features
Interior
Bedrooms & bathrooms
- Bedrooms: 3
- Bathrooms: 1
- Full bathrooms: 1
Primary bedroom
- Level: Entry
- Area: 112
- Dimensions: 14 X 8
Bedroom
- Level: Entry
- Area: 99
- Dimensions: 11 X 9
Bedroom
- Level: Entry
- Area: 110
- Dimensions: 11 X 10
Other
- Level: Entry
- Area: 54
- Dimensions: 9 X 6
Kitchen
- Level: Entry
- Area: 169
- Dimensions: 13 X 13
Living room
- Level: Entry
- Area: 187
- Dimensions: 17 X 11
Other
- Level: Entry
- Area: 72
- Dimensions: 9 X 8
Heating
- Forced Air, Natural Gas
Appliances
- Included: Dishwasher, Free Standing Refrigerator, Gas Cooktop, Microwave
- Laundry: Electric Dryer Hookup, Washer Hookup
Features
- Basement: Unfinished
- Has fireplace: No
Interior area
- Total interior livable area: 1,011 sqft
- Finished area above ground: 1,011
Property
Parking
- Parking features: No Garage
Features
- Levels: One
- Stories: 1
- Entry location: GroundLevelwSteps
- Patio & porch: Porch
- Pool features: None
Lot
- Size: 6,098 Square Feet
- Dimensions: 50 x 122.66
Details
- Parcel number: 1422130020
- Special conditions: Short Sale No,Standard
Construction
Type & style
- Home type: SingleFamily
- Architectural style: Ranch
- Property subtype: Single Family Residence
Materials
- Vinyl Siding
- Foundation: Basement, Block
- Roof: Asphalt
Condition
- New construction: No
- Year built: 1920
- Major remodel year: 2016
Utilities & green energy
- Sewer: Public Sewer
- Water: Public
Community & HOA
Community
- Subdivision: PERRY PARK
HOA
- Has HOA: No
Location
- Region: Pontiac
Financial & listing details
- Price per square foot: $153/sqft
- Tax assessed value: $38,050
- Annual tax amount: $2,234
- Date on market: 9/30/2026
- Cumulative days on market: 36 days
- Listing agreement: Exclusive Right To Sell
- Listing terms: Cash,Conventional,FHA
- Exclusions: Exclusion(s) Do Not Exist
Estimated market value
$155,700
$148,000 - $163,000
$1,320/mo
Price history
| Date | Event | Price |
|---|---|---|
| 11/2/2026 | Price change | $154,900-3.1%$153/sqft |
Source:  Realcomp II #20261078910 Report a problem | ||
| 9/30/2026 | Listed for sale | $159,900+139.4%$158/sqft |
Source: Realcomp II #20261078910 Report a problem | ||
| 8/9/2023 | Sold | $66,800-23.8%$66/sqft |
Source: Public Record Report a problem | ||
| 6/7/2023 | Listed for sale | $87,675$87/sqft |
Source: My State MLS #11172339 Report a problem | ||
| 5/31/2023 | Contingent | $87,675$87/sqft |
Source: My State MLS #11172339 Report a problem | ||
| 5/20/2023 | Price change | $87,675-4.5%$87/sqft |
Source: My State MLS #11172339 Report a problem | ||
| 5/1/2023 | Listed for sale | $91,850+818.5%$91/sqft |
Source: My State MLS #11172339 Report a problem | ||
| 8/15/2018 | Sold | $10,000+81.8%$10/sqft |
Source: Public Record Report a problem | ||
| 7/1/2010 | Listing removed | $5,500$5/sqft |
Source: Bid4Assets Inc. Report a problem | ||
| 6/23/2010 | Listed for sale | $5,500-68.8%$5/sqft |
Source: Bid4Assets Inc. Report a problem | ||
| 5/22/2010 | Listing removed | $17,635$17/sqft |
Source: Bid4Assets Inc. Report a problem | ||
| 5/14/2010 | Listed for sale | $17,635+151.9%$17/sqft |
Source: Bid4Assets Inc. Report a problem | ||
| 8/29/2008 | Sold | $7,000$7/sqft |
Source:  MiRealSource #147371 Report a problem | ||
Public tax history
| Year | Property taxes | Tax assessment |
|---|---|---|
| 2025 | $2,372 +3665.5% | $40,170 +8.8% |
| 2024 | $63 -95.8% | $36,910 |
| 2023 | $1,505 +5.1% | -- |
| 2022 | $1,432 +7% | $29,390 +16.5% |
| 2021 | $1,338 | $25,220 +12.2% |
| 2020 | -- | $22,470 +43.5% |
| 2019 | $1,088 -59.4% | $15,660 +17.5% |
| 2018 | $2,679 | $13,330 +7.2% |
| 2017 | -- | $12,440 +19.4% |
| 2016 | -- | $10,420 +11.2% |
| 2015 | -- | $9,370 +2.5% |
| 2014 | -- | $9,140 -45.5% |
| 2011 | -- | $16,780 -14.2% |
| 2010 | $1,670 -2.2% | $19,550 -21% |
| 2009 | $1,708 +231.4% | $24,760 -46.2% |
| 2005 | $515 | $45,980 +48.7% |
| 2003 | -- | $30,920 +11% |
| 2002 | -- | $27,850 +102.4% |
| 2001 | $1,020 +59.8% | $13,760 +3.1% |
| 2000 | $638 | $13,340 |
Find assessor info on the county website
Monthly payment
Est. payment
Payment breakdown
Explore the cost of this home by adjusting the details. Changes won't be saved.Climate risks
Neighborhood: 48340

Similar homes
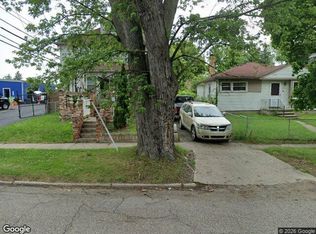
- $--4 bd2 ba1.3k sqft17 E Fairmount Ave, Pontiac, MI 48340Auction
 Xome
- $154,9003 bd1 ba1.1k sqft175 Dearborn Rd, Pontiac, MI 48340For Sale
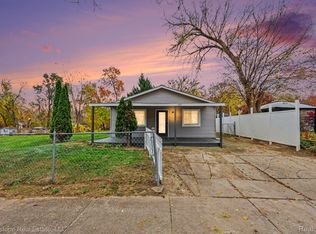
 MLS ID #20261089386, Michelle Gharib, Silverstone Real Estate, LLC. Realcomp II
- $160,0003 bd1 ba957 sqft84 Lakeside St, Pontiac, MI 48340For Sale
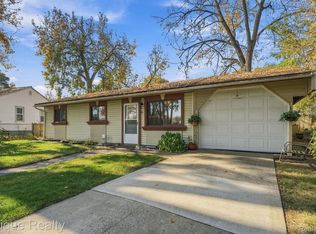 MLS ID #20261088427, Estrella Morales Mendez, Epique Realty. Realcomp II
- $149,9003 bd1 ba1.3k sqft719 E Mansfield Ave, Pontiac, MI 48340For Sale
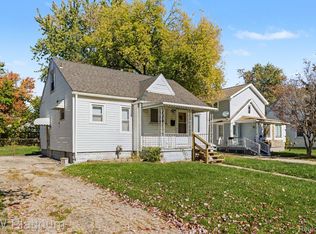 MLS ID #20261084993, Eric R Jurmo, KW Platinum. Realcomp II
- $144,5003 bd1 ba1k sqft579 Wesbrook St, Pontiac, MI 48340For SaleMLS ID #20261087421, Scott Rubin, Andover Real Estate. Realcomp II
- $145,0003 bd2 ba1.3k sqft620 Wesbrook St, Pontiac, MI 48340For SaleMLS ID #20261087668, Norbert Burrows, EXP Realty Main. Realcomp II
- $155,0003 bd1 ba855 sqft756 E Columbia Ave, Pontiac, MI 48340For SaleMLS ID #20261084214, Djelusa Lucaj, RE/MAX Empire. Realcomp II
- $155,0003 bd1 ba985 sqft32 N Merrimac St, Pontiac, MI 48340For SaleMLS ID #20261087772, Brett McKinney, Keller Williams Paint Creek. Realcomp II
- $132,5003 bd1 ba1k sqft952 Emerson Ave, Pontiac, MI 48340For SaleMLS ID #20261078387, Brenda De La Rosa-Martinez, Real Estate One. Realcomp II
- $149,9003 bd2 ba1.2k sqft633 N Perry St, Pontiac, MI 48342For SaleMLS ID #20261084984, Rawaa Alzuhairi, Community Choice Realty Inc. Realcomp II
- $150,0003 bd2 ba1.1k sqft218 Gage St, Pontiac, MI 48342For SaleMLS ID #20261063561, Joi S Taylor, EXP Realty Main. Realcomp II
- $135,0003 bd2 ba1k sqft58 Omar St, Pontiac, MI 48342For SaleMLS ID #20261083920, Sara Stanley, Keller Williams Premier. Realcomp II
- $149,9002 bd1 ba915 sqft241 W Ann Arbor Ave, Pontiac, MI 48340For SaleMLS ID #20261085748, Anthony Djon, Anthony Djon Luxury Real Estate. Realcomp II
- $125,0002 bd1 ba852 sqft683 E Mansfield Ave, Pontiac, MI 48340For SaleMLS ID #20261085017, Eric R Jurmo, KW Platinum. Realcomp II
- $167,5504 bd2 ba1.1k sqft34 Crescent Dr, Pontiac, MI 48342For SaleMLS ID #20261078656, Rawaa Alzuhairi, Community Choice Realty Inc. Realcomp II
- $125,0003 bd2 ba1.2k sqft900 Stanley Ave, Pontiac, MI 48340For SaleMLS ID #20261071358, Jennifer Montano, @properties Christie's Int'l R.E. Birmingham. Realcomp II
- $135,0003 bd1 ba1k sqft179 S Francis Ave, Pontiac, MI 48342For Sale
 MLS ID #50222744, Zachary Lewy, Realteam Real Estate. MiRealSource
