Vintage charm meets real-world convenience in this inviting Pontiac home, offering a great opportunity for a first-time buyer, investor, or anyone looking to downsize. Step inside to find beautiful original parquet flooring throughout the living and dining areas, adding warmth and character you just don't find in newer homes. The kitchen has been nicely updated with brand-new white shaker cabinetry, quartz countertops, a dishwasher, and plenty of workspace for everyday living. The bedrooms feature original hardwood floors, continuing the home's classic character, while the full bath offers an updated vanity and tub surround. Central air keeps things comfortable during the warmer months, and the full unfinished basement provides plenty of additional storage and flexible space. A one-car detached garage adds even more convenience. For investors, the property is already certified as a rental through March 17, 2028. Situated on a quiet, tree-lined street with easy access to shopping, dining, and major roadways, this home delivers character, functionality, and value at an approachable price point. Welcome home!
For sale
Price cut: $5K (10/12)
$134,900
54 W Hopkins Ave, Pontiac, MI 48340
2beds
777sqft
Single Family Residence
Built in 1929
10,018 Square Feet Lot
$131,600 Zestimate®
$174/sqft
$-- HOA
What's special
- 25 days
- 585
- 63
Zillow last checked:
Listing updated:
Listed by:
Heather S Poyhonen 248-230-4401,
Avenue Group Homes, LLC 248-630-3099
Source: Realcomp II,MLS#: 20261077329
Facts & features
Interior
Bedrooms & bathrooms
- Bedrooms: 2
- Bathrooms: 1
- Full bathrooms: 1
Bedroom
- Level: Entry
- Area: 100
- Dimensions: 10 X 10
Bedroom
- Level: Entry
- Area: 90
- Dimensions: 9 X 10
Other
- Level: Entry
- Area: 35
- Dimensions: 7 X 5
Dining room
- Level: Entry
- Area: 110
- Dimensions: 10 X 11
Kitchen
- Level: Entry
- Area: 98
- Dimensions: 14 X 7
Living room
- Level: Entry
- Area: 165
- Dimensions: 15 X 11
Heating
- Forced Air, Natural Gas
Cooling
- Central Air
Appliances
- Included: Dishwasher, Disposal, Free Standing Electric Range, Free Standing Refrigerator, Microwave
Features
- Basement: Unfinished
- Has fireplace: No
Interior area
- Total interior livable area: 777 sqft
- Finished area above ground: 777
Property
Parking
- Total spaces: 1
- Parking features: One Car Garage, Detached
- Garage spaces: 1
Features
- Levels: One
- Stories: 1
- Entry location: GroundLevelwSteps
- Patio & porch: Covered, Porch
- Pool features: None
Lot
- Size: 10,018 Square Feet
- Dimensions: 80 x 122.81
Details
- Parcel number: 1417132012
- Special conditions: Short Sale No,Standard
Construction
Type & style
- Home type: SingleFamily
- Architectural style: Ranch
- Property subtype: Single Family Residence
Materials
- Aluminum Siding
- Foundation: Basement, Block
Condition
- New construction: No
- Year built: 1929
- Major remodel year: 2026
Utilities & green energy
- Sewer: Public Sewer
- Water: Public
Community & HOA
Community
- Subdivision: WALTON BLVD PARK
HOA
- Has HOA: No
Location
- Region: Pontiac
Financial & listing details
- Price per square foot: $174/sqft
- Tax assessed value: $19,180
- Annual tax amount: $1,159
- Date on market: 9/24/2026
- Cumulative days on market: 25 days
- Listing agreement: Exclusive Right To Sell
- Listing terms: Cash,Conventional,FHA,Va Loan
Estimated market value
$131,600
$125,000 - $138,000
$1,015/mo
Price history
| Date | Event | Price |
|---|---|---|
| 10/12/2026 | Price change | $134,900-3.6%$174/sqft |
Source:  Realcomp II #20261077329 Report a problem | ||
| 9/24/2026 | Listed for sale | $139,900+258.7%$180/sqft |
Source: Realcomp II #20261077329 Report a problem | ||
| 12/29/2016 | Sold | $39,000+116.7%$50/sqft |
Source: Public Record Report a problem | ||
| 1/30/2015 | Listing removed | $785$1/sqft |
Source: AG Management Report a problem | ||
| 1/17/2015 | Price change | $785+5.4%$1/sqft |
Source: AG Management Report a problem | ||
| 11/20/2014 | Price change | $745-3.9%$1/sqft |
Source: AG Management Report a problem | ||
| 11/10/2014 | Listed for rent | $775$1/sqft |
Source: AG Management Report a problem | ||
| 8/22/2014 | Sold | $18,000-23.4%$23/sqft |
Source: Public Record Report a problem | ||
| 7/24/2014 | Listed for sale | $23,500$30/sqft |
Source: Century 21 Town & Country-Clar #214074113 Report a problem | ||
Public tax history
| Year | Property taxes | Tax assessment |
|---|---|---|
| 2025 | $1,128 +5.5% | $38,010 +10.8% |
| 2024 | $1,069 +6.6% | $34,300 +11.1% |
| 2023 | $1,003 +3% | $30,860 +14% |
| 2022 | $974 -0.5% | $27,080 +18.4% |
| 2021 | $979 | $22,880 +11.1% |
| 2020 | -- | $20,600 +15.1% |
| 2019 | $898 -15.8% | $17,890 +15% |
| 2018 | $1,067 | $15,550 +2.6% |
| 2017 | -- | $15,160 +13.6% |
| 2016 | -- | $13,350 +2% |
| 2015 | -- | $13,090 +4% |
| 2014 | -- | $12,590 -24.7% |
| 2011 | -- | $16,730 -28.4% |
| 2010 | $1,622 +27.3% | $23,380 -26.1% |
| 2009 | $1,274 +71.6% | $31,650 -49% |
| 2005 | $742 | $62,020 +62.1% |
| 2003 | -- | $38,270 +11.2% |
| 2002 | -- | $34,430 +73.7% |
| 2001 | $870 +2.6% | $19,820 +3.2% |
| 2000 | $847 | $19,210 |
Find assessor info on the county website
Monthly payment
Est. payment
Payment breakdown
Explore the cost of this home by adjusting the details. Changes won't be saved.Climate risks
Neighborhood: 48340


Similar homes
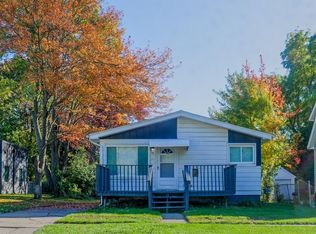
- $135,0002 bd1 ba767 sqft78 E Yale Ave, Pontiac, MI 48340For Sale
 MLS ID #26055169, Gavriel Orlansky, Buyers First Realty LLC. MichRIC
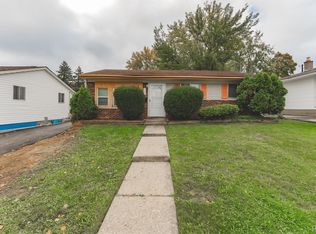
- $155,0003 bd1 ba855 sqft756 E Columbia Ave, Pontiac, MI 48340For Sale
 MLS ID #20261084214, Djelusa Lucaj, RE/MAX Empire. Realcomp II
- $150,0003 bd1 ba869 sqft41 E Sheffield Ave, Pontiac, MI 48340For Sale
 MLS ID #20261079614, Parker McInnis, Oak and Stone Real Estate. Realcomp II
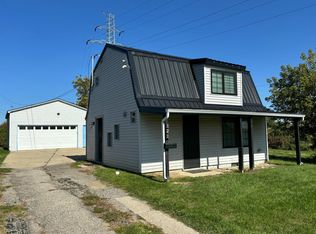
- $149,9001 bd2 ba803 sqft121 E Ypsilanti Ave, Pontiac, MI 48340For Sale
 MLS ID #26053924, Sherri Grant, Remerica United Realty. MichRIC
- $135,0003 bd2 ba1k sqft58 Omar St, Pontiac, MI 48342For SaleMLS ID #20261083920, Sara Stanley, Keller Williams Premier. Realcomp II
- $112,9002 bd1 ba693 sqft780 Robinwood St, Pontiac, MI 48340For SaleMLS ID #20261074370, Richard Ramirez, Exact Match Properties. Realcomp II
- $135,0003 bd1 ba1k sqft952 Emerson Ave, Pontiac, MI 48340For SaleMLS ID #20261078387, Brenda De La Rosa-Martinez, Real Estate One. Realcomp II
- $125,0002 bd1 ba900 sqft103 W Cornell Ave, Pontiac, MI 48340For SaleMLS ID #20261010831, Shawn Hermansen, Brookstone, Realtors LLC. Realcomp II
- $115,0002 bd1 ba689 sqft413 Osmun St, Pontiac, MI 48342For SaleMLS ID #20261083421, Lisa Hendricks, Real Estate One. Realcomp II
- $109,0003 bd1 ba877 sqft220 W Columbia Ave, Pontiac, MI 48340For SaleMLS ID #20261079431, Evan DeCiantis, REALTEAM Real Estate. Realcomp II
- $130,0002 bd1 ba800 sqft274 Voorheis St, Pontiac, MI 48341For SaleMLS ID #20261082020, Todd Jordan, O Sheard Realty LLC. Realcomp II
- $116,0002 bd1 ba818 sqft37 E Brooklyn Ave, Pontiac, MI 48340For SaleMLS ID #20261049567, Sergio Taylor, National Realty Centers, Inc. Realcomp II
- $135,0003 bd1 ba1k sqft179 S Francis Ave, Pontiac, MI 48342For Sale
 MLS ID #50222744, Zachary Lewy, Realteam Real Estate. MiRealSource
- $120,0002 bd1 ba1.1k sqft29 W Rutgers Ave, Pontiac, MI 48340For SaleMLS ID #20261059446, James J Toma, Brookstone, Realtors LLC. Realcomp II
- $125,0002 bd1 ba584 sqft57 W Rundell St, Pontiac, MI 48342For SaleMLS ID #20261082336, Jamie L Jones, Real Deal Management LLC. Realcomp II
