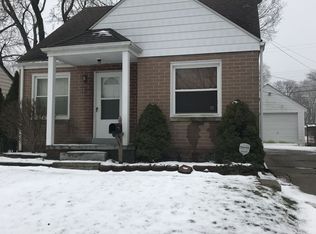
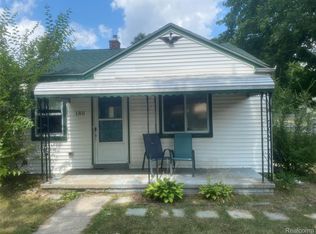
Charming 3 Bedroom In desirable North Pontiac Neighborhood With Large Master Bedroom & 2 large first floor bedrooms. Granite countertops and newer flooring in the kitchen. Dinning room is situated right off the kitchen and open to the living room. Nice neighborhood on a dead end street. This won't last long, priced to sell!
For sale
$149,900
634 Wesbrook St, Pontiac, MI 48340
3beds
1,725sqft
Single Family Residence
Built in 1950
4,791 Square Feet Lot
$147,200 Zestimate®
$87/sqft
$-- HOA
What's special
- 6 days
- 229
- 11
Zillow last checked:
Listing updated:
Listed by:
John Elliott 248-422-6962,
Golden Key Realty Group LLC 248-422-6962
Source: Realcomp II,MLS#: 20261079273
Facts & features
Interior
Bedrooms & bathrooms
- Bedrooms: 3
- Bathrooms: 1
- Full bathrooms: 1
Primary bedroom
- Level: Second
- Area: 345
- Dimensions: 23 X 15
Bedroom
- Level: Entry
- Area: 99
- Dimensions: 11 X 9
Bedroom
- Level: Entry
- Area: 120
- Dimensions: 12 X 10
Other
- Level: Entry
- Area: 64
- Dimensions: 8 X 8
Dining room
- Level: Entry
- Area: 80
- Dimensions: 10 X 8
Kitchen
- Level: Entry
- Area: 96
- Dimensions: 12 X 8
Living room
- Level: Entry
- Area: 192
- Dimensions: 16 X 12
Heating
- Forced Air, Natural Gas
Cooling
- Window Units
Appliances
- Included: Built In Gas Range, Disposal, Dryer, Free Standing Refrigerator, Microwave, Washer
Features
- Basement: Partially Finished
- Has fireplace: No
Interior area
- Total interior livable area: 1,725 sqft
- Finished area above ground: 981
- Finished area below ground: 744
Property
Parking
- Parking features: No Garage
Features
- Levels: One And One Half
- Stories: 1.5
- Entry location: GroundLevel
- Patio & porch: Porch
- Pool features: None
- Fencing: Fenced
Lot
- Size: 4,791 Square Feet
- Dimensions: 42 x 112
- Features: Dead End Street
Details
- Additional structures: Sheds
- Parcel number: 1421206004
- Special conditions: Short Sale No,Standard
Construction
Type & style
- Home type: SingleFamily
- Architectural style: Bungalow
- Property subtype: Single Family Residence
Materials
- Block, Vinyl Siding
- Foundation: Basement, Block, Poured
- Roof: Asphalt
Condition
- New construction: No
- Year built: 1950
Utilities & green energy
- Sewer: Public Sewer
- Water: Public
- Utilities for property: Above Ground Utilities
Community & HOA
Community
- Subdivision: LE BARON FARMNO 1
HOA
- Has HOA: No
Location
- Region: Pontiac
Financial & listing details
- Price per square foot: $87/sqft
- Tax assessed value: $25,930
- Annual tax amount: $1,072
- Date on market: 9/30/2026
- Cumulative days on market: 34 days
- Listing agreement: Exclusive Right To Sell
- Listing terms: Cash,Conventional,FHA,Va Loan
Estimated market value
$147,200
$140,000 - $155,000
$1,552/mo
Price history
| Date | Event | Price |
|---|---|---|
| 9/30/2026 | Listed for sale | $149,900-1.4%$87/sqft |
Source:  Realcomp II #20261079273 Report a problem Realcomp II #20261079273 Report a problem | ||
| 9/30/2026 | Listing removed | $152,000$88/sqft |
Source: Realcomp II #20261069668 Report a problem | ||
| 9/16/2026 | Price change | $152,000-4.9%$88/sqft |
Source: Realcomp II #20261069668 Report a problem | ||
| 9/8/2026 | Listed for sale | $159,900+71.9%$93/sqft |
Source: Realcomp II #20261069668 Report a problem | ||
| 7/31/2019 | Sold | $93,000+3.4%$54/sqft |
Source: Public Record Report a problem | ||
| 6/19/2019 | Price change | $89,900-5.3%$52/sqft |
Source: Millennium Realty, LLC #219055909 Report a problem | ||
| 6/11/2019 | Listed for sale | $94,900+171.1%$55/sqft |
Source: Millennium Realty, LLC #219055909 Report a problem | ||
| 5/18/2018 | Listing removed | $975$1/sqft |
Source: Millennium Real Estate Report a problem | ||
| 5/11/2018 | Listed for rent | $975$1/sqft |
Source: Millennium Real Estate Report a problem | ||
| 12/4/2017 | Sold | $35,000+94.4%$20/sqft |
Source: Public Record Report a problem | ||
| 10/30/2009 | Sold | $18,000+39.5%$10/sqft |
Source:  MiRealSource #181347 Report a problem MiRealSource #181347 Report a problem | ||
| 10/9/2009 | Listed for sale | $12,900-80%$7/sqft |
Source: CENTURY 21 Town & Country #30742126 Report a problem | ||
| 2/10/2009 | Sold | $64,475-6.6%$37/sqft |
Source: Public Record Report a problem | ||
| 12/11/1997 | Sold | $69,000$40/sqft |
Source: Public Record Report a problem | ||
Public tax history
| Year | Property taxes | Tax assessment |
|---|---|---|
| 2025 | $1,045 +5.7% | $37,860 +9.2% |
| 2024 | $988 +7.5% | $34,680 +11.4% |
| 2023 | $919 +2.9% | $31,140 +13.6% |
| 2022 | $893 -1.3% | $27,410 +14.1% |
| 2021 | $904 | $24,020 +10.1% |
| 2020 | -- | $21,810 +14.2% |
| 2019 | $994 +43% | $19,090 +11.6% |
| 2018 | $695 | $17,110 -8.3% |
| 2017 | -- | $18,650 +13.1% |
| 2016 | -- | $16,490 +15.6% |
| 2015 | -- | $14,260 +15.2% |
| 2014 | -- | $12,380 -35.1% |
| 2011 | -- | $19,080 -29.9% |
| 2010 | $1,477 +31.3% | $27,230 -27% |
| 2009 | $1,124 +18.6% | $37,300 -49.8% |
| 2005 | $948 | $74,230 +67.7% |
| 2003 | -- | $44,260 +19.9% |
| 2002 | -- | $36,920 +45.9% |
| 2001 | $1,110 -1.9% | $25,300 +3.2% |
| 2000 | $1,132 | $24,520 |
Find assessor info on the county website
Monthly payment
Est. payment
Payment breakdown
Explore the cost of this home by adjusting the details. Changes won't be saved.Climate risks
Neighborhood: 48340

Similar homes
- $147,9003 bd1 ba1.1k sqft162 Perkins St, Pontiac, MI 48342For Sale
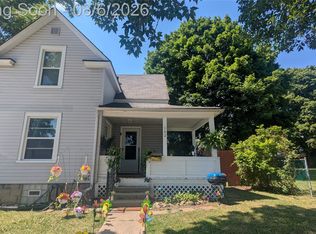
 MLS ID #20261057761, Norbert Burrows, EXP Realty Main. Realcomp II
 - $162,0004 bd2 ba1.4k sqft195 S Marshall St, Pontiac, MI 48342For Sale
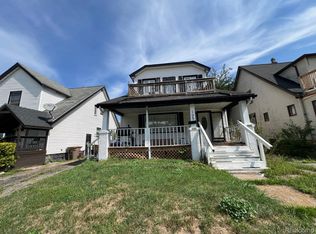 MLS ID #20261069443, Jennifer Tuck, JTRE Group. Realcomp II
 - $125,0002 bd2 ba1.4k sqft180 W Rutgers Ave, Pontiac, MI 48340For Sale
 MLS ID #20261009782, Roberto Calderon, EXP Realty Main. Realcomp II
 - $143,0004 bd2 ba1.5k sqft344 N Perry St, Pontiac, MI 48342For Sale
 MLS ID #20261054556, Donald Huddleston, D A D Agency. Realcomp II
 - $120,0003 bd2 ba1.2k sqft388 N Perry St, Pontiac, MI 48342For SaleMLS ID #20261063820, Karina Gonzalez, KW Professionals. Realcomp II
- $147,0003 bd2 ba1.6k sqft17545 San Juan Dr, Detroit, MI 48221For SaleMLS ID #20261079857, Darryl L Sanders, Treasure Homes, Inc. Realcomp II
- $197,0003 bd2 ba1.2k sqft309 Russell St, Pontiac, MI 48342For SaleMLS ID #20261058270, Larry R Bruzzese, Century 21 Professionals Roch. Realcomp II
- $135,0003 bd1 ba1.2k sqft25306 Peter Kaltz Rd, Warren, MI 48091For SaleMLS ID #20261078952, Mahmud Rahman, MR Realty Plus. Realcomp II
- $169,9993 bd2 ba1.2k sqft21190 Midway Ave, Southfield, MI 48075For SaleMLS ID #20261074813, Zachary Sims, Ambassador Real Estate Inc. Realcomp II
- $199,9993 bd2 ba1.9k sqft27663 Shagbark Dr, Southfield, MI 48076For SaleMLS ID #20261079934, Austin Lee, Golden Key Realty Group LLC. Realcomp II
- $149,9003 bd2 ba892 sqft18672 Lennane, Redford, MI 48240For Sale
 MLS ID #26043000, Robert Edwards, Remerica Preferred. MichRIC
 - $149,9993 bd2 ba1.1k sqft18202 Dalby, Redford, MI 48240For SaleMLS ID #20261057913, Lee J Wilbanks, Wilbanks Real Estate. Realcomp II
- $140,0003 bd3 ba1.3k sqft16560 Fenton St, Detroit, MI 48219For SaleMLS ID #20261052537, Justin S Ford, EXP Realty Plymouth. Realcomp II
- $150,0003 bd2 ba1.5k sqft18475 Hartwell St, Detroit, MI 48235For SaleMLS ID #26040751, Venonia Hodges, Adams & Assoc. Realty Group. MichRIC
- $165,0003 bd1 ba957 sqft1530 E Evelyn Ave, Hazel Park, MI 48030For SaleMLS ID #20261079010, Cindy L Sharp, KW Showcase Realty. Realcomp II
- $170,0003 bd2 ba940 sqft4224 Garrick Ave, Warren, MI 48091For SaleMLS ID #20261079172, Dilwar Hossan, Real Estate Advantage. Realcomp II
- $199,0003 bd1 ba1k sqft6578 Cloverton Dr, Waterford, MI 48329For SaleMLS ID #20261078892, Joan Leshley, National Realty Centers, Inc. Realcomp II
- $159,9003 bd1 ba964 sqft15549 Winston, Redford, MI 48239For SaleMLS ID #20261074479, Judee Taormina, Real Estate One-Northville. Realcomp II
