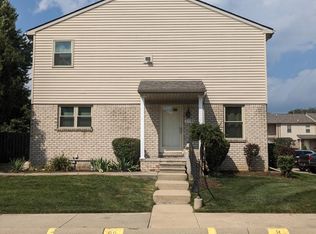
Welcome to this beautifully maintained newer end-unit townhouse condo offering comfort, style, and convenience! Built in 1996, this desirable end unit provides added privacy and natural light.
This spacious home features 2 large bedrooms, each with its own walk-in closet, providing plenty of storage. The primary suite includes a private en-suite full bathroom, creating the perfect retreat. With a total of 2 full bathrooms and 1 half bath, this layout is ideal for both everyday living and entertaining. The kitchen is equipped with stainless steel appliances, all included in the sale, and flows seamlessly into the main living space. The entire condo has been freshly painted, and the upper level showcases brand-new carpeting, giving the home a clean, move-in-ready feel. Enjoy the convenience of an attached garage, along with access to a beautifully maintained community pool with a lifeguard on duty—perfect for relaxing during the summer months. The $350/month HOA covers water, trash removal, snow removal, ground maintenance, and exterior upkeep, offering truly low-maintenance living. Located in the highly sought-after Chippewa Valley School District, this home is perfectly situated for both homeowners and investors alike. Investment opportunity: Property can also be purchased as an income-producing rental with potential rents of approximately $2,000/month. Don’t miss your chance to own this turnkey end-unit condo—schedule your showing today!
For sale
Price increase: $5K (7/16)
$195,000
37744 Charter Oaks Blvd #397, Clinton Township, MI 48036
2beds
1,408sqft
:
Get pre-qualified$1,725/mo
Condominium
Built in 1996
-- sqft lot
$194,300 Zestimate®
$138/sqft
$350/mo HOA
What's special
- 132 days |
- 464 |
- 21 |
Zillow last checked:
Listing updated:
Listed by:
Derrick Kajbo 248-763-4169,
Brookstone, Realtors LLC 248-963-0505
Source: Realcomp II,MLS#: 20261019559
Facts & features
Interior
Bedrooms & bathrooms
- Bedrooms: 2
- Bathrooms: 3
- Full bathrooms: 2
- 1/2 bathrooms: 1
Primary bedroom
- Level: Third
- Area: 176
- Dimensions: 11 X 16
Bedroom
- Level: Third
- Area: 196
- Dimensions: 14 X 14
Primary bathroom
- Level: Third
- Area: 45
- Dimensions: 9 X 5
Other
- Level: Third
- Area: 40
- Dimensions: 8 X 5
Other
- Level: Second
- Area: 21
- Dimensions: 7 X 3
Dining room
- Level: Second
- Area: 64
- Dimensions: 8 X 8
Kitchen
- Level: Second
- Area: 77
- Dimensions: 11 X 7
Laundry
- Level: Entry
- Area: 231
- Dimensions: 21 X 11
Heating
- Forced Air, Natural Gas
Cooling
- Ceiling Fans, Central Air
Appliances
- Included: Dishwasher, Dryer, Free Standing Gas Oven, Free Standing Refrigerator, Microwave, Stainless Steel Appliances, Washer
Features
- Basement: Unfinished
- Has fireplace: Yes
- Fireplace features: Family Room, Gas
Interior area
- Total interior livable area: 1,408 sqft
- Finished area above ground: 1,408
Property
Parking
- Total spaces: 1
- Parking features: One Car Garage, Attached
- Attached garage spaces: 1
Features
- Levels: Two
- Stories: 2
- Entry location: GroundLevelwSteps
- Patio & porch: Patio
- Exterior features: Grounds Maintenance, Lighting
- Pool features: Community
Lot
- Features: Corner Lot, Sprinklers
Details
- Parcel number: 1121430055
- Special conditions: Short Sale No,Standard
Construction
Type & style
- Home type: Condo
- Architectural style: End Unit
- Property subtype: Condominium
Materials
- Brick, Brick Veneer, Vinyl Siding
- Foundation: Basement, Poured
Condition
- New construction: No
- Year built: 1996
- Major remodel year: 2025
Utilities & green energy
- Sewer: Public Sewer
- Water: Public
Community & HOA
Community
- Security: Building Security
- Subdivision: FOX CHASE SEC 09
HOA
- Has HOA: Yes
- HOA fee: $350 monthly
Location
- Region: Clinton Township
Financial & listing details
- Price per square foot: $138/sqft
- Tax assessed value: $95,400
- Annual tax amount: $2,946
- Date on market: 3/26/2026
- Cumulative days on market: 132 days
- Listing agreement: Exclusive Right To Sell
- Listing terms: Cash,Conventional,FHA
Estimated market value
$194,300
$185,000 - $204,000
$2,245/mo
Price history
| Date | Event | Price |
|---|---|---|
| 7/16/2026 | Price change | $195,000+2.6%$138/sqft |
Source:  Realcomp II #20261019559 Report a problem Realcomp II #20261019559 Report a problem | ||
| 7/6/2026 | Price change | $190,000-2.5%$135/sqft |
Source: Realcomp II #20261019559 Report a problem | ||
| 4/17/2026 | Price change | $194,900-1.6%$138/sqft |
Source: Realcomp II #20261019559 Report a problem | ||
| 3/26/2026 | Listed for sale | $198,000$141/sqft |
Source: Realcomp II #20261019559 Report a problem | ||
Public tax history
Tax history is unavailable.
Monthly payment
Est. payment
Payment breakdown
Explore the cost of this home by adjusting the details. Changes won't be saved.Climate risks
Neighborhood: 48036
Nearby schools
GreatSchools rating
- 5/10Ottawa Elementary SchoolGrades: PK-5Distance: 0.9 mi
- 6/10Algonquin Middle SchoolGrades: 6-8Distance: 0.5 mi
- 6/10Chippewa Valley High SchoolGrades: 9-12Distance: 3 mi
- $179,6002 bd2 ba1.2k sqft37786 Charter Oaks Blvd, Clinton Township, MI 48036Off Market
- $177,9002 bd2 ba-- sqft37784 Charter Oaks Blvd, Clinton Township, MI 48036Off Market
- $150,0002 bd1 ba1.3k sqft37780 Charter Oaks Blvd, Clinton Township, MI 48036Sold

- $175,8002 bd3 ba1.3k sqft37778 Charter Oaks Blvd, Clinton Township, MI 48036Off Market
- $200,0002 bd3 ba1.2k sqft37746 Charter Oaks Blvd, Clinton Township, MI 48036Off Market
- $212,7002 bd2 ba-- sqft37752 Charter Oaks Blvd, Clinton Township, MI 48036Off Market
- $212,9002 bd2 ba-- sqft37754 Charter Oaks Blvd, Clinton Township, MI 48036Off Market
- $193,3002 bd2 ba-- sqft37756 Charter Oaks Blvd, Clinton Township, MI 48036Off Market
A local agent can set up tours, give advice and negotiate with sellers.
Similar homes
- $179,9002 bd2 ba1.3k sqft38730 Golfview Dr E, Clinton Township, MI 48038For Sale

 MLS ID #20261046220, Pavljina Ivezic, Signature Sotheby's International Realty Bham. Realcomp II
 - $220,0002 bd2 ba1.6k sqft28047 Maple Forest Blvd E #51, Harrison Township, MI 48045For Sale
 MLS ID #20261059879, Carlos Leon, Sine & Monaghan, LLC. Realcomp II
 - $269,9002 bd2 ba1.5k sqft17098 Martingale Ln #47, Clinton Township, MI 48038For Sale

 MLS ID #50217044, Robbin Barnes, Brookstone, Realtors LLC. MiRealSource
 - $195,0002 bd2 ba966 sqft39427 Heatherheath Dr, Clinton Township, MI 48038For Sale
 MLS ID #20261036210, Julie A Moraitis, EXP Realty. Realcomp II
 - $125,0001 bd1 ba860 sqft23056 Harrington St, Clinton Township, MI 48036For SaleMLS ID #20261059103, Patryk Jarzab, Brookstone, Realtors LLC. Realcomp II
- $165,9992 bd2 ba1.2k sqft946 Country Club Dr, Saint Clair Shores, MI 48082For SaleMLS ID #20261019987, Jonathan Farida, Community Choice Realty Inc. Realcomp II
- $227,0002 bd2 ba1.3k sqft14286 Moravian Manor Cir, Sterling Heights, MI 48312For SaleMLS ID #20261038049, Barbara Ward, Real Estate One-St Clair Shrs. Realcomp II
- $179,9003 bd2 ba1k sqft20510 Broadacres St, Clinton Township, MI 48035For SaleMLS ID #20261028683, Richard Leonte, National Realty Centers, Inc. Realcomp II
- $278,0003 bd2 ba1.5k sqft16221 Bayham Ct, Clinton Township, MI 48038For SaleMLS ID #20261057063, Carolyn Muha, Keller Williams Paint Creek. Realcomp II
- $220,0002 bd2 ba1k sqft37522 Jefferson Ave APT 102, Harrison Township, MI 48045For SaleMLS ID #20261039714, Jason Sharaay, RE/MAX Team 2000. Realcomp II
- $219,9002 bd2 ba894 sqft42735 Utica Rd, Sterling Heights, MI 48314For SaleMLS ID #20261058323, Jennifer Arnold, Real Estate One-Clinton Twp. Realcomp II
- $150,0002 bd2 ba1.5k sqft35766 Union Lake Rd, Harrison Township, MI 48045For SaleMLS ID #20261046318, Susan R Kohl, Coldwell Banker Professionals-GPF. Realcomp II
- $210,0002 bd3 ba1.4k sqft43027 Strand Dr, Sterling Heights, MI 48313For SaleMLS ID #20261032176, Virgilia Figredo, Community Choice Realty Inc. Realcomp II
- $272,9002 bd2 ba1.2k sqft17248 Mayfield Dr, Macomb, MI 48042For SaleMLS ID #50216463, James Kaschalk, RE/MAX First. MiRealSource
- $234,9002 bd2 ba1.4k sqft45765 Cagney Dr, Macomb, MI 48044For SaleMLS ID #20261014128, Suleiman Siryani, Vision One Realty. Realcomp II
- $220,0003 bd2 ba1.8k sqft13408 Denver Cir N, Sterling Heights, MI 48312For SaleMLS ID #20261059074, Kapil Roy, Brookstone, Realtors LLC. Realcomp II
- $240,0002 bd2 ba1.3k sqft42211 Toddmark Ln, Clinton Township, MI 48038For SaleMLS ID #50205399, Erion Gjysma, Epique Inc.. MiRealSource
- $199,0004 bd2 ba1.5k sqft225 Ashland St, Detroit, MI 48215For SaleMLS ID #20261060480, Maricela Meza, Century 21 Curran & Oberski. Realcomp II
- $185,0003 bd1 ba964 sqft400 E George Ave, Hazel Park, MI 48030For SaleMLS ID #20261060154, Susan R Kohl, Coldwell Banker Professionals-GPF. Realcomp II
- $250,0003 bd2 ba2k sqft20355 Caniff St, Clinton Township, MI 48035For SaleMLS ID #20251053394, Joshua L Wright, Keller Williams Paint Creek. Realcomp II
