Back on Market!! Buyer got cold feet!! Their loss could be your gain. Welcome home to this beautifully updated 2-bedroom, 2-bath condo offering the perfect combination of style, comfort, and convenience! Vaulted ceilings in the main living area and newer windows fill the home with natural light and create a bright, open feel. The refreshed kitchen features professionally painted cabinetry, a tile backsplash, new sink, and brand-new stainless steel appliances. Throughout the home, you’ll find new LVP flooring, fresh neutral paint, decorator lighting, and new plantation shutters. The spacious primary bedroom features its own en-suite bath, and both bedrooms offer generously sized closets and new carpeting. Both full baths have also been beautifully updated with new vanities, lighting, and fixtures.
The newly finished basement provides even more living space with a bonus entertaining area, plus an additional flex room perfect for a home office, workout room, hobby space—you decide! There’s also plenty of additional storage space. Enjoy the convenience of a first-floor laundry/mudroom located right off the attached 1-car garage. Enjoy summer evenings outside on your private deck and paver patio overlooking green space, with a privacy fence adding to the peaceful setting. With updated plumbing, a low HOA, extensive renovations, and nothing left to do, this one is truly move-in ready—just unpack and enjoy!
For sale
Price cut: $3K (8/10)
$195,000
19337 Mandarin Dr, Roseville, MI 48066
2beds
1,659sqft
:
Get pre-qualified$1,856/mo
Condominium
Built in 1993
-- sqft lot
$193,500 Zestimate®
$118/sqft
$275/mo HOA
What's special
- 10 days |
- 369 |
- 21 |
Zillow last checked:
Listing updated:
Listed by:
Melissa E Rudin 248-320-2658,
National Realty Centers, Inc 248-724-1234
Source: Realcomp II,MLS#: 20261058385
Facts & features
Interior
Bedrooms & bathrooms
- Bedrooms: 2
- Bathrooms: 2
- Full bathrooms: 2
Primary bedroom
- Level: Entry
- Area: 143
- Dimensions: 13 X 11
Bedroom
- Level: Entry
- Area: 132
- Dimensions: 12 X 11
Primary bathroom
- Level: Entry
- Area: 56
- Dimensions: 8 X 7
Other
- Level: Entry
- Area: 72
- Dimensions: 8 X 9
Bonus room
- Level: Basement
- Area: 180
- Dimensions: 18 X 10
Other
- Level: Entry
- Area: 80
- Dimensions: 8 X 10
Flex room
- Level: Basement
- Area: 90
- Dimensions: 9 X 10
Kitchen
- Level: Entry
- Area: 100
- Dimensions: 10 X 10
Laundry
- Level: Entry
- Area: 48
- Dimensions: 6 X 8
Living room
- Level: Entry
- Area: 210
- Dimensions: 15 X 14
Heating
- Forced Air, Natural Gas
Cooling
- Ceiling Fans, Central Air
Appliances
- Included: Dishwasher, Disposal, Dryer, Free Standing Gas Range, Free Standing Refrigerator, Microwave, Stainless Steel Appliances, Washer
- Laundry: In Unit, Laundry Room
Features
- High Speed Internet, Programmable Thermostat
- Basement: Partially Finished
- Has fireplace: No
Interior area
- Total interior livable area: 1,659 sqft
- Finished area above ground: 1,059
- Finished area below ground: 600
Video & virtual tour
Property
Parking
- Total spaces: 1
- Parking features: One Car Garage, Attached, Electricityin Garage, Garage Faces Front, Garage Door Opener
- Attached garage spaces: 1
Features
- Levels: One Story Ground
- Stories: 1
- Entry location: GroundLevelwSteps
- Patio & porch: Deck, Patio, Porch
- Exterior features: Grounds Maintenance, Lighting, Private Entrance
Details
- Parcel number: 1404132007
- Special conditions: Short Sale No,Standard
Construction
Type & style
- Home type: Condo
- Architectural style: Ranch
- Property subtype: Condominium
Materials
- Brick, Vinyl Siding
- Foundation: Basement, Poured
- Roof: Asphalt
Condition
- New construction: No
- Year built: 1993
- Major remodel year: 2024
Utilities & green energy
- Electric: Circuit Breakers
- Sewer: Public Sewer
- Water: Public
Community & HOA
Community
- Subdivision: MANDARIN PLACE
HOA
- Has HOA: Yes
- Services included: Maintenance Grounds, Maintenance Structure, Snow Removal
- HOA fee: $275 monthly
- HOA phone: 586-243-7815
Location
- Region: Roseville
Financial & listing details
- Price per square foot: $118/sqft
- Tax assessed value: $80,800
- Annual tax amount: $4,839
- Date on market: 7/30/2026
- Cumulative days on market: 10 days
- Listing agreement: Exclusive Right To Sell
- Listing terms: Cash,Conventional
- Exclusions: Exclusion(s) Do Not Exist
Estimated market value
$193,500
$184,000 - $203,000
$1,562/mo
Price history
| Date | Event | Price |
|---|---|---|
| 8/10/2026 | Price change | $195,000-1.5%$118/sqft |
Source:  Realcomp II #20261058385 Report a problem Realcomp II #20261058385 Report a problem | ||
| 7/30/2026 | Listed for sale | $198,000+25.3%$119/sqft |
Source: Realcomp II #20261058385 Report a problem | ||
| 1/12/2024 | Sold | $158,000-1.2%$95/sqft |
Source:  MiRealSource #50127435 Report a problem MiRealSource #50127435 Report a problem | ||
| 12/2/2023 | Pending sale | $159,900$96/sqft |
Source: MiRealSource #50127435 Report a problem | ||
| 11/9/2023 | Listed for sale | $159,900$96/sqft |
Source: MiRealSource #50127435 Report a problem | ||
Public tax history
| Year | Property taxes | Tax assessment |
|---|---|---|
| 2025 | $1,993 -19.9% | $80,800 +11.1% |
| 2024 | $2,489 +39.9% | $72,700 +14.7% |
| 2023 | $1,780 +3% | $63,400 +11.2% |
| 2022 | $1,729 | $57,000 +7.8% |
| 2021 | -- | $52,900 +6.9% |
| 2020 | -- | $49,500 +12% |
| 2019 | -- | $44,200 |
| 2018 | $1,389 +55.9% | -- |
| 2017 | $890 | $30,267 |
| 2016 | $890 | $30,267 +4.3% |
| 2015 | $890 | $29,015 +9% |
| 2013 | -- | $26,623 -24% |
| 2011 | -- | $35,011 -18.4% |
| 2010 | -- | $42,887 -30.5% |
| 2009 | -- | $61,679 -6% |
| 2008 | -- | $65,616 +4.2% |
| 2004 | -- | $62,991 +31.2% |
| 2001 | $1,658 +3.3% | $48,004 +3.2% |
| 2000 | $1,605 | $46,516 |
Find assessor info on the county website
Monthly payment
Est. payment
Payment breakdown
Explore the cost of this home by adjusting the details. Changes won't be saved.Climate risks
Neighborhood: 48066
Nearby schools
GreatSchools rating
- 5/10Lucile S. Patton Elementary SchoolGrades: K-5Distance: 0.5 mi
- 5/10Eastland Middle SchoolGrades: 6-8Distance: 1.2 mi
- 5/10Roseville High SchoolGrades: 9-12Distance: 1.5 mi
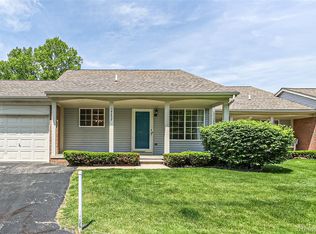
- $180,0002 bd2 ba1.4k sqft19227 Mandarin Dr, Roseville, MI 48066Sold
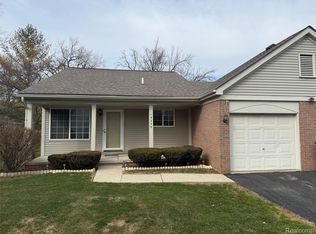
- $180,0002 bd2 ba1.5k sqft19335 Mandarin Dr, Roseville, MI 48066Sold
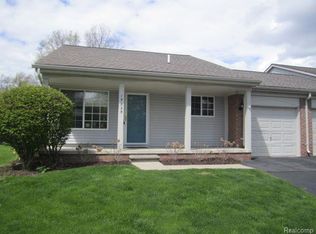
- $158,8002 bd2 ba1k sqft19225 Mandarin Dr #11, Roseville, MI 48066Off Market
- $161,9002 bd2 ba1k sqft19563 Mandarin Dr, Roseville, MI 48066Off Market
- $163,9002 bd2 ba1k sqft19229 Mandarin Dr, Roseville, MI 48066Off Market
- $158,0002 bd2 ba1k sqft19555 Mandarin Dr, Roseville, MI 48066Off Market
- $166,6002 bd2 ba1k sqft19117 Mandarin Dr, Roseville, MI 48066Off Market
- $167,2002 bd2 ba1k sqft19567 Mandarin Dr, Roseville, MI 48066Off Market
A local agent can set up tours, give advice and negotiate with sellers.
Similar homes
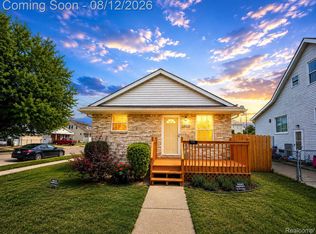
- $179,4003 bd1 ba1k sqft17640 Roseville Blvd, Roseville, MI 48066For Sale
 MLS ID #20261063483, Minhaz A Laskar, Amin Realty. Realcomp II
 - $209,0002 bd2 ba1.2k sqft968 Country Club Dr #4, Saint Clair Shores, MI 48082For Sale
 MLS ID #20261060995, Codee Sutton, REALTEAM Real Estate. Realcomp II
 - $185,0003 bd4 ba1.4k sqft20350 Weybridge St, Clinton Township, MI 48036For Sale
 MLS ID #20261061084, Justin S Ford, EXP Realty Plymouth. Realcomp II
 - $170,0002 bd2 ba1.1k sqft39415 Old Dominion Dr, Clinton Township, MI 48038For Sale
 MLS ID #20261062528, Mirza Pasovic, Showtime Realty. Realcomp II
 - $180,0002 bd2 ba1.2k sqft31980 Mark Adam Lange #12, Warren, MI 48093For SaleMLS ID #20261048747, Joseph Feld, Keller Williams Paint Creek. Realcomp II
- $164,9002 bd2 ba1.4k sqft36028 Saint Ives Ct, Clinton Township, MI 48035For SaleMLS ID #20261054543, Mathew Belanger, Keller Williams Paint Creek. Realcomp II
- $199,8004 bd2 ba1.5k sqft19615 Eastwood Dr, Harper Woods, MI 48225For SaleMLS ID #20261057088, Victor F Fawaz, RE/MAX Team 2000. Realcomp II
- $195,0002 bd2 ba1.6k sqft1925 Nicholas Ct, Warren, MI 48092For SaleMLS ID #20261050147, Md M Rahman, Brookstone, Realtors LLC. Realcomp II
- $185,0003 bd3 ba1.7k sqft8948 Shawn Dr, Sterling Heights, MI 48312For SaleMLS ID #20261050761, Stephanie Janiga, Keller Williams Advantage. Realcomp II
- $209,0003 bd1 ba840 sqft20190 Vermander Ave, Clinton Township, MI 48035For SaleMLS ID #20261058131, MacKenzie Bobby, @properties Christie's Int'l R.E. Birmingham. Realcomp II
- $220,9003 bd3 ba2k sqft11606 Meadow Lane Dr, Warren, MI 48093For SaleMLS ID #20261047725, Samarra Monger, Irongate Realty Group. Realcomp II
- $189,9003 bd2 ba1.8k sqft24564 Marine Ave, Eastpointe, MI 48021For SaleMLS ID #20261037690, Cassea Bear, The Home Company. Realcomp II
- $150,0002 bd1 ba1k sqft35108 N Bay Cir, Harrison Township, MI 48045For SaleMLS ID #20261053410, Josephine A McLeod, Keller Williams Paint Creek. Realcomp II
- $244,9003 bd2 ba1.9k sqft30772 J Carls St, Roseville, MI 48066For SaleMLS ID #20261042523, Nathaniel Korkis, Summit Union Real Estate. Realcomp II
- $200,0003 bd2 ba1.9k sqft21711 Bournemouth St, Harper Woods, MI 48225For SaleMLS ID #20261061473, Mark Kattula, @properties Christie's Int'l R.E. Birmingham. Realcomp II
- $159,8003 bd1 ba1.1k sqft17606 Tennyson St, Roseville, MI 48066For SaleMLS ID #20261045594, Craig Brown, @properties Christie's Int'l R.E. Detroit. Realcomp II
- $235,0003 bd2 ba1.9k sqft32000 Saint Margaret St, Saint Clair Shores, MI 48082For SaleMLS ID #20261054723, Harry M Lee, Golden Key Realty Group LLC. Realcomp II
- $200,0003 bd2 ba1.5k sqft22626 Harmon St, Saint Clair Shores, MI 48080For SaleMLS ID #20261046720, Kate Waters, Good Company. Realcomp II
- $215,0003 bd2 ba2k sqft24575 Beck Ave, Eastpointe, MI 48021For SaleMLS ID #20261056756, Chad Apap, EXP Z Real Estate. Realcomp II
- $169,9993 bd2 ba1.7k sqft19485 Eastwood Dr, Harper Woods, MI 48225For SaleMLS ID #20261058208, Kevin Mahone, Keller Williams Realty-Great Lakes. Realcomp II
