Welcome home to this charming 3 bedroom, 2 bath ranch in St. Clair Shores! Featuring updated flooring throughout the living room, family room, and kitchen, this home offers a warm and inviting layout perfect for everyday living. The updated kitchen is equipped with stainless steel appliances, ample cabinet space, and flows seamlessly into the main living areas, making it ideal for entertaining. Three comfortable bedrooms and two full bathrooms provide plenty of space. Conveniently located near parks, schools, shopping, dining, and Lake St. Clair, this move-in-ready home is one you won't want to miss!
Pending
$225,000
23239 Detour St, Saint Clair Shores, MI 48082
3beds
1,540sqft
Single Family Residence
Built in 1957
7,405 Square Feet Lot
$227,400 Zestimate®
$146/sqft
$-- HOA
What's special
- 16 days |
- 1,789 |
- 198 |
Likely to sell faster than
Zillow last checked:
Listing updated:
Listed by:
David Simovski 586-580-8092,
REALTEAM Real Estate 586-580-8092
Source: Realcomp II,MLS#: 20261061916
Facts & features
Interior
Bedrooms & bathrooms
- Bedrooms: 3
- Bathrooms: 2
- Full bathrooms: 2
Bedroom
- Level: Entry
- Area: 272
- Dimensions: 17 X 16
Bedroom
- Level: Entry
- Area: 120
- Dimensions: 12 X 10
Bedroom
- Level: Entry
- Area: 108
- Dimensions: 12 X 9
Other
- Level: Entry
- Area: 70
- Dimensions: 14 X 5
Other
- Level: Entry
- Area: 65
- Dimensions: 13 X 5
Family room
- Level: Entry
- Area: 286
- Dimensions: 22 X 13
Kitchen
- Level: Entry
- Area: 270
- Dimensions: 18 X 15
Living room
- Level: Entry
- Area: 270
- Dimensions: 18 X 15
Heating
- Forced Air, Natural Gas
Cooling
- Ceiling Fans, Central Air
Appliances
- Included: Dishwasher, Dryer, Free Standing Gas Range, Free Standing Refrigerator, Microwave, Washer
Features
- Has basement: No
- Has fireplace: Yes
- Fireplace features: Living Room
Interior area
- Total interior livable area: 1,540 sqft
- Finished area above ground: 1,540
Property
Parking
- Total spaces: 1
- Parking features: One Car Garage, Detached
- Garage spaces: 1
Features
- Levels: One
- Stories: 1
- Entry location: GroundLevelwSteps
- Patio & porch: Porch
- Pool features: None
- Fencing: Fenced
Lot
- Size: 7,405 Square Feet
- Dimensions: 50 x 150
Details
- Parcel number: 1402454033
- Special conditions: Short Sale No,Standard
Construction
Type & style
- Home type: SingleFamily
- Architectural style: Ranch
- Property subtype: Single Family Residence
Materials
- Other
- Foundation: Slab
Condition
- New construction: No
- Year built: 1957
Utilities & green energy
- Sewer: Public Sewer
- Water: Public
Community & HOA
Community
- Subdivision: MIDDLEBAY PARK SUB
HOA
- Has HOA: No
Location
- Region: Saint Clair Shores
Financial & listing details
- Price per square foot: $146/sqft
- Tax assessed value: $45,661
- Annual tax amount: $2,235
- Date on market: 8/6/2026
- Cumulative days on market: 16 days
- Listing agreement: Exclusive Right To Sell
- Listing terms: Cash,Conventional
Estimated market value
$227,400
$216,000 - $239,000
$2,062/mo
Price history
| Date | Event | Price |
|---|---|---|
| 8/12/2026 | Pending sale | $225,000$146/sqft |
Source:  Realcomp II #20261061916 Report a problem Realcomp II #20261061916 Report a problem | ||
| 8/6/2026 | Listed for sale | $225,000$146/sqft |
Source: Realcomp II #20261061916 Report a problem | ||
Public tax history
| Year | Property taxes | Tax assessment |
|---|---|---|
| 2025 | $2,173 +5.2% | $103,700 -0.2% |
| 2024 | $2,066 +5.5% | $103,900 +14.7% |
| 2023 | $1,959 +1.9% | $90,600 +13% |
| 2022 | $1,923 -0.6% | $80,200 +7.9% |
| 2021 | $1,935 | $74,300 +2.2% |
| 2020 | $1,935 | $72,700 +20.2% |
| 2019 | -- | $60,500 +25.3% |
| 2018 | $1,738 +14.9% | $48,300 +10.3% |
| 2017 | $1,513 | $43,800 |
| 2016 | $1,513 | $43,800 +7.6% |
| 2015 | $1,513 | $40,700 +22.2% |
| 2013 | -- | $33,300 -2.9% |
| 2012 | -- | $34,300 -3.4% |
| 2011 | -- | $35,500 -13.8% |
| 2010 | -- | $41,200 -25.8% |
| 2009 | -- | $55,500 -78.5% |
| 2008 | -- | $257,700 -1.1% |
| 2007 | -- | $260,500 +1.1% |
| 2006 | -- | $257,600 +4.5% |
| 2005 | -- | $246,500 +287.6% |
| 2004 | -- | $63,600 +65.6% |
| 2001 | $1,286 +2.3% | $38,400 +2.9% |
| 2000 | $1,258 | $37,303 |
Find assessor info on the county website
Monthly payment
Est. payment
Payment breakdown
Explore the cost of this home by adjusting the details. Changes won't be saved.Climate risks
Neighborhood: 48082
Nearby schools
GreatSchools rating
- 5/10Violet Elementary SchoolGrades: PK-5Distance: 0.9 mi
- 8/10Kennedy Middle SchoolGrades: 6-8Distance: 0.3 mi
- 5/10Lake Shore High SchoolGrades: 9-12Distance: 0.3 mi
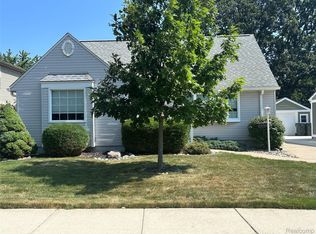
- $259,9004 bd1 ba1.3k sqft23231 Detour St, Saint Clair Shores, MI 48082For Sale
- $258,5004 bd2 ba1k sqft23243 Detour St, Saint Clair Shores, MI 48082Off Market
- $--7,405 sqft23234 Detour St, Saint Clair Shores, MI 48082Off Market
- $164,2002 bd1 ba869 sqft23219 Detour St, Saint Clair Shores, MI 48082Off Market
- $203,4003 bd1 ba1k sqft23330 Shoreview St, Saint Clair Shores, MI 48082Off Market
- $211,4004 bd1 ba1.3k sqft23324 Shoreview St, Saint Clair Shores, MI 48082Off Market
- $229,8002 bd1 ba1k sqft23336 Shoreview St, Saint Clair Shores, MI 48082Off Market
- $214,0003 bd1 ba1k sqft23318 Shoreview St, Saint Clair Shores, MI 48082Off Market
A local agent can set up tours, give advice and negotiate with sellers.
Similar homes
- $295,0004 bd2 ba1.4k sqft22611 Detour St, Saint Clair Shores, MI 48082For Sale

 MLS ID #20261046209, Sarah Jones, Max Broock Realtors Oxford. Realcomp II
 - $299,9003 bd1 ba1.9k sqft23344 Brookdale Blvd, Saint Clair Shores, MI 48082For Sale
 MLS ID #20261041370, Gjoni Sinishta, KW Domain. Realcomp II
 - $214,9904 bd2 ba1.4k sqft27375 Edward St, Roseville, MI 48066For Sale
 MLS ID #20261059444, Eglent Begaj, A.V.A. Real Estate. Realcomp II
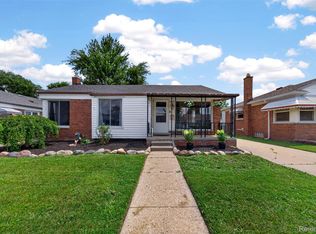
 - $199,0003 bd2 ba1.6k sqft28202 Hollywood St, Roseville, MI 48066For Sale
 MLS ID #20261061298, Michael Bush, DOBI Real Estate. Realcomp II
 - $209,9003 bd2 ba1.4k sqft18327 E Thirteen Mile Rd, Fraser, MI 48026For SaleMLS ID #20261043513, Michael Brikho, EXP Realty Main. Realcomp II
- $199,9994 bd2 ba1.7k sqft99 South Ave, Mount Clemens, MI 48043For SaleMLS ID #20261065278, Erick Monzo, Keller Williams Realty-Great Lakes. Realcomp II
- $235,0002 bd2 ba1.4k sqft2229 E Eight Mile Rd, Grosse Pointe Woods, MI 48236For SaleMLS ID #20261063224, Amira Bazzi, Keller Williams Legacy. Realcomp II
- $210,0003 bd1 ba1.1k sqft18391 Masonic Blvd, Fraser, MI 48026For SaleMLS ID #20261057491, Jordan Boulton, Five Star Real Estate Davison. Realcomp II
- $299,9993 bd1 ba1.7k sqft21924 Revere St, Saint Clair Shores, MI 48080For SaleMLS ID #20261059394, Courtney DeSmet, GoodHome Realty LLC. Realcomp II
- $265,0004 bd2 ba1.8k sqft23707 Thornton St, Clinton Township, MI 48035For SaleMLS ID #20261049053, Future D Davis, EXP Realty Main. Realcomp II
- $249,5003 bd1 ba1.6k sqft15650 Flanagan St, Roseville, MI 48066For Sale
 MLS ID #50212260, Alex M. Lucido, Lucido and Associates, Inc. MiRealSource
 - $269,0003 bd2 ba2.1k sqft12922 E Thirteen Mile Rd, Warren, MI 48088For SaleMLS ID #20261059713, Dylan Tanaka, EXP Realty Main. Realcomp II
- $259,0003 bd2 ba1.8k sqft27769 Gilbert Dr, Warren, MI 48093For SaleMLS ID #20261056105, Betty J Main, RC Platinum Inc. Realcomp II
- $219,0005 bd3 ba1.7k sqft5900 Neff Ave, Detroit, MI 48224For SaleMLS ID #20261057821, Anya Chamberlain, Golden Key Realty Group LLC. Realcomp II
- $205,9003 bd1 ba922 sqft20600 Lennon St, Harper Woods, MI 48225For SaleMLS ID #20261058349, Samantha Sherman, EXP Realty Main. Realcomp II
- $244,9003 bd2 ba1.9k sqft5239 E Thirteen Mile Rd, Warren, MI 48092For SaleMLS ID #20261044095, Abusaleh Tarek, NPG Real Estate. Realcomp II
- $219,9004 bd2 ba1.6k sqft329 W Muir Ave, Hazel Park, MI 48030For SaleMLS ID #20261060959, Bradley LaBrie, Keller Williams First. Realcomp II
- $199,9003 bd2 ba1.5k sqft3666 Capitol Ave, Warren, MI 48091For SaleMLS ID #20261053304, Philip Al-ton, ICON Realty Experts, LLC. Realcomp II
- $255,0003 bd3 ba2k sqft9330 Wildemere St, Detroit, MI 48206For SaleMLS ID #20261066870, Mohammed Ahmed, PurePath Realty Group. Realcomp II
- $260,0003 bd1 ba1.1k sqft34585 Koch Ave, Sterling Heights, MI 48310For SaleMLS ID #20261044845, Skylar Essiambre, RE/MAX Eclipse Clarkston. Realcomp II
