Absolutely immaculate three-bedroom brick ranch on a quiet well-kept street. Huge open concept kitchen features tons of raised panel oak cabinets with under lighting, smart switches, ceramic flooring, quartz countertops, a cozy breakfast nook and looks into the living room with a beautiful bay window. Large primary bedroom brings in perfect natural lighting and has professional organizers in the closet. The other two bedrooms feature new luxury vinyl flooring (2023) and closet organizers. Large full bath has ceramic flooring and shower, quartz counters, vessel sink, and a Bluetooth speaker light in the shower. Full finished basement with huge entertainment area, freshly remodeled half bath (2025), a 4th bedroom, a perfect area for a salon (plumbed), smart switches, tons of storage and a walled off utility room. Stainless steel appliances. Huge 2.5 car garage has a 220 line and plenty of storage. Professionally landscaped front yard. Huge, fenced backyard is extremely deep and features a gleaming stamped concrete patio with a beautiful pergola and a swimming pool with new liner (2022). New roof (2021), Shutters and trim (2020), Hot water heater and dishwasher (2025). Close to shopping, dining, entertainment, and freeways. L'Anse Creuse School District!
For sale
$264,900
23255 Deanhurst St, Clinton Township, MI 48035
3beds
1,826sqft
Single Family Residence
Built in 1977
8,712 Square Feet Lot
$263,500 Zestimate®
$145/sqft
$-- HOA
What's special
- 6 days
- 655
- 76
Likely to sell faster than
Zillow last checked:
Listing updated:
Listed by:
Paul Price 586-531-4083,
John Graham Realty, LLC 586-799-4700
Source: Realcomp II,MLS#: 20261081539
Facts & features
Interior
Bedrooms & bathrooms
- Bedrooms: 3
- Bathrooms: 1
- Full bathrooms: 1
Primary bedroom
- Level: Entry
- Area: 132
- Dimensions: 12 X 11
Bedroom
- Level: Entry
- Area: 99
- Dimensions: 11 X 9
Bedroom
- Level: Entry
- Area: 90
- Dimensions: 10 X 9
Other
- Level: Entry
- Area: 60
- Dimensions: 10 X 6
Kitchen
- Level: Entry
- Area: 204
- Dimensions: 17 X 12
Living room
- Level: Entry
- Area: 150
- Dimensions: 15 X 10
Heating
- Forced Air, Natural Gas
Cooling
- Ceiling Fans, Central Air
Appliances
- Included: Dishwasher, Disposal, Dryer, Free Standing Gas Range, Free Standing Refrigerator, Microwave, Range Hood, Stainless Steel Appliances
Features
- High Speed Internet
- Basement: Finished,Full
- Has fireplace: No
Interior area
- Total interior livable area: 1,826 sqft
- Finished area above ground: 1,026
- Finished area below ground: 800
Property
Parking
- Total spaces: 2.5
- Parking features: Twoand Half Car Garage, Detached, Electricityin Garage, Garage Door Opener
- Garage spaces: 2.5
Features
- Levels: One
- Stories: 1
- Entry location: GroundLevelwSteps
- Patio & porch: Covered, Patio
- Pool features: Above Ground
- Fencing: Back Yard,Fenced
Lot
- Size: 8,712 Square Feet
- Dimensions: 50 x 176
Details
- Parcel number: 1135403008
- Special conditions: Short Sale No,Standard
Construction
Type & style
- Home type: SingleFamily
- Architectural style: Ranch
- Property subtype: Single Family Residence
Materials
- Brick
- Foundation: Basement, Poured, Sump Pump
- Roof: Asphalt
Condition
- New construction: No
- Year built: 1977
Utilities & green energy
- Electric: Volts 220, Circuit Breakers
- Sewer: Public Sewer
- Water: Public
- Utilities for property: Above Ground Utilities, Cable Available
Community & HOA
Community
- Subdivision: HABERKORN INV CO HARVARD/LAKE CLINTON TOWNSHIP
HOA
- Has HOA: No
Location
- Region: Clinton Township
Financial & listing details
- Price per square foot: $145/sqft
- Tax assessed value: $62,745
- Annual tax amount: $2,533
- Date on market: 10/9/2026
- Cumulative days on market: 6 days
- Listing agreement: Exclusive Right To Sell
- Listing terms: Cash,Conventional,FHA,Va Loan
Estimated market value
$263,500
$250,000 - $277,000
$1,768/mo
Price history
| Date | Event | Price |
|---|---|---|
| 10/9/2026 | Listed for sale | $264,900+105.5%$145/sqft |
Source:  Realcomp II #20261081539 Report a problem Realcomp II #20261081539 Report a problem | ||
| 12/18/2014 | Sold | $128,900$71/sqft |
Source:  MiRealSource #31216991 Report a problem MiRealSource #31216991 Report a problem | ||
Public tax history
| Year | Property taxes | Tax assessment |
|---|---|---|
| 2026 | $2,533 +2.8% | $106,500 +9.2% |
| 2025 | $2,464 +4.9% | $97,500 +7.4% |
| 2024 | $2,350 +5.2% | $90,800 +11.7% |
| 2023 | $2,233 +2.8% | $81,300 +9.6% |
| 2022 | $2,172 +0.8% | $74,200 +3.5% |
| 2021 | $2,156 | $71,700 +1.8% |
| 2020 | $2,156 +6.7% | $70,400 +12.1% |
| 2019 | $2,020 +3% | $62,800 +5.5% |
| 2018 | $1,962 +18.4% | $59,500 +12.5% |
| 2017 | $1,657 | $52,900 |
| 2016 | -- | $52,900 +8.2% |
| 2015 | -- | $48,900 +13.5% |
| 2014 | -- | $43,100 -11.3% |
| 2011 | -- | $48,600 -9.8% |
| 2010 | -- | $53,900 -13.5% |
| 2009 | -- | $62,300 -11.3% |
| 2008 | -- | $70,200 -8.4% |
| 2007 | -- | $76,600 +6.1% |
| 2005 | -- | $72,200 +54.6% |
| 2001 | $1,467 +3.2% | $46,708 +5.9% |
| 2000 | $1,422 | $44,097 |
Find assessor info on the county website
Monthly payment
Est. payment
Payment breakdown
Explore the cost of this home by adjusting the details. Changes won't be saved.Climate risks
Neighborhood: 48035
- $263,5003 bd1 ba-- sqft23249 Deanhurst St, Clinton Township, MI 48035Off Market
- $240,300-- bd2 ba-- sqft23263 Deanhurst St, Clinton Township, MI 48035Off Market
- $275,0003 bd2 ba1.2k sqft23281 Deanhurst St, Clinton Township, MI 48035Sold
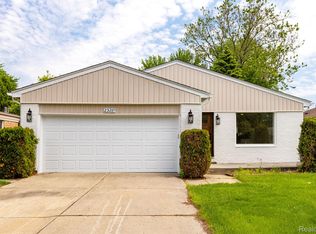
- $225,500-- bd1 ba-- sqft23271 Deanhurst St, Clinton Township, MI 48035Off Market
Similar homes
- $235,0003 bd1 ba1.4k sqft22948 E Schafer St, Clinton Township, MI 48035For Sale
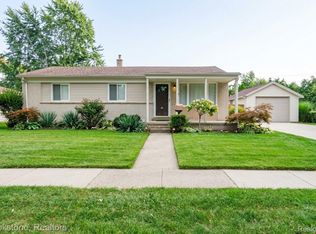
 MLS ID #20261082514, Ian Allen, Brookstone, Realtors LLC. Realcomp II
 - $240,0004 bd2 ba1.4k sqft24055 Manila St, Clinton Township, MI 48035For Sale
 MLS ID #20261079110, Mindy Casadei, Keller Williams Lakeside. Realcomp II
 - $--3 bd3 ba1.7k sqft34407 Hardy St, Clinton Township, MI 48035AuctionXome
- $244,9003 bd2 ba945 sqft20412 Luna St, Clinton Township, MI 48035For Sale
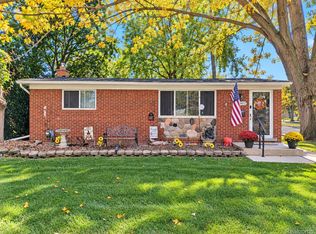 MLS ID #20261083236, Tiffaney Rice, Forever Yours Realty LLC. Realcomp II
 - $269,9003 bd2 ba1.8k sqft21436 Sunnyview St, Clinton Township, MI 48035For Sale
 MLS ID #50223592, Shannon Savona, Realty Professionals. MiRealSource
 - $259,9003 bd1 ba1.9k sqft21011 Kemp St, Clinton Township, MI 48035For SaleMLS ID #20261058479, Jeffrey Karam, Market Elite Inc. Realcomp II
- $270,0003 bd2 ba1.5k sqft22633 E Schafer St, Clinton Township, MI 48035For SaleMLS ID #50219846, Penny L Semrau, Berkshire Hathaway HomeServices Kee Realty Roch. MiRealSource
- $275,0003 bd2 ba1.5k sqft21601 Holly St, Clinton Township, MI 48035For SaleMLS ID #20261070914, Joshua Phillips, Century 21 Campbell Realty. Realcomp II
- $230,0003 bd2 ba2.5k sqft23880 Shook Rd, Clinton Township, MI 48035For SaleMLS ID #20261063090, Joseph Delia, Keller Williams Paint Creek. Realcomp II
- $265,0003 bd1 ba1.1k sqft22001 Dorion St, Saint Clair Shores, MI 48082For SaleMLS ID #50224705, Lori Brown, Oak and Stone Real Estate. MiRealSource
- $234,9003 bd2 ba2.1k sqft24125 Shook Rd, Clinton Township, MI 48035For SaleMLS ID #50220237, Maria Smith, Real Estate One Inc-Shelby. MiRealSource
- $280,0003 bd2 ba1.5k sqft24615 Orchid St, Harrison Township, MI 48045For SaleMLS ID #20261080215, Haig V Istamboulian, Arterra Realty Michigan LLC. Realcomp II
- $254,9003 bd1 ba1.8k sqft21009 Danbury St, Clinton Township, MI 48035For SaleMLS ID #50219781, Wendy Jones, Real Estate One Chesterfield. MiRealSource
- $254,9003 bd1 ba1.6k sqft23211 Glenbrook St, Saint Clair Shores, MI 48082For SaleMLS ID #20261079876, Melissa A Gilmore, Mabarak Realty, Inc. Realcomp II
- $229,0003 bd2 ba1.6k sqft35049 Golden Dr, Clinton Township, MI 48035For SaleMLS ID #50221997, David C Hamady, HamadyRobinson, REALTORS®. MiRealSource
- $220,0003 bd2 ba1.6k sqft20435 Catalano St, Clinton Township, MI 48035For SaleMLS ID #20261072202, Katie A Wright, Keller Williams Premier. Realcomp II
- $224,9004 bd1 ba1.2k sqft35093 Hengesbach Dr, Clinton Township, MI 48035For SaleMLS ID #50217587, Sarah Courtney, Keller Williams Realty Lakeside. MiRealSource
- $288,0003 bd2 ba2k sqft20401 Luna St, Clinton Township, MI 48035For SaleMLS ID #20261007387, Robert B Squiers, Crestwood Real Estate. Realcomp II
- $299,9504 bd4 ba2.4k sqft23332 Grandy St, Clinton Township, MI 48035For SaleMLS ID #20261051118, Ryan M Newman, The Agency of Gateway. Realcomp II
- $285,0003 bd3 ba1.9k sqft21940 Wendell St, Clinton Township, MI 48036For Sale
 MLS ID #26049709, David Godin, LPT Realty, LLC. MichRIC
