**BRAND NEW EVERYTHING! 3 BEDROOMS • 2 FULL BATHS • 2-CAR GARAGE!** This beautifully updated brick tri-level in Clinton Township checks all the boxes with **1,503 sq. ft. of fresh, modern living space** and a fantastic functional layout in a convenient location close to shopping, dining, parks, and major roadways. Step inside to a bright, open-concept main level featuring a gorgeous updated kitchen with **brand new stainless steel appliances**, beautiful new flooring, and plenty of natural light. The spacious living area flows seamlessly from the kitchen, creating an inviting space for everyday living and entertaining. Upstairs offers **3 good-sized bedrooms** and a beautifully updated full bathroom. The lower level adds even more living space with a wide-open family room, mudroom/drop zone, laundry room, and **second full bathroom**—perfect for a growing family, guests, or additional entertaining space. Outside, enjoy the fenced-in yard and detached **2-car garage**. With extensive updates throughout, this home is truly **move-in ready with nothing left to do but unpack!** **New finishes, new appliances, 2 full baths, 3 bedrooms, a 2-car garage, and a great Clinton Township location—this one is ready for its next owner. Schedule your showing today!**
Accepting backups
$269,900
21436 Sunnyview St, Clinton Township, MI 48035
3beds
1,867sqft
Single Family Residence
Built in 1957
7,405 Square Feet Lot
$268,500 Zestimate®
$145/sqft
$-- HOA
What's special
Fenced-in yardWide-open family roomUpdated brick tri-levelPlenty of natural lightBright open-concept main levelBeautiful new flooringGorgeous updated kitchen
- 44 days
- 289
- 26
Zillow last checked:
Listing updated:
Listed by:
Shannon Savona 586-260-9908,
Realty Professionals 586-932-2660
Source: MiRealSource,MLS#: 50223592 Originating MLS: MiRealSource
Facts & features
Interior
Bedrooms & bathrooms
- Bedrooms: 3
- Bathrooms: 2
- Full bathrooms: 2
Bedroom 1
- Level: Upper
- Width: 9
Bedroom 2
- Level: Upper
- Area: 88
- Dimensions: 11 x 8
Bedroom 3
- Level: Upper
- Area: 143
- Dimensions: 11 x 13
Bathroom 1
- Level: Upper
Bathroom 2
- Level: Lower
Heating
- Forced Air, Natural Gas
Features
- Has basement: No
- Has fireplace: No
Interior area
- Total structure area: 1,867
- Total interior livable area: 1,867 sqft
- Finished area above ground: 1,504
- Finished area below ground: 363
Property
Parking
- Total spaces: 2
- Parking features: Detached
- Garage spaces: 2
Features
- Levels: Multi/Split,Tri-Level
- Frontage type: Road
- Frontage length: 60
Lot
- Size: 7,405 Square Feet
- Dimensions: 60 x 120
Details
- Parcel number: 161127331003
- Special conditions: Private
Construction
Type & style
- Home type: SingleFamily
- Property subtype: Single Family Residence
Materials
- Brick
- Foundation: Slab
Condition
- Year built: 1957
Utilities & green energy
- Sewer: Public At Street
- Water: Public
Community & HOA
Community
- Subdivision: Winshall Villa Sub
HOA
- Has HOA: No
Location
- Region: Clinton Township
Financial & listing details
- Price per square foot: $145/sqft
- Tax assessed value: $244,400
- Annual tax amount: $2,490
- Date on market: 10/1/2026
- Cumulative days on market: 45 days
- Listing agreement: Exclusive Right To Sell
- Listing terms: Cash,Conventional,FHA,VA Loan
Estimated market value
$268,500
$255,000 - $282,000
$1,943/mo
Price history
| Date | Event | Price |
|---|---|---|
| 10/1/2026 | Listed for sale | $269,900+79.9%$145/sqft |
Source:  MiRealSource #50223592 Report a problem | ||
| 6/1/2026 | Sold | $150,000$80/sqft |
Source: Public Record Report a problem | ||
Public tax history
| Year | Property taxes | Tax assessment |
|---|---|---|
| 2026 | $2,489 +2.7% | $122,200 +11.3% |
| 2025 | $2,425 +4.9% | $109,800 +6.8% |
| 2024 | $2,312 +5.4% | $102,800 +12.1% |
| 2023 | $2,193 +2.9% | $91,700 +15.8% |
| 2022 | $2,132 +0.9% | $79,200 +8% |
| 2021 | $2,113 | $73,300 +5.5% |
| 2020 | $2,113 +8.7% | $69,500 +20% |
| 2019 | $1,943 +2.9% | $57,900 +9.5% |
| 2018 | $1,889 +2.2% | $52,900 +14.8% |
| 2017 | $1,848 | $46,100 |
| 2016 | -- | $46,100 +12.7% |
| 2015 | -- | $40,900 +4.3% |
| 2014 | -- | $39,200 -17.1% |
| 2011 | -- | $47,300 -11.8% |
| 2010 | -- | $53,600 -10.4% |
| 2009 | -- | $59,800 -10.2% |
| 2008 | -- | $66,600 -5.8% |
| 2007 | -- | $70,700 +4.7% |
| 2005 | -- | $67,500 +58% |
| 2001 | $1,676 +2.2% | $42,711 +3.2% |
| 2000 | $1,640 | $41,387 |
Find assessor info on the county website
Monthly payment
Est. payment
Payment breakdown
Explore the cost of this home by adjusting the details. Changes won't be saved.Climate risks
Neighborhood: 48035
Nearby schools
Schools provided by the listing agent
- District: Clintondale Comm Schools
Source: MiRealSource. This data may not be complete. We recommend contacting the local school district to confirm school assignments for this home.
- $286,7004 bd2 ba-- sqft21424 Sunnyview St, Clinton Township, MI 48035Off Market
- $201,200-- bd1 ba-- sqft21448 Sunnyview St, Clinton Township, MI 48035Off Market
- $192,900-- bd1 ba-- sqft21412 Sunnyview St, Clinton Township, MI 48035Off Market
- $207,500-- bd1 ba-- sqft21460 Sunnyview St, Clinton Township, MI 48035Off Market
Similar homes
- $259,0003 bd2 ba2.4k sqft21624 Woodbury St, Clinton Township, MI 48035For Sale
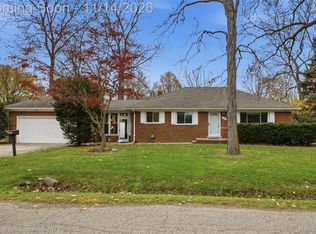
 MLS ID #20261090573, Guinevere Kay Hopkins, @properties Christie's Int'l R.E. Birmingham. Realcomp II
- $265,0003 bd2 ba1.5k sqft21601 Holly St, Clinton Township, MI 48035For Sale
 MLS ID #20261070914, Joshua Phillips, Century 21 Campbell Realty. Realcomp II
- $284,9003 bd2 ba1.7k sqft21600 Holly St, Clinton Township, MI 48035For Sale
 MLS ID #20261086024, Paul N Loos, LPT Realty, LLC. Realcomp II
- $265,0003 bd2 ba1.8k sqft20842 Coventry St, Clinton Township, MI 48035For Sale
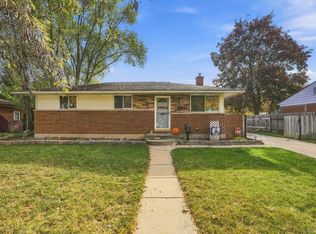
 MLS ID #50226606, Michelle Thayer, Epique Inc.. MiRealSource
- $249,9993 bd2 ba2k sqft36208 Weideman St, Clinton Township, MI 48035For SaleMLS ID #50225238, Rickey Busler, RE/MAX First. MiRealSource
- $265,0003 bd2 ba1k sqft23550 Linne St, Clinton Township, MI 48035For SaleMLS ID #50227111, Jeremy Frohriep, Berkshire Hathaway HomeServices Kee Realty SCS. MiRealSource
- $265,0003 bd3 ba1.2k sqft23611 Aviva St, Clinton Township, MI 48035For SaleMLS ID #50227182, Verney Kassab, VK Properties L.L.C.. MiRealSource
- $285,0003 bd2 ba1.8k sqft34126 Beaconsfield St, Clinton Township, MI 48035For SaleMLS ID #20261090297, Marina Bojaj, Remirus. Realcomp II
- $259,9003 bd2 ba2.4k sqft36024 Weideman St, Clinton Township, MI 48035For SaleMLS ID #50204294, Chris Halpin, RE/MAX First. MiRealSource
- $230,0003 bd2 ba2k sqft35855 Sherborne Dr, Clinton Township, MI 48035For SaleMLS ID #20261089157, Zeena Kasperski, Keller Williams Realty-Great Lakes. Realcomp II
- $254,9003 bd1 ba1.8k sqft21009 Danbury St, Clinton Township, MI 48035For SaleMLS ID #50219781, Wendy Jones, Real Estate One Chesterfield. MiRealSource
- $259,9003 bd1 ba1.9k sqft21011 Kemp St, Clinton Township, MI 48035For SaleMLS ID #20261058479, Jeffrey Karam, Market Elite Inc. Realcomp II
- $288,0003 bd2 ba2k sqft20401 Luna St, Clinton Township, MI 48035For SaleMLS ID #20261007387, Robert B Squiers, Crestwood Real Estate. Realcomp II
- $245,0003 bd1 ba2.5k sqft36250 Woodingham St, Clinton Township, MI 48035For SaleMLS ID #20261037420, Luquandra Robinson, Front Page Properties. Realcomp II
- $234,9003 bd2 ba945 sqft20412 Luna St, Clinton Township, MI 48035For SaleMLS ID #20261083236, Tiffaney Rice, Forever Yours Realty LLC. Realcomp II
- $219,0003 bd2 ba1.6k sqft35049 Golden Dr, Clinton Township, MI 48035For SaleMLS ID #50221997, David C Hamady, HamadyRobinson, REALTORS®. MiRealSource
- $285,0003 bd2 ba1.9k sqft21940 Wendell St, Clinton Township, MI 48036For Sale
 MLS ID #26049709, David Godin, LPT Realty, LLC. MichRIC
- $260,0004 bd2 ba1.6k sqft37859 Emery St, Clinton Township, MI 48036For SaleMLS ID #50226170, Marc Blair, RE/MAX Masterpiece. MiRealSource
- $250,0004 bd2 ba2.7k sqft22405 E Schafer St, Clinton Township, MI 48035For SaleMLS ID #50215086, Matthew Praet, Real Estate One Clinton. MiRealSource
