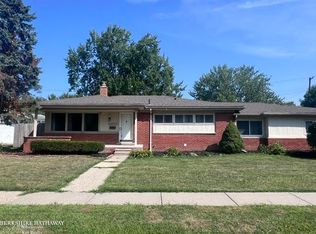
Welcome home to this beautiful 4-bedroom, 1.5-bath brick ranch offering approximately 1,500 square feet of comfortable living space, ideally situated on a quiet, desirable tree-lined street. The open-concept layout is perfect for everyday living and entertaining. The spacious kitchen overlooks the large living room, complete with a cozy gas fireplace. A huge semi-finished basement provides additional living space, abundant storage, and endless possibilities for a recreation room, home gym, or office. Recent updates include windows, roof, and modern fixtures throughout, giving you peace of mind and a fresh, updated feel. Step outside to enjoy the fully fenced backyard and an oversized detached two-car garage, offering plenty of room for vehicles, tools, and hobbies. Aggressively priced and ready for its next owner—don't miss this incredible opportunity.
For sale
Price cut: $7K (7/27)
$265,000
22405 E Schafer St, Clinton Township, MI 48035
4beds
2,756sqft
Single Family Residence
Built in 1956
8,276 Square Feet Lot
$263,800 Zestimate®
$96/sqft
$-- HOA
What's special
Brick ranchCozy gas fireplaceFully fenced backyardHuge semi-finished basementAdditional living spaceOversized detached two-car garageAbundant storage
- 55 days
- 2,336
- 156
Zillow last checked:
Listing updated:
Listed by:
Matthew Praet 810-434-5274,
Real Estate One Clinton 586-783-7888
Source: MiRealSource,MLS#: 50215086 Originating MLS: MiRealSource
Originating MLS: MiRealSourceFacts & features
Interior
Bedrooms & bathrooms
- Bedrooms: 4
- Bathrooms: 2
- Full bathrooms: 1
- 1/2 bathrooms: 1
Rooms
- Room types: Family Room, Living Room
Bedroom 1
- Level: Entry
- Area: 130
- Dimensions: 13 x 10
Bedroom 2
- Level: Entry
- Area: 100
- Dimensions: 10 x 10
Bedroom 3
- Level: Entry
- Area: 80
- Dimensions: 10 x 8
Bedroom 4
- Level: Entry
- Area: 117
- Dimensions: 13 x 9
Bathroom 1
- Level: Entry
Family room
- Level: Entry
- Area: 304
- Dimensions: 19 x 16
Kitchen
- Level: Entry
- Area: 120
- Dimensions: 15 x 8
Living room
- Level: Entry
- Area: 264
- Dimensions: 22 x 12
Heating
- Forced Air, Natural Gas
Cooling
- Ceiling Fan(s), Central Air
Appliances
- Included: Dishwasher, Dryer, Microwave, Range/Oven, Refrigerator, Washer, Gas Water Heater
Features
- Basement: Finished,Concrete
- Number of fireplaces: 1
- Fireplace features: Living Room
Interior area
- Total structure area: 2,756
- Total interior livable area: 2,756 sqft
- Finished area above ground: 1,538
- Finished area below ground: 1,218
Property
Parking
- Total spaces: 2
- Parking features: Driveway, Detached
- Garage spaces: 2
Features
- Levels: One
- Stories: 1
- Patio & porch: Porch
- Exterior features: Sidewalks
- Fencing: Fenced
- Frontage type: Road
- Frontage length: 80
Lot
- Size: 8,276 Square Feet
- Dimensions: 80 x 104
- Features: Subdivision
Details
- Parcel number: 161126103018
- Zoning description: Residential
- Special conditions: Private
Construction
Type & style
- Home type: SingleFamily
- Architectural style: Ranch
- Property subtype: Single Family Residence
Materials
- Brick
- Foundation: Basement, Concrete Perimeter
Condition
- New construction: No
- Year built: 1956
Utilities & green energy
- Sewer: Public At Street
- Water: Public Water at Street
Community & HOA
Community
- Subdivision: Metropolitan Beach Sub
HOA
- Has HOA: No
Location
- Region: Clinton Township
Financial & listing details
- Price per square foot: $96/sqft
- Annual tax amount: $5,214
- Date on market: 7/16/2026
- Cumulative days on market: 55 days
- Listing agreement: Exclusive Right To Sell
- Listing terms: Cash,Conventional,FHA,VA Loan
- Road surface type: Paved
Estimated market value
$263,800
$251,000 - $277,000
$2,335/mo
Price history
| Date | Event | Price |
|---|---|---|
| 7/27/2026 | Price change | $265,000-2.6%$96/sqft |
Source:  MiRealSource #50215086 Report a problem MiRealSource #50215086 Report a problem | ||
| 7/16/2026 | Listed for sale | $272,000+18.3%$99/sqft |
Source: MiRealSource #50215086 Report a problem | ||
| 5/25/2023 | Listing removed | -- |
Source:  Realcomp II #58050039197 Report a problem Realcomp II #58050039197 Report a problem | ||
| 5/24/2021 | Sold | $230,000+4.5%$83/sqft |
Source: MiRealSource #50039197 Report a problem | ||
| 4/23/2021 | Pending sale | $220,000$80/sqft |
Source: MiRealSource #50039197 Report a problem | ||
| 4/19/2021 | Listed for sale | $220,000$80/sqft |
Source: MiRealSource #50039197 Report a problem | ||
Public tax history
Tax history is unavailable.
Monthly payment
Est. payment
Payment breakdown
Explore the cost of this home by adjusting the details. Changes won't be saved.Climate risks
Neighborhood: 48035
Nearby schools
Schools provided by the listing agent
- District: Clintondale Comm Schools
Source: MiRealSource. This data may not be complete. We recommend contacting the local school district to confirm school assignments for this home.
- $273,100-- bd1 ba-- sqft22405 Schafer St, Clinton Township, MI 48035Off Market
- $--3 bd2 ba1.2k sqft22357 E Schafer St, Clinton Township, MI 48035Off Market
- $222,700-- bd1 ba-- sqft22357 Schafer St, Clinton Township, MI 48035Off Market
- $216,000-- bd1 ba-- sqft22421 Schafer St, Clinton Township, MI 48035Off Market
Similar homes
- $270,0003 bd2 ba1.5k sqft22633 E Schafer St, Clinton Township, MI 48035For Sale
 MLS ID #50219846, Penny L Semrau, Berkshire Hathaway HomeServices Kee Realty Roch. MiRealSource
 - $285,0003 bd2 ba1.5k sqft21601 Holly St, Clinton Township, MI 48035For Sale

 MLS ID #20261070914, Joshua Phillips, Century 21 Campbell Realty. Realcomp II
 - $265,0004 bd2 ba1.8k sqft23707 Thornton St, Clinton Township, MI 48035For Sale
 MLS ID #20261049053, Future D Davis, EXP Realty Main. Realcomp II
 - $260,0003 bd2 ba2.2k sqft35361 Lucinda Dr, Clinton Township, MI 48035For Sale
 MLS ID #50220842, Thanh Le, Realteam Real Estate. MiRealSource
 - $259,9003 bd2 ba2.4k sqft36024 Weideman St, Clinton Township, MI 48035For SaleMLS ID #50204294, Chris Halpin, RE/MAX First. MiRealSource
- $279,5003 bd2 ba2.4k sqft23611 Aviva St, Clinton Township, MI 48035For SaleMLS ID #20261028732, Victor F Fawaz, RE/MAX Team 2000. Realcomp II
- $240,0003 bd2 ba2.5k sqft23880 Shook Rd, Clinton Township, MI 48035For SaleMLS ID #20261063090, Joseph Delia, Keller Williams Paint Creek. Realcomp II
- $252,4993 bd2 ba1.9k sqft35812 Little Mack Ave, Clinton Township, MI 48035For SaleMLS ID #20261069996, Aniq Uppal, Gateway Brokerage. Realcomp II
- $280,0003 bd1 ba2.5k sqft36250 Woodingham St, Clinton Township, MI 48035For SaleMLS ID #20261037420, Luquandra Robinson, Front Page Properties. Realcomp II
- $224,9005 bd2 ba1.8k sqft37256 Garvin St, Clinton Township, MI 48036For SaleMLS ID #20261072149, Anthony Mahnke, EXP Z Real Estate. Realcomp II
- $267,0003 bd1 ba1.7k sqft21011 Kemp St, Clinton Township, MI 48035For SaleMLS ID #20261058479, Jeffrey Karam, Market Elite Inc. Realcomp II
- $275,0003 bd1 ba1.8k sqft21009 Danbury St, Clinton Township, MI 48035For SaleMLS ID #50219781, Wendy Jones, Real Estate One Chesterfield. MiRealSource
- $265,0003 bd2 ba1.8k sqft38250 S Groesbeck Hwy, Clinton Township, MI 48036For SaleMLS ID #20261059664, Mary T Yovich, Preferred Realty Pros. Realcomp II
- $299,9002 bd2 ba2.4k sqft23348 Harvard Shore Dr, Clinton Township, MI 48035For SaleMLS ID #50218346, Greg Taylor, Berkshire Hathaway HomeServices Kee Realty NB. MiRealSource
- $255,0003 bd2 ba1.9k sqft24125 Shook Rd, Clinton Township, MI 48035For SaleMLS ID #50220237, Maria Smith, Real Estate One Inc-Shelby. MiRealSource
- $285,0003 bd2 ba2.3k sqft39340 Ferris St, Clinton Township, MI 48036For SaleMLS ID #50219335, Saif Lateef, Keller Williams Realty Lakeside. MiRealSource
- $288,0003 bd2 ba2k sqft20401 Luna St, Clinton Township, MI 48035For SaleMLS ID #20261007387, Robert B Squiers, Crestwood Real Estate. Realcomp II
- $245,0004 bd2 ba2.3k sqft1114 Burlington Dr, Mount Clemens, MI 48043For SaleMLS ID #50215845, Jeremy Frohriep, Berkshire Hathaway HomeServices Kee Realty SCS. MiRealSource
