Ready for a new home for the holidays? Well Welcome home to this beautifully maintained brick ranch in the heart of Clinton Township! The open main level features hardwood floors throughout and a gorgeous updated kitchen with granite countertops, a center island with seating, tile backsplash, and stainless steel appliances, flowing right into the dining area and bright living room. Three bedrooms on the main level, plus an updated full bath with a soaking tub and separate shower. Downstairs, the finished basement adds a spacious rec room, a bonus room perfect for a home office or crafts, a second bath, and a laundry room with utility sink. Outside, enjoy a large fenced backyard with a patio and fire pit — and the detached garage has been converted into a heated and cooled bonus room, ideal as a game room, workshop, or studio. New central air (2024), furnace (2015), and gutters professionally cleaned every year. Easy freeway access for commuting. Truly move-in ready — come see it! Send all preapproved offers to homesbymichelle4u@gmail.com Questions call 248-895-7058 Licensed agent to be present at all times
For sale
$265,000
20842 Coventry St, Clinton Township, MI 48035
3beds
1,800sqft
Single Family Residence
Built in 1959
7,405 Square Feet Lot
$-- Zestimate®
$147/sqft
$-- HOA
What's special
- 7 days
- 276
- 46
Zillow last checked:
Listing updated:
Listed by:
Michelle Thayer 248-895-7058,
Epique Inc. 248-218-2604
Source: MiRealSource,MLS#: 50226606 Originating MLS: MiRealSource
Facts & features
Interior
Bedrooms & bathrooms
- Bedrooms: 3
- Bathrooms: 2
- Full bathrooms: 2
Rooms
- Room types: Living Room, Master Bedroom, Basement Full Bath
Bedroom 1
- Level: Entry
- Area: 120
- Dimensions: 10 x 12
Bedroom 2
- Level: Entry
- Area: 108
- Dimensions: 9 x 12
Bedroom 3
- Level: Entry
- Area: 80
- Dimensions: 8 x 10
Bathroom 1
- Level: Entry
- Area: 45
- Dimensions: 9 x 5
Bathroom 2
- Level: Basement
- Area: 24
- Dimensions: 4 x 6
Kitchen
- Level: Entry
- Area: 160
- Dimensions: 16 x 10
Living room
- Features: Wood
- Level: Entry
- Area: 169
- Dimensions: 13 x 13
Heating
- Forced Air, Natural Gas
Cooling
- Central Air
Appliances
- Included: Dishwasher, Dryer, Range/Oven, Refrigerator, Washer, Gas Water Heater
Features
- Eat-in Kitchen
- Flooring: Wood
- Basement: Block,Partially Finished
- Has fireplace: No
Interior area
- Total structure area: 2,000
- Total interior livable area: 1,800 sqft
- Finished area above ground: 1,000
- Finished area below ground: 800
Video & virtual tour
Property
Parking
- Total spaces: 2
- Parking features: Detached, Electric in Garage, Heated Garage
- Garage spaces: 2
Features
- Levels: One
- Stories: 1
- Patio & porch: Patio
- Has spa: Yes
- Spa features: Spa/Jetted Tub
- Fencing: Fenced
- Frontage type: Road
- Frontage length: 63
Lot
- Size: 7,405 Square Feet
- Dimensions: 63 x 114
Details
- Parcel number: 161127152009
- Special conditions: Private
Construction
Type & style
- Home type: SingleFamily
- Architectural style: Ranch
- Property subtype: Single Family Residence
Materials
- Brick
- Foundation: Basement
Condition
- Year built: 1959
Utilities & green energy
- Sewer: Public Sanitary
- Water: Public
Community & HOA
Community
- Subdivision: Ronny Boy Sub
HOA
- Has HOA: No
Location
- Region: Clinton Township
Financial & listing details
- Price per square foot: $147/sqft
- Annual tax amount: $1,753
- Date on market: 11/2/2026
- Cumulative days on market: 25 days
- Listing agreement: Exclusive Right To Sell
- Listing terms: Cash,Conventional,FHA,VA Loan
- Road surface type: Paved
Estimated market value
Not available
Estimated sales range
Not available
$1,738/mo
Price history
| Date | Event | Price |
|---|---|---|
| 11/4/2026 | Listed for sale | $265,000+105.4%$147/sqft |
Source:  MiRealSource #50226606 Report a problem | ||
| 10/31/2014 | Listing removed | $129,000$72/sqft |
Source: CENTURY 21 Town & Country #31217873 Report a problem | ||
| 10/24/2014 | Listed for sale | $129,000+130.8%$72/sqft |
Source: CENTURY 21 Town & Country #31217873 Report a problem | ||
| 3/30/2012 | Listing removed | $55,900$31/sqft |
Source: Homepath #212027322 Report a problem | ||
| 3/18/2012 | Listed for sale | $55,900-20.1%$31/sqft |
Source: Homepath #212027322 Report a problem | ||
| 8/6/2011 | Listing removed | $70,000$39/sqft |
Source: KELLER WILLIAMS RLTY LAKESIDE #211077045 Report a problem | ||
| 7/25/2011 | Listed for sale | $70,000$39/sqft |
Source: KELLER WILLIAMS RLTY LAKESIDE #211077045 Report a problem | ||
Public tax history
Tax history is unavailable.
Monthly payment
Est. payment
Payment breakdown
Explore the cost of this home by adjusting the details. Changes won't be saved.Climate risks
Neighborhood: 48035
Nearby schools
Schools provided by the listing agent
- District: Clintondale Comm Schools
Source: MiRealSource. This data may not be complete. We recommend contacting the local school district to confirm school assignments for this home.
- $218,800-- bd1 ba-- sqft20842 Coventry Dr, Clinton Township, MI 48035Off Market
- $209,600-- bd1 ba-- sqft20856 Coventry Dr, Clinton Township, MI 48035Off Market
- $202,900-- bd2 ba-- sqft20828 Coventry Dr, Clinton Township, MI 48035Off Market
- $226,7003 bd2 ba1.6k sqft20841 Fleetwood St, Clinton Township, MI 48035Off Market

Similar homes
- $235,5003 bd2 ba2k sqft35855 Sherborne Dr, Clinton Township, MI 48035For Sale
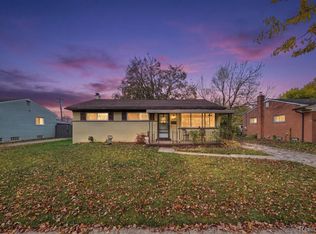
 MLS ID #20261089157, Zeena Kasperski, Keller Williams Realty-Great Lakes. Realcomp II
- $265,0003 bd3 ba2.4k sqft23611 Aviva St, Clinton Township, MI 48035For Sale
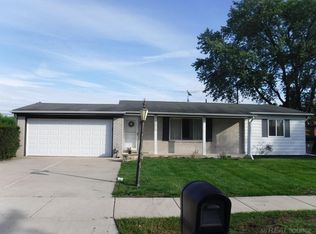
 MLS ID #50227182, Verney Kassab, VK Properties L.L.C.. MiRealSource
- $265,0003 bd2 ba1k sqft23550 Linne St, Clinton Township, MI 48035For Sale
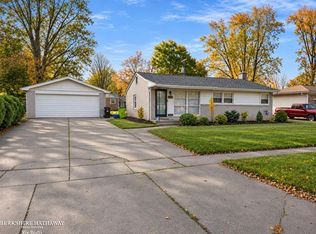 MLS ID #50227111, Jeremy Frohriep, Berkshire Hathaway HomeServices Kee Realty SCS. MiRealSource
- $265,0003 bd2 ba1.5k sqft21601 Holly St, Clinton Township, MI 48035For Sale
 MLS ID #20261070914, Joshua Phillips, Century 21 Campbell Realty. Realcomp II
- $284,9003 bd2 ba1.7k sqft21600 Holly St, Clinton Township, MI 48035For SaleMLS ID #20261086024, Paul N Loos, LPT Realty, LLC. Realcomp II
- $249,9993 bd2 ba2k sqft36208 Weideman St, Clinton Township, MI 48035For SaleMLS ID #50225238, Rickey Busler, RE/MAX First. MiRealSource
- $259,9003 bd2 ba2.4k sqft36024 Weideman St, Clinton Township, MI 48035For SaleMLS ID #50204294, Chris Halpin, RE/MAX First. MiRealSource
- $254,9003 bd1 ba1.8k sqft21009 Danbury St, Clinton Township, MI 48035For SaleMLS ID #50219781, Wendy Jones, Real Estate One Chesterfield. MiRealSource
- $239,9003 bd2 ba945 sqft20412 Luna St, Clinton Township, MI 48035For SaleMLS ID #20261083236, Tiffaney Rice, Forever Yours Realty LLC. Realcomp II
- $260,0004 bd2 ba1.6k sqft37859 Emery St, Clinton Township, MI 48036For SaleMLS ID #50226170, Marc Blair, RE/MAX Masterpiece. MiRealSource
- $288,0003 bd2 ba2k sqft20401 Luna St, Clinton Township, MI 48035For SaleMLS ID #20261007387, Robert B Squiers, Crestwood Real Estate. Realcomp II
- $234,9003 bd1 ba1.1k sqft18059 Cloverdale Dr, Clinton Township, MI 48035For SaleMLS ID #20261090073, Ronald L Saoud, Real Estate Professional Services Inc. Realcomp II
- $259,9003 bd1 ba1.9k sqft21011 Kemp St, Clinton Township, MI 48035For SaleMLS ID #20261058479, Jeffrey Karam, Market Elite Inc. Realcomp II
- $245,0003 bd1 ba2.5k sqft36250 Woodingham St, Clinton Township, MI 48035For SaleMLS ID #20261037420, Luquandra Robinson, Front Page Properties. Realcomp II
- $230,0003 bd2 ba1k sqft35529 Seville St, Clinton Township, MI 48035For SaleMLS ID #50221989, Rebecca Timoszyk, KW Platinum. MiRealSource
- $219,0003 bd2 ba1.6k sqft35049 Golden Dr, Clinton Township, MI 48035For SaleMLS ID #50221997, David C Hamady, HamadyRobinson, REALTORS®. MiRealSource
- $219,5003 bd2 ba1.6k sqft20435 Catalano St, Clinton Township, MI 48035For SaleMLS ID #20261072202, Katie A Wright, Keller Williams Premier. Realcomp II
- $169,9003 bd2 ba1.6k sqft19439 Webster St, Clinton Township, MI 48035For SaleMLS ID #20261089407, Ryan Maceri, KW Platinum. Realcomp II
- $235,0003 bd1 ba960 sqft36734 Theodore St, Clinton Township, MI 48035For SaleMLS ID #50225703, Adam Shepherd, Berkshire Hathaway HomeServices Kee Realty NB. MiRealSource
