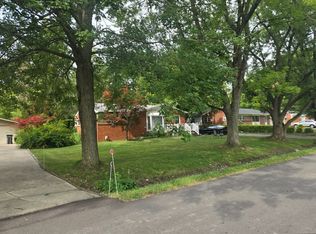
A large private corner lot, a great school system, amazing amounts of storage, AND A ONE LEVEL RANCH IN MOVE-IN CONDITION!! This is the one to see. An open kitchen, with stove & frig; a dishwasher, an exhaust fan, a deep stainless steal sink, tiled floor and GRANITE COUNTERTOPS. The adjacent laundry room is spacious & has 6 upper cabinets for all your cleaning/laundry supplies. Bar stools at the snack peninsula overlook the large living room. All new laminate flooring thruout the 3 bedrooms, hall and living room. A 23' x 19' family room will accommodate all your furniture. The 1/2 bath is conveniently located off the family rm. A large aquarium between the two rooms making for a very unique decor. FRESHLY PAINTED THRUOUT. Updated bath w/ JACUZZI JETTED TUB (new motor in 2026), tiled tub surround & tiled floor. For the mechanic the huge garage is heated, has a large window A/C unit & a private "shed" only accessible thru the garage, 8 foot fluorescent lighting and also an I-Beam in the ceiling in case heavy mechanical items need to be lifted. The large attic above the garage provides additional storage via pull down stairs. It also has a laundry tub. Two additional outside sheds provide abundant storage. The yard is fenced for the kids and pets and a 3-season porch and rear deck provide a relaxing place to escape the stress of the day. Central Air conditioning and 4 ceiling fans will keep you cool and comfortable. 6 panel interior bedroom doors and matching 6 panel closet doors on the ample-sized closets. Walking distance to school & public transportation. Come see all the features in this excellent value. Keys at closing.
For sale
$244,900
21360 Remick Dr, Clinton Township, MI 48036
3beds
1,480sqft
Single Family Residence
Built in 1953
0.3 Acres Lot
$242,500 Zestimate®
$165/sqft
$-- HOA
What's special
Two additional outside shedsRear deckLarge private corner lotGranite countertopsTiled floorStove and frigCentral air conditioning
- 28 days
- 948
- 84
Zillow last checked:
Listing updated:
Listed by:
Joseph Surmont 586-899-7171,
Keller Williams Realty Lakeside 586-532-0500
Source: MiRealSource,MLS#: 50222387 Originating MLS: MiRealSource
Originating MLS: MiRealSourceFacts & features
Interior
Bedrooms & bathrooms
- Bedrooms: 3
- Bathrooms: 2
- Full bathrooms: 1
- 1/2 bathrooms: 1
Rooms
- Room types: Family Room, Bedroom, Laundry, Master Bedroom, Living Room, Sun/Florida Room
Primary bedroom
- Level: First
Bedroom 1
- Features: Laminate
- Level: First
- Area: 117
- Dimensions: 13 x 9
Bedroom 2
- Features: Laminate
- Level: First
- Area: 120
- Dimensions: 12 x 10
Bedroom 3
- Features: Laminate
- Level: First
- Area: 81
- Dimensions: 9 x 9
Bathroom 1
- Level: First
Family room
- Features: Carpet
- Level: First
- Area: 437
- Dimensions: 23 x 19
Kitchen
- Level: First
- Area: 192
- Dimensions: 16 x 12
Living room
- Features: Laminate
- Level: First
- Area: 272
- Dimensions: 17 x 16
Heating
- Forced Air, Natural Gas
Cooling
- Ceiling Fan(s), Central Air, Window Unit(s)
Appliances
- Included: Dishwasher, Disposal, Range/Oven, Refrigerator, Gas Water Heater
- Laundry: First Floor Laundry
Features
- Flooring: Ceramic Tile, Laminate, Carpet, Vinyl
- Windows: Window Treatments, Storms/Screens
- Has basement: No
- Has fireplace: No
Interior area
- Total structure area: 1,480
- Total interior livable area: 1,480 sqft
- Finished area above ground: 1,480
- Finished area below ground: 0
Property
Parking
- Total spaces: 2.5
- Parking features: Garage, Attached, Electric in Garage, Garage Door Opener, Heated Garage
- Attached garage spaces: 2.5
Features
- Levels: One
- Stories: 1
- Patio & porch: Deck, Porch
- Has spa: Yes
- Spa features: Spa/Jetted Tub
- Fencing: Fenced
- Frontage type: Road
- Frontage length: 188
Lot
- Size: 0.3 Acres
- Dimensions: 188 x 80
- Features: Deep Lot - 150+ Ft., Large Lot - 65+ Ft., Subdivision, Walk to School
Details
- Parcel number: 161122177013
- Zoning description: Residential
- Special conditions: Private
Construction
Type & style
- Home type: SingleFamily
- Architectural style: Ranch
- Property subtype: Single Family Residence
Materials
- Vinyl Siding
- Foundation: Slab
Condition
- New construction: No
- Year built: 1953
Utilities & green energy
- Electric: Circuit Breakers
- Sewer: Public Sanitary
- Water: Public
Community & HOA
Community
- Subdivision: Ingleside Farms Sub #5
HOA
- Has HOA: No
Location
- Region: Clinton Township
Financial & listing details
- Price per square foot: $165/sqft
- Tax assessed value: $227,800
- Annual tax amount: $3,132
- Date on market: 9/20/2026
- Cumulative days on market: 28 days
- Listing agreement: Exclusive Right To Sell
- Listing terms: Cash,Conventional,FHA,VA Loan
- Road surface type: Paved
Estimated market value
$242,500
$230,000 - $255,000
$1,946/mo
Price history
| Date | Event | Price |
|---|---|---|
| 9/24/2026 | Listed for sale | $244,900+172.1%$165/sqft |
Source:  MiRealSource #50222387 Report a problem MiRealSource #50222387 Report a problem | ||
| 9/30/2005 | Sold | $90,000$61/sqft |
Source: Public Record Report a problem | ||
Public tax history
| Year | Property taxes | Tax assessment |
|---|---|---|
| 2026 | $3,078 +2.9% | $113,900 +8.2% |
| 2025 | $2,991 +4.9% | $105,300 +10.6% |
| 2024 | $2,851 +5.1% | $95,200 +12.9% |
| 2023 | $2,711 +3% | $84,300 +12.7% |
| 2022 | $2,633 +1% | $74,800 +11.8% |
| 2021 | $2,608 | $66,900 +6.7% |
| 2020 | $2,608 +5.1% | $62,700 +11% |
| 2019 | $2,481 +12.5% | $56,500 +21.5% |
| 2018 | $2,205 +2.4% | $46,500 +11% |
| 2017 | $2,153 | $41,900 |
| 2016 | -- | $41,900 +10% |
| 2015 | -- | $38,100 +4.4% |
| 2014 | -- | $36,500 -12.9% |
| 2011 | -- | $41,900 -12.2% |
| 2010 | -- | $47,700 -11.3% |
| 2009 | -- | $53,800 -7.6% |
| 2008 | -- | $58,200 -7.3% |
| 2007 | -- | $62,800 +4.5% |
| 2005 | -- | $60,100 +82.5% |
| 2001 | $1,083 +2.2% | $32,930 +3.2% |
| 2000 | $1,060 | $31,909 |
Find assessor info on the county website
Monthly payment
Est. payment
Payment breakdown
Explore the cost of this home by adjusting the details. Changes won't be saved.Climate risks
Neighborhood: 48036
Nearby schools
Schools provided by the listing agent
- District: Chippewa Valley Schools
Source: MiRealSource. This data may not be complete. We recommend contacting the local school district to confirm school assignments for this home.
- $196,900-- bd1 ba-- sqft37971 Emery St, Clinton Township, MI 48036Off Market
- $240,1003 bd2 ba1k sqft38109 Emery St, Clinton Township, MI 48036Off Market
- $204,0003 bd1 ba-- sqft21322 Remick Dr, Clinton Township, MI 48036Off Market
- $203,4003 bd1 ba-- sqft37976 Groesbeck Hwy, Clinton Township, MI 48036Off Market
Similar homes
- $245,0003 bd1 ba1.2k sqft21450 Ulrich St, Clinton Township, MI 48036For Sale

 MLS ID #50213795, Sherri Dagastino, Lee Realty Inc.. MiRealSource
 - $--3 bd1 ba1k sqft21452 Hampton St, Clinton Township, MI 48036Auction
 ServiceLink Auction
 - $249,9993 bd2 ba2k sqft36208 Weideman St, Clinton Township, MI 48035For Sale
 MLS ID #50225238, Rickey Busler, RE/MAX First. MiRealSource
 - $219,9993 bd1 ba1k sqft37106 Farley St, Clinton Township, MI 48036For Sale
 MLS ID #20261081646, Amanda Hana, Epique Realty. Realcomp II
 - $244,9003 bd2 ba945 sqft20412 Luna St, Clinton Township, MI 48035For SaleMLS ID #20261083236, Tiffaney Rice, Forever Yours Realty LLC. Realcomp II
- $235,0003 bd1 ba1.4k sqft22948 E Schafer St, Clinton Township, MI 48035For SaleMLS ID #20261082514, Ian Allen, Brookstone, Realtors LLC. Realcomp II
- $285,0003 bd3 ba1.9k sqft21940 Wendell St, Clinton Township, MI 48036For Sale
 MLS ID #26049709, David Godin, LPT Realty, LLC. MichRIC
 - $219,9003 bd2 ba1.6k sqft35470 Blairmoor Dr, Clinton Township, MI 48035For SaleMLS ID #20261081486, Peter Toering, Coldwell Banker Professionals. Realcomp II
- $275,0003 bd2 ba1.5k sqft21601 Holly St, Clinton Township, MI 48035For SaleMLS ID #20261070914, Joshua Phillips, Century 21 Campbell Realty. Realcomp II
- $239,9003 bd2 ba1k sqft10 Shiawassee Cir, Mount Clemens, MI 48043For SaleMLS ID #50221827, Al Phillips, Realty Professionals. MiRealSource
- $269,9003 bd2 ba1.8k sqft21436 Sunnyview St, Clinton Township, MI 48035For SaleMLS ID #50223592, Shannon Savona, Realty Professionals. MiRealSource
- $229,0003 bd2 ba1.6k sqft35049 Golden Dr, Clinton Township, MI 48035For SaleMLS ID #50221997, David C Hamady, HamadyRobinson, REALTORS®. MiRealSource
- $235,0003 bd2 ba1k sqft35529 Seville St, Clinton Township, MI 48035For SaleMLS ID #50221989, Rebecca Timoszyk, KW Platinum. MiRealSource
- $325,0003 bd2 ba2.1k sqft38081 E Bonkay Dr, Clinton Township, MI 48036For SaleMLS ID #20261076779, Michael D Drennan, MHR Real Estate LLC. Realcomp II
- $222,0004 bd2 ba1.7k sqft35831 Rewa St, Clinton Township, MI 48035For SaleMLS ID #50223281, Lori A Sheridan, Realty Executives Home Towne Chesterfield. MiRealSource
