Skip main navigation
Sold for $170,000
  • $170,000

    37939 Emery St, Clinton Township, MI 48036

    3beds
    1,000sqft
    Single Family Residence
    Built in 1952
    0.35 Acres Lot
    $175,600 Zestimate®
    $170/sqft
    $1,652 Estimated rent

    Home value

    $175,600

    $163,000 - $190,000

    $1,652/mo

    Zestimate® history
    Loading
    Loading...

    Owner options

    List your home for rent

    $1,652/mo

    Rent Zestimate®

    Find your next renter with Zillow Rental Manager. Plus, with online applications, you can quickly screen prospective tenants – for free.

    Learn more

    $1,652/mo

    Rent Zestimate®

    Refinance and save

    $1,171/mo

    Est. payment

    Refinancing to a lower rate could help reduce your monthly payments and save thousands over the life of the loan.

    See today's rates

    $1,171/mo

    Est. payment

    Explore your selling options

    Work with a Zillow partner agent

    Leverage their expertise and Zillow's premium Showcase listings to get your home seen by more buyers.

    Get started

    List with your own agent

    Get your home in front of millions of buyers by listing it on Zillow.

    Learn how to do it

    Sell it yourself

    Take full control of how buyers see your home on Zillow by listing For Sale by Owner (FSBO).

    List your home

    What's special

    Huge lotBeautiful mature trees
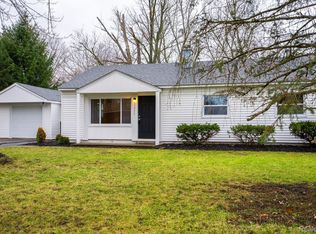
    Investors dream or Do-It-Yourselfer's Opportunity! Cosmetic needs means INSTANT EQUITY!!! Chippewa Valley schools!!! Desirable HUGE LOT in older subdivision w/beautiful mature trees is 80' x 192'. The up-north feel in the city. Back yard is MASSIVE! GREAT INVESTMENT FLIP OR RENOVATE AND RENT, the choice is yours. OR, if you're a talented individual and would love to make this home your own with INSTANT EQUITY... this home is for YOU!!! All walls have just been painted w/primer. Newer roof, windows, siding, downspouts, gutters, updated electrical, furnace & more! No concessions will be given. This home is being sold "AS IS". Quick close is essential so please provide your lender's direct contact information if you will be financing. Buyer/Buyer's agent to verify all measurements.

    Zillow last checked:

    Listing updated:

    Listed by:

    Karen Kinney 586-206-0282,

    Brookstone, Realtors LLC,

    Richard Lemanski 586-995-3570,

    Brookstone, Realtors LLC

    Bought with:

    Jonathan Nathan, 6501435173

    Realty Executives Home Towne

    Source: MiRealSource,MLS#: 50178305MLS LogoOriginating MLS: MiRealSource

    Facts & features

    Interior

    Bedrooms & bathrooms
    • Bedrooms: 3
    • Bathrooms: 1
    • Full bathrooms: 1
    Bedroom 1
    • Level: Entry
    • Area: 81
    • Dimensions: 9 x 9
    Bedroom 2
    • Level: Entry
    • Area: 108
    • Dimensions: 9 x 12
    Bedroom 3
    • Level: Entry
    • Area: 108
    • Dimensions: 9 x 12
    Bathroom 1
    • Level: Entry
    • Area: 40
    • Dimensions: 8 x 5
    Kitchen
    • Level: Entry
    • Area: 110
    • Dimensions: 10 x 11
    Living room
    • Level: Entry
    • Area: 272
    • Dimensions: 17 x 16
    Heating
    • Forced Air, Natural Gas
    Cooling
    • Central Air
    Appliances
    • Included: Dryer, Range/Oven, Refrigerator, Washer, Gas Water Heater
    • Laundry: First Floor Laundry, Laundry Room, Entry
    Features
    • Eat-in Kitchen
    • Has basement: No
    • Has fireplace: No
    Interior area
    • Total structure area: 1,000
    • Total interior livable area: 1,000 sqft
    • Finished area above ground: 1,000
    • Finished area below ground: 0

    Property

    Parking
    • Total spaces: 3
    • Parking features: 3 or More Spaces, Garage, Driveway, Attached, Electric in Garage, Garage Door Opener
    • Attached garage spaces: 1
    Features
    • Levels: One
    • Stories: 1
    • Frontage type: Road
    • Frontage length: 80
    Lot
    • Size: 0.35 Acres
    • Dimensions: 80' x 192'
    • Features: Deep Lot - 150+ Ft., Large Lot - 65+ Ft., Wooded
    Details
    • Parcel number: 161122177016
    • Zoning description: Residential
    • Special conditions: Private,Probate Listing

    Construction

    Type & style
    • Home type: SingleFamily
    • Architectural style: Ranch
    • Property subtype: Single Family Residence
    Materials
    • Vinyl Siding, Vinyl Trim
    • Foundation: Slab
    Condition
    • Year built: 1952

    Utilities & green energy

    • Sewer: Public Sanitary
    • Water: Public

    Community & neighborhood

    Location
    • Region: Clinton Township
    • Subdivision: Ingleside Farms Sub No 5

    Other

    Other facts
    • Listing agreement: Exclusive Right To Sell
    • Listing terms: Cash,Conventional,FHA,VA Loan
    • Road surface type: Paved

    Price history

    DateEventPrice
    8/21/2025Sold$170,000+3%$170/sqft
    Source: MiRealSource #50178305 Report a problem
    6/18/2025Pending sale$165,000$165/sqft
    Source: MiRealSource #50178305 Report a problem
    6/13/2025Listed for sale$165,000-0.5%$165/sqft
    Source: MiRealSource #50178305 Report a problem
    6/10/2025Listing removed$165,900$166/sqft
    Source: MiRealSource #50172033 Report a problem
    5/24/2025Price change$165,900-7.8%$166/sqft
    Source: MiRealSource #50172033 Report a problem
    5/21/2025Price change$179,900-5.3%$180/sqft
    Source: MiRealSource #50172033 Report a problem
    4/28/2025Price change$189,900-5%$190/sqft
    Source: MiRealSource #50172033 Report a problem
    4/21/2025Listed for sale$199,900$200/sqft
    Source: MiRealSource #50172033 Report a problem

    Public tax history

    YearProperty taxesTax assessment
    2025$1,783 +4.9%$84,500 +9.5%
    2024$1,700 +5.2%$77,200 +11.6%
    2023$1,616 +2.8%$69,200 +11.4%
    2022$1,571 +0.8%$62,100 +11.1%
    2021$1,559 $55,900 +5.3%
    2020$1,559 +6.5%$53,100 +9.7%
    2019$1,464 +5.1%$48,400 +14.2%
    2018$1,393 +2.2%$42,400 +11%
    2017$1,363 $38,200
    2016-- $38,200 +10.1%
    2015-- $34,700 +4.5%
    2014-- $33,200 -14%
    2011-- $38,600 -11.5%
    2010-- $43,600 -12.3%
    2009-- $49,700 -7.1%
    2008-- $53,500 -7%
    2007-- $57,500 +5.1%
    2005-- $54,700 +69.7%
    2001$1,060 +2.2%$32,234 +3.2%
    2000$1,037 $31,235

    Find assessor info on the county website

    Neighborhood: 48036

    Nearby schools

    GreatSchools rating
    Schools provided by the listing agent
    • District: Chippewa Valley Schools

    Source: MiRealSource. This data may not be complete. We recommend contacting the local school district to confirm school assignments for this home.

    Get a cash offer in 3 minutes
    Find out how much your home could sell for in as little as 3 minutes with a no-obligation cash offer.
    Estimated market value
    $175,600
    Get a cash offer in 3 minutes
    Find out how much your home could sell for in as little as 3 minutes with a no-obligation cash offer.
    Estimated market value
    $175,600