Fully refreshed! This brick ranch has been beautifully updated with new flooring, fresh paint, new appliances, and new front deck. Heated garage with own furnace is a dream for hobbyist, car enthusiast or anyone who needs a great man cave. Move in ready!
Pending
$222,000
35831 Rewa St, Clinton Township, MI 48035
4beds
1,781sqft
Single Family Residence
Built in 1956
7,405 Square Feet Lot
$225,500 Zestimate®
$125/sqft
$-- HOA
What's special
Fresh paintNew front deckNew appliances
- 16 days
- 2,217
- 419
Zillow last checked:
Listing updated:
Listed by:
Lori A Sheridan 586-405-7497,
Realty Executives Home Towne Chesterfield 586-949-8300
Source: MiRealSource,MLS#: 50223281 Originating MLS: MiRealSource
Originating MLS: MiRealSourceFacts & features
Interior
Bedrooms & bathrooms
- Bedrooms: 4
- Bathrooms: 2
- Full bathrooms: 1
- 1/2 bathrooms: 1
Bedroom 1
- Features: Carpet
- Level: Entry
- Area: 120
- Dimensions: 12 x 10
Bedroom 2
- Features: Carpet
- Level: Entry
- Area: 110
- Dimensions: 11 x 10
Bedroom 3
- Features: Carpet
- Level: Entry
- Area: 110
- Dimensions: 11 x 10
Bedroom 4
- Features: Engineered Hardwood
- Level: Entry
- Area: 110
- Dimensions: 11 x 10
Bathroom 1
- Features: Tile
- Level: Entry
- Area: 40
- Dimensions: 8 x 5
Dining room
- Level: Entry
- Area: 48
- Dimensions: 8 x 6
Kitchen
- Level: Entry
- Area: 96
- Dimensions: 12 x 8
Living room
- Features: Engineered Hardwood
- Level: Entry
- Area: 240
- Dimensions: 16 x 15
Heating
- Forced Air, Natural Gas
Cooling
- Central Air
Appliances
- Included: Dishwasher, Disposal, Microwave, Range/Oven, Refrigerator, Washer
Features
- Flooring: Carpet
- Basement: Finished
- Has fireplace: No
Interior area
- Total structure area: 2,342
- Total interior livable area: 1,781 sqft
- Finished area above ground: 1,181
- Finished area below ground: 600
Property
Parking
- Total spaces: 2
- Parking features: Detached
- Garage spaces: 2
Features
- Levels: One
- Stories: 1
- Patio & porch: Deck, Porch
- Frontage type: Road
- Frontage length: 62
Lot
- Size: 7,405 Square Feet
- Dimensions: 62 x 117
Details
- Parcel number: 161127302014
- Special conditions: Private
Construction
Type & style
- Home type: SingleFamily
- Architectural style: Ranch
- Property subtype: Single Family Residence
Materials
- Brick, Vinyl Siding
- Foundation: Basement
Condition
- New construction: No
- Year built: 1956
Utilities & green energy
- Sewer: Public Sanitary
- Water: Public
Community & HOA
Community
- Subdivision: Winshall Villa
HOA
- Has HOA: No
Location
- Region: Clinton Township
Financial & listing details
- Price per square foot: $125/sqft
- Tax assessed value: $237,800
- Annual tax amount: $3,693
- Date on market: 9/29/2026
- Cumulative days on market: 17 days
- Listing agreement: Exclusive Right To Sell
- Listing terms: Cash,Conventional,FHA,VA Loan
Estimated market value
$225,500
$214,000 - $237,000
$2,442/mo
Price history
| Date | Event | Price |
|---|---|---|
| 10/5/2026 | Pending sale | $222,000$125/sqft |
Source:  MiRealSource #50223281 Report a problem MiRealSource #50223281 Report a problem | ||
| 9/29/2026 | Listed for sale | $222,000+38.8%$125/sqft |
Source: MiRealSource #50223281 Report a problem | ||
| 11/24/2025 | Sold | $160,000+18.5%$90/sqft |
Source: Public Record Report a problem | ||
| 1/13/2017 | Sold | $135,000+104.2%$76/sqft |
Source: Public Record Report a problem | ||
| 11/16/2009 | Sold | $66,101-52.3%$37/sqft |
Source: MiRealSource #279749 Report a problem | ||
| 8/12/2008 | Sold | $138,657-0.9%$78/sqft |
Source: Public Record Report a problem | ||
| 10/1/2001 | Sold | $139,900+47.3%$79/sqft |
Source: MiRealSource #490591 Report a problem | ||
| 4/29/1996 | Sold | $95,000$53/sqft |
Source: Public Record Report a problem | ||
Public tax history
| Year | Property taxes | Tax assessment |
|---|---|---|
| 2026 | $3,693 +2.7% | $118,900 +8.8% |
| 2025 | $3,595 +4.9% | $109,300 +11.8% |
| 2024 | $3,428 +5.4% | $97,800 +10% |
| 2023 | $3,253 +2.9% | $88,900 +8.2% |
| 2022 | $3,163 +0.9% | $82,200 +5.4% |
| 2021 | $3,135 | $78,000 +5.4% |
| 2020 | $3,135 +7.7% | $74,000 +7.6% |
| 2019 | $2,911 +35.8% | $68,800 +10.8% |
| 2018 | $2,143 -7.9% | $62,100 +29.1% |
| 2017 | $2,327 | $48,100 |
| 2016 | -- | $48,100 +13.7% |
| 2015 | -- | $42,300 +5.5% |
| 2014 | -- | $40,100 -12.6% |
| 2011 | -- | $45,900 -11.6% |
| 2010 | -- | $51,900 -10.8% |
| 2009 | -- | $58,200 -14.8% |
| 2008 | -- | $68,300 -6.3% |
| 2007 | -- | $72,900 +4% |
| 2005 | -- | $70,100 +62.2% |
| 2001 | $1,696 +2.2% | $43,231 +3.2% |
| 2000 | $1,659 | $41,891 |
Find assessor info on the county website
Monthly payment
Est. payment
Payment breakdown
Explore the cost of this home by adjusting the details. Changes won't be saved.Climate risks
Neighborhood: 48035
Nearby schools
Schools provided by the listing agent
- District: Clintondale Comm Schools
Source: MiRealSource. This data may not be complete. We recommend contacting the local school district to confirm school assignments for this home.
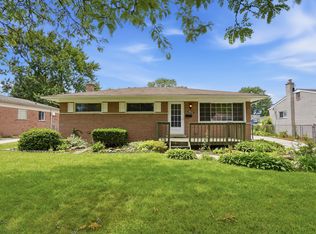
- $210,2003 bd2 ba1.3k sqft35843 Rewa St, Clinton Township, MI 48035Sold
- $207,200-- bd1 ba-- sqft20861 Wakefield St, Clinton Township, MI 48035Off Market
- $232,000-- bd1 ba-- sqft20841 Wakefield St, Clinton Township, MI 48035Off Market
- $213,6003 bd1 ba-- sqft35832 Lucerne St, Clinton Township, MI 48035Off Market
Similar homes
- $244,9003 bd2 ba945 sqft20412 Luna St, Clinton Township, MI 48035For Sale
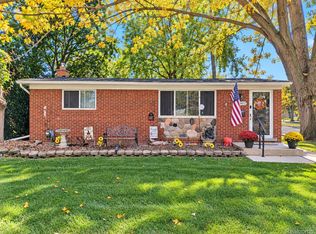
 MLS ID #20261083236, Tiffaney Rice, Forever Yours Realty LLC. Realcomp II
 - $--3 bd3 ba1.6k sqft34407 Hardy St, Clinton Township, MI 48035Auction
 Xome
Xome - $235,0003 bd1 ba1.4k sqft22948 E Schafer St, Clinton Township, MI 48035For Sale
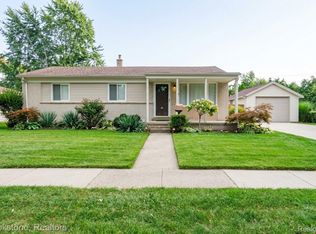 MLS ID #20261082514, Ian Allen, Brookstone, Realtors LLC. Realcomp II
 - $224,9903 bd2 ba1.6k sqft35470 Blairmoor Dr, Clinton Township, MI 48035For Sale
 MLS ID #20261081486, Peter Toering, Coldwell Banker Professionals. Realcomp II
 - $229,0003 bd2 ba1.6k sqft35049 Golden Dr, Clinton Township, MI 48035For Sale
 MLS ID #50221997, David C Hamady, HamadyRobinson, REALTORS®. MiRealSource
 - $220,0003 bd2 ba1.6k sqft20435 Catalano St, Clinton Township, MI 48035For SaleMLS ID #20261072202, Katie A Wright, Keller Williams Premier. Realcomp II
- $235,0003 bd2 ba1k sqft35529 Seville St, Clinton Township, MI 48035For SaleMLS ID #50221989, Rebecca Timoszyk, KW Platinum. MiRealSource
- $199,9003 bd1 ba1.1k sqft35531 Little Mack Ave, Clinton Township, MI 48035For SaleMLS ID #20261075362, Melissa Braathen, Brookstone, Realtors LLC. Realcomp II
- $219,9003 bd1 ba910 sqft35038 Simon Dr, Clinton Township, MI 48035For SaleMLS ID #20261076438, Ryan Thero, KW Domain. Realcomp II
- $224,9004 bd1 ba1.2k sqft35093 Hengesbach Dr, Clinton Township, MI 48035For SaleMLS ID #50217587, Sarah Courtney, Keller Williams Realty Lakeside. MiRealSource
- $254,9003 bd1 ba1.8k sqft21009 Danbury St, Clinton Township, MI 48035For SaleMLS ID #50219781, Wendy Jones, Real Estate One Chesterfield. MiRealSource
- $269,9003 bd2 ba1.8k sqft21436 Sunnyview St, Clinton Township, MI 48035For SaleMLS ID #50223592, Shannon Savona, Realty Professionals. MiRealSource
- $230,0003 bd2 ba2.5k sqft23880 Shook Rd, Clinton Township, MI 48035For SaleMLS ID #20261063090, Joseph Delia, Keller Williams Paint Creek. Realcomp II
- $219,9993 bd1 ba1k sqft37106 Farley St, Clinton Township, MI 48036For SaleMLS ID #20261081646, Amanda Hana, Epique Realty. Realcomp II
- $199,0003 bd1 ba1.5k sqft19656 Gaynon Dr, Clinton Township, MI 48035For SaleMLS ID #20261081887, Dylan Tanaka, EXP Realty Main. Realcomp II
- $234,9003 bd2 ba2.1k sqft24125 Shook Rd, Clinton Township, MI 48035For SaleMLS ID #50220237, Maria Smith, Real Estate One Inc-Shelby. MiRealSource
- $199,9004 bd2 ba1.4k sqft19559 E Forteen Mile Rd, Clinton Township, MI 48035For SaleMLS ID #20261074713, Richard Leonte, National Realty Centers, Inc. Realcomp II
- $199,0003 bd2 ba925 sqft35247 Kelly Rd, Clinton Township, MI 48035For SaleMLS ID #50222849, Daniel Kaschalk, RE/MAX First. MiRealSource
