If you're looking for your next home in Clinton Twp, this is it! Remodeled 4 bedroom 2 bath home sitting on a double lot that features two driveways along with a circle driveway. Immediately, when you enter the home, you'll notice the beautiful vinyl flooring throughout the entirety of the first floor that goes really well with the paint & baseboard trim. As you make your way to the kitchen you're going to notice the new cabinets with stunning granite countertops and of course brand new stainless steel kitchen appliances. Great sized dining room for family dinners. First floor laundry room. As we go up the stairs to the second floor, you'll appreciate the engineered hardwood throughout the entirety of that floor. Two great sized bedrooms upstairs and a full bathroom. Backyard is perfect for pets, kids & family gatherings. Garage for extra storage or car parking. Notable updates Windows (2023), Siding (2023), Furnace (2023), AC (2023), Garage Door (2023), Paint (2023), Kitchen/Cabinets/Granite (2023). Don't Miss out!
For sale
$199,900
19559 E Forteen Mile Rd, Clinton Township, MI 48035
4beds
1,469sqft
Single Family Residence
Built in 1924
4,356 Square Feet Lot
$199,100 Zestimate®
$136/sqft
$-- HOA
What's special
- 17 days
- 557
- 86
Zillow last checked:
Listing updated:
Listed by:
Richard Leonte 248-724-1234,
National Realty Centers, Inc 248-724-1234
Source: Realcomp II,MLS#: 20261074713
Facts & features
Interior
Bedrooms & bathrooms
- Bedrooms: 4
- Bathrooms: 2
- Full bathrooms: 2
Bedroom
- Level: Second
- Area: 120
- Dimensions: 10 X 12
Bedroom
- Level: Entry
- Area: 110
- Dimensions: 10 X 11
Bedroom
- Level: Entry
- Area: 110
- Dimensions: 10 X 11
Bedroom
- Level: Second
- Area: 120
- Dimensions: 10 X 12
Other
- Level: Entry
- Area: 48
- Dimensions: 6 X 8
Other
- Level: Second
- Area: 96
- Dimensions: 8 X 12
Dining room
- Level: Entry
- Area: 176
- Dimensions: 11 X 16
Kitchen
- Level: Entry
- Area: 120
- Dimensions: 10 X 12
Laundry
- Level: Entry
- Area: 88
- Dimensions: 11 X 8
Living room
- Level: Entry
- Area: 264
- Dimensions: 12 X 22
Heating
- Forced Air, Natural Gas
Cooling
- Central Air
Appliances
- Included: Dishwasher, Free Standing Gas Range, Free Standing Refrigerator, Microwave, Stainless Steel Appliances
Features
- Has basement: No
- Has fireplace: No
Interior area
- Total interior livable area: 1,469 sqft
- Finished area above ground: 1,469
Property
Parking
- Total spaces: 1
- Parking features: One Car Garage, Detached
- Garage spaces: 1
Features
- Levels: One And One Half
- Stories: 1.5
- Entry location: GroundLevel
- Pool features: None
Lot
- Size: 4,356 Square Feet
- Dimensions: 40 x 112
Details
- Parcel number: 1133384024
- Special conditions: Agent Owned,Short Sale No
Construction
Type & style
- Home type: SingleFamily
- Architectural style: Bungalow,Colonial
- Property subtype: Single Family Residence
Materials
- Vinyl Siding
- Foundation: Crawl Space
Condition
- New construction: No
- Year built: 1924
Utilities & green energy
- Sewer: Public Sewer
- Water: Public
Community & HOA
Community
- Subdivision: PIPERS BROAD ACRES # 04
HOA
- Has HOA: No
Location
- Region: Clinton Township
Financial & listing details
- Price per square foot: $136/sqft
- Tax assessed value: $73,800
- Annual tax amount: $3,772
- Date on market: 9/25/2026
- Cumulative days on market: 17 days
- Listing agreement: Exclusive Right To Sell
- Listing terms: Cash,Conventional,FHA,Va Loan
- Exclusions: Exclusion(s) Do Not Exist
Estimated market value
$199,100
$189,000 - $209,000
$1,881/mo
Price history
| Date | Event | Price |
|---|---|---|
| 9/25/2026 | Listed for sale | $199,900+5.3%$136/sqft |
Source:  Realcomp II #20261074713 Report a problem Realcomp II #20261074713 Report a problem | ||
| 12/15/2023 | Listing removed | -- |
Source: Zillow Rentals Report a problem | ||
| 12/5/2023 | Listed for rent | $1,800$1/sqft |
Source: Zillow Rentals Report a problem | ||
| 9/7/2023 | Listing removed | -- |
Source: Realcomp II #20230062428 Report a problem | ||
| 8/24/2023 | Price change | $189,900-5%$129/sqft |
Source: Realcomp II #20230062428 Report a problem | ||
| 8/11/2023 | Listed for sale | $199,900+292%$136/sqft |
Source: Realcomp II #20230062428 Report a problem | ||
| 1/25/2023 | Sold | $51,000-14.9%$35/sqft |
Source: Realcomp II #20230002076 Report a problem | ||
| 1/14/2023 | Pending sale | $59,900$41/sqft |
Source: Realcomp II #20230002076 Report a problem | ||
| 1/10/2023 | Listed for sale | $59,900$41/sqft |
Source: Realcomp II #20230002076 Report a problem | ||
Public tax history
| Year | Property taxes | Tax assessment |
|---|---|---|
| 2026 | $4,772 +2.3% | $84,500 +14.5% |
| 2025 | $4,666 +130.3% | $73,800 +2.8% |
| 2024 | $2,026 +10.8% | $71,800 +12.4% |
| 2023 | $1,829 +2.9% | $63,900 +11.7% |
| 2022 | $1,778 -25.4% | $57,200 -4.2% |
| 2021 | $2,382 | $59,700 +9.7% |
| 2020 | $2,382 +125.6% | $54,400 +54.1% |
| 2019 | $1,056 +3.7% | $35,300 +15.7% |
| 2018 | $1,019 +2.3% | $30,500 +15.1% |
| 2017 | $996 | $26,500 |
| 2016 | -- | $26,500 +13.2% |
| 2015 | -- | $23,400 +9.9% |
| 2014 | -- | $21,300 -29.7% |
| 2011 | -- | $30,300 -7.6% |
| 2010 | -- | $32,800 -14.8% |
| 2009 | -- | $38,500 -14.3% |
| 2008 | -- | $44,900 -3.4% |
| 2007 | -- | $46,500 +6.9% |
| 2005 | -- | $43,500 |
Find assessor info on the county website
Monthly payment
Est. payment
Payment breakdown
Explore the cost of this home by adjusting the details. Changes won't be saved.Climate risks
Neighborhood: 48035
- $157,100-- bd1 ba-- sqft19551 E Forteen Mile Rd, Clinton Township, MI 48035Off Market
- $118,7003 bd1 ba875 sqft19543 E 14 Mile Rd, Clinton Township, MI 48035Off Market
- $159,9003 bd1 ba875 sqft19543 E Forteen Mile Rd, Clinton Township, MI 48035Off Market
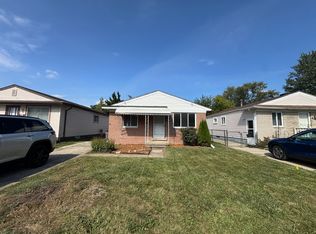
- $123,5003 bd2 ba843 sqft19535 E 14 Mile Rd, Clinton Township, MI 48035Off Market
Similar homes
- $199,0003 bd1 ba1.5k sqft19656 Gaynon Dr, Clinton Township, MI 48035For Sale

 MLS ID #20261081887, Dylan Tanaka, EXP Realty Main. Realcomp II
 - $224,9903 bd2 ba1.6k sqft35470 Blairmoor Dr, Clinton Township, MI 48035For Sale
 MLS ID #20261081486, Peter Toering, Coldwell Banker Professionals. Realcomp II
 - $195,0003 bd1 ba840 sqft20190 Vermander Ave, Clinton Township, MI 48035For Sale
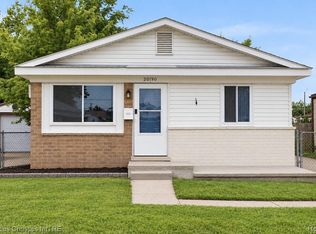 MLS ID #20261080382, MacKenzie Bobby, @properties Christie's Int'l R.E. Birmingham. Realcomp II
 - $199,0003 bd2 ba925 sqft35247 Kelly Rd, Clinton Township, MI 48035For Sale

 MLS ID #50222849, Daniel Kaschalk, RE/MAX First. MiRealSource
 - $220,0003 bd2 ba1.3k sqft19578 Opal St, Clinton Township, MI 48035For SaleMLS ID #20261061548, Maria Ahmed, IKONIK REALTY. Realcomp II
- $199,9003 bd1 ba1.1k sqft35531 Little Mack Ave, Clinton Township, MI 48035For SaleMLS ID #20261075362, Melissa Braathen, Brookstone, Realtors LLC. Realcomp II
- $196,9004 bd1 ba1.9k sqft18905 Voiland St, Roseville, MI 48066For SaleMLS ID #50222000, Dominick Procopio, RE/MAX First. MiRealSource
- $110,0003 bd2 ba1.5k sqft22725 Quinn Rd, Clinton Township, MI 48035For SaleMLS ID #20261081609, Scott Fader, Joseph Walter Realty, LLC. Realcomp II
- $169,9003 bd2 ba990 sqft20510 Broadacres St, Clinton Township, MI 48035For SaleMLS ID #20261067161, Bianca Reed, Community Choice Realty Inc. Realcomp II
- $160,0003 bd1 ba1.2k sqft19740 Broadacres St, Clinton Township, MI 48035For SaleMLS ID #20261075053, Lawrence Else, Realtyflo Inc. Realcomp II
- $194,9003 bd2 ba1.4k sqft18327 E Thirteen Mile Rd, Fraser, MI 48026For SaleMLS ID #20261081966, Michael Brikho, EXP Realty Main. Realcomp II
- $219,9003 bd1 ba910 sqft35038 Simon Dr, Clinton Township, MI 48035For SaleMLS ID #20261076438, Ryan Thero, KW Domain. Realcomp II
- $225,0003 bd2 ba1.6k sqft20435 Catalano St, Clinton Township, MI 48035For SaleMLS ID #20261072202, Katie A Wright, Keller Williams Premier. Realcomp II
- $185,0003 bd1 ba1.6k sqft19782 Woodward St, Clinton Township, MI 48035For SaleMLS ID #20261065284, Mike Meldrum, Real Estate One-Chesterfield. Realcomp II
- $229,0003 bd2 ba1.6k sqft35049 Golden Dr, Clinton Township, MI 48035For SaleMLS ID #50221997, David C Hamady, HamadyRobinson, REALTORS®. MiRealSource
