Clean and bright 3-bedroom, 1-bath brick ranch in Clinton Township with Fraser Schools. The home features a comfortable floor plan with plenty of natural light throughout. Recent updates include a new hot water heater in March 2026, foundation brick work and block windows in April 2026, gutters and exterior paint in June 2025, garbage disposal in March 2026, refrigerator in 2023, and washer and dryer in 2023. The refrigerator, washer and dryer stay. Outside, enjoy a large fenced yard with a privacy fence, patio and fire pit, creating a great space for relaxing or entertaining. A 2-car detached garage provides plenty of room for parking and additional storage. Clean, well maintained and ready for its next owner, this home combines recent updates with a spacious yard and convenient Clinton Township location.
BATVAI Please make an appointment in Showing Time. Information is deemed reliable but cannot be guaranteed for its accuracy. Independent verification should be made by the purchaser prior to closing. Licensed agent to be present at all times. Remove shoes or wear provided shoe covers. Please send all offers in one PDF to listing agent. Please call or text with any questions. Exclusions exist
For sale
Price cut: $9.9K (10/19)
$210,000
35038 Simon Dr, Clinton Township, MI 48035
3beds
910sqft
Single Family Residence
Built in 1968
9,147 Square Feet Lot
$209,000 Zestimate®
$231/sqft
$-- HOA
What's special
- 26 days
- 1,338
- 109
Zillow last checked:
Listing updated:
Listed by:
Ryan Thero 248-590-0800,
KW Domain 248-590-0800
Source: Realcomp II,MLS#: 20261076438
Facts & features
Interior
Bedrooms & bathrooms
- Bedrooms: 3
- Bathrooms: 1
- Full bathrooms: 1
Primary bedroom
- Level: Entry
- Area: 130
- Dimensions: 13 X 10
Bedroom
- Level: Entry
- Area: 120
- Dimensions: 10 X 12
Bedroom
- Level: Entry
- Area: 90
- Dimensions: 10 X 9
Other
- Level: Entry
- Area: 56
- Dimensions: 8 X 7
Dining room
- Level: Entry
- Area: 84
- Dimensions: 7 X 12
Kitchen
- Level: Entry
- Area: 88
- Dimensions: 11 X 8
Laundry
- Level: Basement
- Area: 80
- Dimensions: 8 X 10
Living room
- Level: Entry
- Area: 165
- Dimensions: 15 X 11
Heating
- Forced Air, Natural Gas
Cooling
- Central Air
Appliances
- Included: Dishwasher, Disposal, Dryer, Free Standing Gas Range, Free Standing Refrigerator, Washer
- Laundry: Laundry Room
Features
- High Speed Internet, Programmable Thermostat
- Basement: Unfinished
- Has fireplace: No
Interior area
- Total interior livable area: 910 sqft
- Finished area above ground: 910
Property
Parking
- Total spaces: 2
- Parking features: Two Car Garage, Detached, Driveway
- Garage spaces: 2
Features
- Levels: One
- Stories: 1
- Entry location: GroundLevelwSteps
- Patio & porch: Patio, Porch
- Pool features: None
- Fencing: Back Yard,Fenced,Fencing Allowed
Lot
- Size: 9,147 Square Feet
- Dimensions: 67 x 137
Details
- Parcel number: 1129480008
- Special conditions: Short Sale No,Standard
Construction
Type & style
- Home type: SingleFamily
- Architectural style: Ranch
- Property subtype: Single Family Residence
Materials
- Brick
- Foundation: Basement, Poured
- Roof: Asphalt
Condition
- Platted Sub
- New construction: No
- Year built: 1968
Utilities & green energy
- Sewer: Public Sewer
- Water: Public
- Utilities for property: Cable Available
Community & HOA
Community
- Features: Sidewalks
- Subdivision: JUDSON GARDENS
HOA
- Has HOA: No
Location
- Region: Clinton Township
Financial & listing details
- Price per square foot: $231/sqft
- Tax assessed value: $87,428
- Annual tax amount: $3,530
- Date on market: 9/30/2026
- Cumulative days on market: 26 days
- Listing agreement: Exclusive Right To Sell
- Listing terms: Cash,Conventional
- Exclusions: Exclusion(s) Exist
Estimated market value
$209,000
$199,000 - $219,000
$1,544/mo
Price history
| Date | Event | Price |
|---|---|---|
| 10/19/2026 | Price change | $210,000-4.5%$231/sqft |
Source:  Realcomp II #20261076438 Report a problem | ||
| 9/30/2026 | Listed for sale | $219,900+11.6%$242/sqft |
Source: Realcomp II #20261076438 Report a problem | ||
| 5/2/2023 | Sold | $197,000+1%$216/sqft |
Source:  MiRealSource #50105507 Report a problem | ||
| 4/15/2023 | Pending sale | $195,000$214/sqft |
Source: MiRealSource #50105507 Report a problem | ||
| 4/12/2023 | Listed for sale | $195,000+200%$214/sqft |
Source: MiRealSource #50105507 Report a problem | ||
| 7/11/2019 | Listing removed | $1,295$1/sqft |
Source: North Bloomfield Properties #219065924 Report a problem | ||
| 7/5/2019 | Listed for rent | $1,295$1/sqft |
Source: North Bloomfield Properties #219065924 Report a problem | ||
| 7/1/2018 | Listing removed | $1,295$1/sqft |
Source: North Bloomfield Properties Report a problem | ||
| 6/22/2018 | Listed for rent | $1,295$1/sqft |
Source: North Bloomfield Properties #218057302 Report a problem | ||
| 2/10/2012 | Sold | $65,000-36.3%$71/sqft |
Source: Public Record Report a problem | ||
| 9/19/2008 | Sold | $102,000$112/sqft |
Source: Public Record Report a problem | ||
Public tax history
| Year | Property taxes | Tax assessment |
|---|---|---|
| 2026 | $3,530 +2.8% | $103,700 +14.7% |
| 2025 | $3,433 +73.9% | $90,400 +6.6% |
| 2024 | $1,974 -27.2% | $84,800 +12.6% |
| 2023 | $2,711 +3% | $75,300 +4.1% |
| 2022 | $2,633 +1.7% | $72,300 +11.2% |
| 2021 | $2,589 | $65,000 +9.4% |
| 2020 | $2,589 +5.1% | $59,400 +4.8% |
| 2019 | $2,464 +3.2% | $56,700 +1.6% |
| 2018 | $2,388 +2% | $55,800 +11.2% |
| 2017 | $2,341 | $50,200 |
| 2016 | -- | $50,200 +12.3% |
| 2015 | -- | $44,700 +9% |
| 2014 | -- | $41,000 -9.1% |
| 2011 | -- | $45,100 -12.6% |
| 2010 | -- | $51,600 -15.1% |
| 2009 | -- | $60,800 -14.6% |
| 2008 | -- | $71,200 -5.9% |
| 2007 | -- | $75,700 +6.5% |
| 2005 | -- | $71,100 +76.7% |
| 2001 | $1,172 +1.7% | $40,234 +3.2% |
| 2000 | $1,152 | $38,987 |
Find assessor info on the county website
Monthly payment
Est. payment
Payment breakdown
Explore the cost of this home by adjusting the details. Changes won't be saved.Climate risks
Neighborhood: 48035
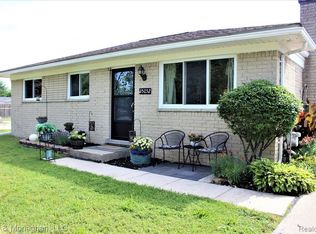
- $210,2003 bd1 ba910 sqft35052 Simon Dr, Clinton Township, MI 48035Off Market
- $254,4003 bd1 ba-- sqft18115 Fifteen Mile Rd, Clinton Township, MI 48035Off Market
- $219,5003 bd1 ba1k sqft35104 Simon Dr, Clinton Township, MI 48035Off Market
- $222,800-- bd1 ba-- sqft18127 Fifteen Mile Rd, Clinton Township, MI 48035Off Market
Similar homes
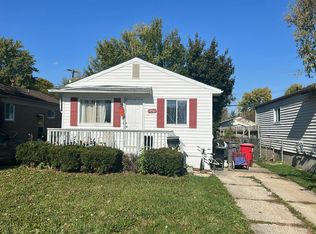
- $--3 bd1 ba816 sqft19581 Williamson St, Clinton Township, MI 48035Auction
 Auction.com 2
- $199,0003 bd2 ba925 sqft35247 Kelly Rd, Clinton Township, MI 48035For Sale

 MLS ID #50222849, Daniel Kaschalk, RE/MAX First. MiRealSource
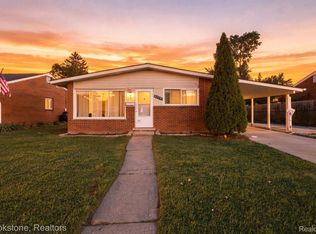
- $199,9003 bd1 ba1.1k sqft35531 Little Mack Ave, Clinton Township, MI 48035For Sale
 MLS ID #20261075362, Melissa Braathen, Brookstone, Realtors LLC. Realcomp II
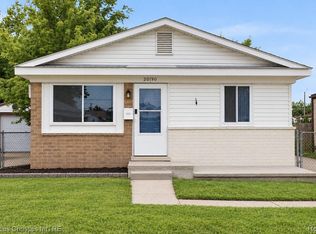
- $195,0003 bd1 ba840 sqft20190 Vermander Ave, Clinton Township, MI 48035For Sale
 MLS ID #20261080382, MacKenzie Bobby, @properties Christie's Int'l R.E. Birmingham. Realcomp II
- $244,9003 bd2 ba945 sqft20412 Luna St, Clinton Township, MI 48035For SaleMLS ID #20261083236, Tiffaney Rice, Forever Yours Realty LLC. Realcomp II
- $235,0003 bd2 ba1k sqft35529 Seville St, Clinton Township, MI 48035For SaleMLS ID #50221989, Rebecca Timoszyk, KW Platinum. MiRealSource
- $220,0003 bd2 ba1.3k sqft19578 Opal St, Clinton Township, MI 48035For SaleMLS ID #20261061548, Maria Ahmed, IKONIK REALTY. Realcomp II
- $219,9993 bd1 ba1k sqft37106 Farley St, Clinton Township, MI 48036For SaleMLS ID #20261081646, Amanda Hana, Epique Realty. Realcomp II
- $181,0003 bd1 ba1.1k sqft23820 Glenwood St, Clinton Township, MI 48035For SaleMLS ID #50223351, Jason Gelios, Community Choice Realty Inc.. MiRealSource
- $179,9003 bd1 ba1k sqft33711 Floyd St, Clinton Township, MI 48035For SaleMLS ID #20261071427, Jeff Glover, KW Professionals. Realcomp II
- $224,9004 bd1 ba1.2k sqft35093 Hengesbach Dr, Clinton Township, MI 48035For SaleMLS ID #50217587, Sarah Courtney, Keller Williams Realty Lakeside. MiRealSource
- $199,8004 bd1 ba1.3k sqft35080 Hengesbach Dr, Clinton Township, MI 48035For SaleMLS ID #50209219, Rhonda Glefke, Coldwell Banker Professionals. MiRealSource
- $219,7503 bd1 ba1.2k sqft16711 College Blvd, Fraser, MI 48026For SaleMLS ID #50224084, Dominick Procopio, RE/MAX First. MiRealSource
