Home buyers, this beautiful home is the one! Imagine coming home to a warm and inviting living room featuring a cozy gas fireplace. This spacious home offers 4 bedrooms, 2 full baths, 2 half baths, and a beautifully finished basement.
The kitchen is designed for both style and function, featuring granite countertops, a center island, and plenty of space for cooking and entertaining. The main-floor primary suite includes his-and-hers closets and a private bath with a separate shower and a relaxing Jacuzzi tub. A convenient half bath and first-floor laundry room are located just off the garage entrance.
The finished basement features insulated walls, egress windows, two bonus rooms, and a half bath with plumbing already in place for a future shower. One side is ideal for a family or recreation room, while the other is currently used as a home gym, offering flexible space to fit your needs. Don't wait, call today for your private showing!
For sale
Price cut: $14K (9/21)
$325,000
23332 Grandy St, Clinton Township, MI 48035
4beds
2,466sqft
Single Family Residence
Built in 2007
6,534 Square Feet Lot
$-- Zestimate®
$132/sqft
$-- HOA
What's special
- 33 days
- 150
- 15
Zillow last checked:
Listing updated:
Listed by:
Ryan M Newman 810-643-3420,
The Agency of Gateway 810-643-3420
Source: Realcomp II,MLS#: 20261051118
Facts & features
Interior
Bedrooms & bathrooms
- Bedrooms: 4
- Bathrooms: 4
- Full bathrooms: 2
- 1/2 bathrooms: 2
Primary bedroom
- Level: Entry
- Area: 238
- Dimensions: 17 X 14
Bedroom
- Level: Second
- Area: 198
- Dimensions: 18 X 11
Bedroom
- Level: Second
- Area: 132
- Dimensions: 12 X 11
Bedroom
- Level: Second
- Area: 143
- Dimensions: 13 X 11
Primary bathroom
- Level: Entry
- Area: 108
- Dimensions: 12 X 9
Other
- Level: Second
- Area: 63
- Dimensions: 9 X 7
Other
- Level: Entry
- Area: 24
- Dimensions: 6 X 4
Other
- Level: Basement
- Area: 80
- Dimensions: 10 X 8
Dining room
- Level: Entry
- Area: 99
- Dimensions: 9 X 11
Family room
- Level: Basement
- Area: 418
- Dimensions: 19 X 22
Kitchen
- Level: Entry
- Area: 132
- Dimensions: 12 X 11
Laundry
- Level: Entry
- Area: 56
- Dimensions: 8 X 7
Living room
- Level: Entry
- Area: 320
- Dimensions: 16 X 20
Heating
- Forced Air, Natural Gas
Cooling
- Central Air
Appliances
- Included: Dishwasher, Dryer, Free Standing Gas Range, Free Standing Refrigerator, Microwave, Washer
Features
- Basement: Partially Finished
- Has fireplace: No
Interior area
- Total interior livable area: 2,466 sqft
- Finished area above ground: 1,816
- Finished area below ground: 650
Property
Parking
- Total spaces: 2
- Parking features: Two Car Garage, Attached
- Attached garage spaces: 2
Features
- Levels: Two
- Stories: 2
- Entry location: GroundLevel
- Pool features: None
Lot
- Size: 6,534 Square Feet
- Dimensions: 50 x 129
Details
- Parcel number: 1126455010
- Special conditions: Short Sale No,Standard
Construction
Type & style
- Home type: SingleFamily
- Architectural style: Colonial
- Property subtype: Single Family Residence
Materials
- Brick, Vinyl Siding
- Foundation: Basement, Poured
Condition
- New construction: No
- Year built: 2007
Utilities & green energy
- Sewer: Public Sewer
- Water: Public
Community & HOA
Community
- Features: Sidewalks
- Subdivision: HOMESTEAD ACRES
HOA
- Has HOA: No
Location
- Region: Clinton Township
Financial & listing details
- Price per square foot: $132/sqft
- Tax assessed value: $123,716
- Annual tax amount: $5,058
- Date on market: 8/6/2026
- Cumulative days on market: 33 days
- Listing agreement: Exclusive Right To Sell
- Listing terms: Cash,Conventional
Estimated market value
Not available
Estimated sales range
Not available
Not available
Price history
| Date | Event | Price |
|---|---|---|
| 9/21/2026 | Price change | $325,000-4.1%$132/sqft |
Source:  Realcomp II #20261051118 Report a problem Realcomp II #20261051118 Report a problem | ||
| 9/11/2026 | Listed for sale | $339,000$137/sqft |
Source: Realcomp II #20261051118 Report a problem | ||
| 8/26/2026 | Contingent | $339,000$137/sqft |
Source: Realcomp II #20261051118 Report a problem | ||
| 8/6/2026 | Listed for sale | $339,000+136.9%$137/sqft |
Source: Realcomp II #20261051118 Report a problem | ||
| 8/16/2016 | Listing removed | $143,100$58/sqft |
Source: RE/MAX First #31292582 Report a problem | ||
| 6/13/2016 | Pending sale | $143,100$58/sqft |
Source: RE/MAX First-Clinton #31292582 Report a problem | ||
| 5/25/2016 | Listed for sale | $143,100$58/sqft |
Source: KMP Realty, LLC #215127461 Report a problem | ||
| 3/18/2016 | Listing removed | $143,100$58/sqft |
Source: KMP Realty, LLC #215127461 Report a problem | ||
| 3/15/2016 | Listed for sale | $143,100$58/sqft |
Source: KMP Realty, LLC #215127461 Report a problem | ||
| 2/11/2016 | Listing removed | $143,100$58/sqft |
Source: KMP Realty, LLC #215127461 Report a problem | ||
| 1/14/2016 | Price change | $143,100-10%$58/sqft |
Source: KMP Realty, LLC #215127461 Report a problem | ||
| 12/2/2015 | Listed for sale | $159,000$64/sqft |
Source: KMP Realty, LLC #215127461 Report a problem | ||
Public tax history
Tax history is unavailable.
Monthly payment
Est. payment
Payment breakdown
Explore the cost of this home by adjusting the details. Changes won't be saved.Climate risks
Neighborhood: 48035


Similar homes
- $339,6233 bd4 ba3.2k sqft24445 Kolleen Ln, Clinton Township, MI 48035For Sale

 MLS ID #50222360, Haralambous Kourlos, Real Estate One Inc-Shelby. MiRealSource
 - $--3 bd1 ba1.2k sqft22565 Shiell St, Clinton Township, MI 48035Auction
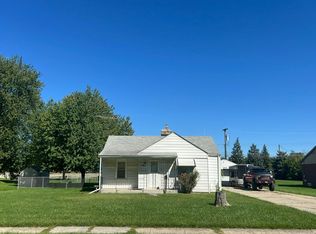 Auction.com 2
 - $240,0003 bd2 ba2.5k sqft23880 Shook Rd, Clinton Township, MI 48035For Sale
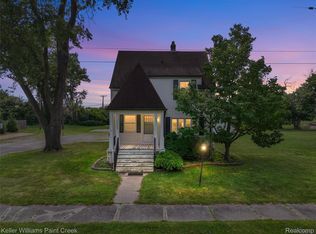
 MLS ID #20261063090, Joseph Delia, Keller Williams Paint Creek. Realcomp II
 - $300,0003 bd3 ba1.9k sqft21940 Wendell St, Clinton Township, MI 48036For Sale
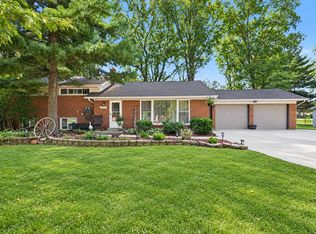
 MLS ID #26049709, David Godin, LPT Realty, LLC. MichRIC
 - $234,9003 bd2 ba2.1k sqft24125 Shook Rd, Clinton Township, MI 48035For SaleMLS ID #50220237, Maria Smith, Real Estate One Inc-Shelby. MiRealSource
- $285,0003 bd2 ba1.5k sqft21601 Holly St, Clinton Township, MI 48035For SaleMLS ID #20261070914, Joshua Phillips, Century 21 Campbell Realty. Realcomp II
- $349,9004 bd2 ba2.5k sqft27161 Ponchartrain St, Harrison Township, MI 48045For SaleMLS ID #20261075996, Maurice Khalifa, Realty Executives Home Towne. Realcomp II
- $265,0004 bd2 ba2.7k sqft22405 E Schafer St, Clinton Township, MI 48035For SaleMLS ID #50215086, Matthew Praet, Real Estate One Clinton. MiRealSource
- $315,0005 bd2 ba2.6k sqft21725 Ulrich St, Clinton Township, MI 48036For SaleMLS ID #20261066316, Mathew Belanger, Keller Williams Paint Creek. Realcomp II
- $265,0004 bd2 ba1.8k sqft23707 Thornton St, Clinton Township, MI 48035For SaleMLS ID #20261049053, Future D Davis, EXP Realty Main. Realcomp II
- $315,0004 bd2 ba2.3k sqft26737 Hickler Ln, Harrison Township, MI 48045For SaleMLS ID #50221846, Francesca Krause, RE/MAX Advisors. MiRealSource
- $349,9003 bd3 ba2.8k sqft38545 Riverside Dr, Clinton Township, MI 48036For SaleMLS ID #50221040, Beverly King, Berkshire Hathaway HomeServices Kee Realty SCS. MiRealSource
- $279,5003 bd2 ba2.4k sqft23611 Aviva St, Clinton Township, MI 48035For SaleMLS ID #20261028732, Victor F Fawaz, RE/MAX Team 2000. Realcomp II
- $285,0003 bd2 ba2k sqft37050 Ilene St, Clinton Township, MI 48036For SaleMLS ID #20261075355, Dane T Ramsden, Keller Williams Paint Creek. Realcomp II
- $270,0003 bd2 ba1.5k sqft22633 E Schafer St, Clinton Township, MI 48035For SaleMLS ID #50219846, Penny L Semrau, Berkshire Hathaway HomeServices Kee Realty Roch. MiRealSource
- $399,9004 bd3 ba2.7k sqft38525 Little Mack Ave, Clinton Township, MI 48036For SaleMLS ID #20261075609, Thomas D Styf, RE/MAX Complete. Realcomp II
- $225,0004 bd1 ba1.3k sqft35080 Hengesbach Dr, Clinton Township, MI 48035For SaleMLS ID #50209219, Rhonda Glefke, Coldwell Banker Professionals. MiRealSource
- $349,9004 bd3 ba2.4k sqft23909 Talbot St, Saint Clair Shores, MI 48082For SaleMLS ID #50219085, James Megalizzi, Deed Realtors. MiRealSource
- $288,0003 bd2 ba2k sqft20401 Luna St, Clinton Township, MI 48035For SaleMLS ID #20261007387, Robert B Squiers, Crestwood Real Estate. Realcomp II
- $275,0003 bd1 ba1.8k sqft21009 Danbury St, Clinton Township, MI 48035For SaleMLS ID #50219781, Wendy Jones, Real Estate One Chesterfield. MiRealSource
